- Overview
- Description
- Property Details
- Location
- Facts & Features
- Getting Around
- Nearby Homes


$850,000
Monthly Est:$4,231
 3 Beds
 3 Baths
3 full baths
 4,304sqft
1483 Kirby Rd, Lebanon, OH 45036
$850,000
$4,231/moEst:
Get Pre-Approved
Single Family Residence
Built in 1964
$-- HOA
4.5 acres lot
$197/sq.ft
Description
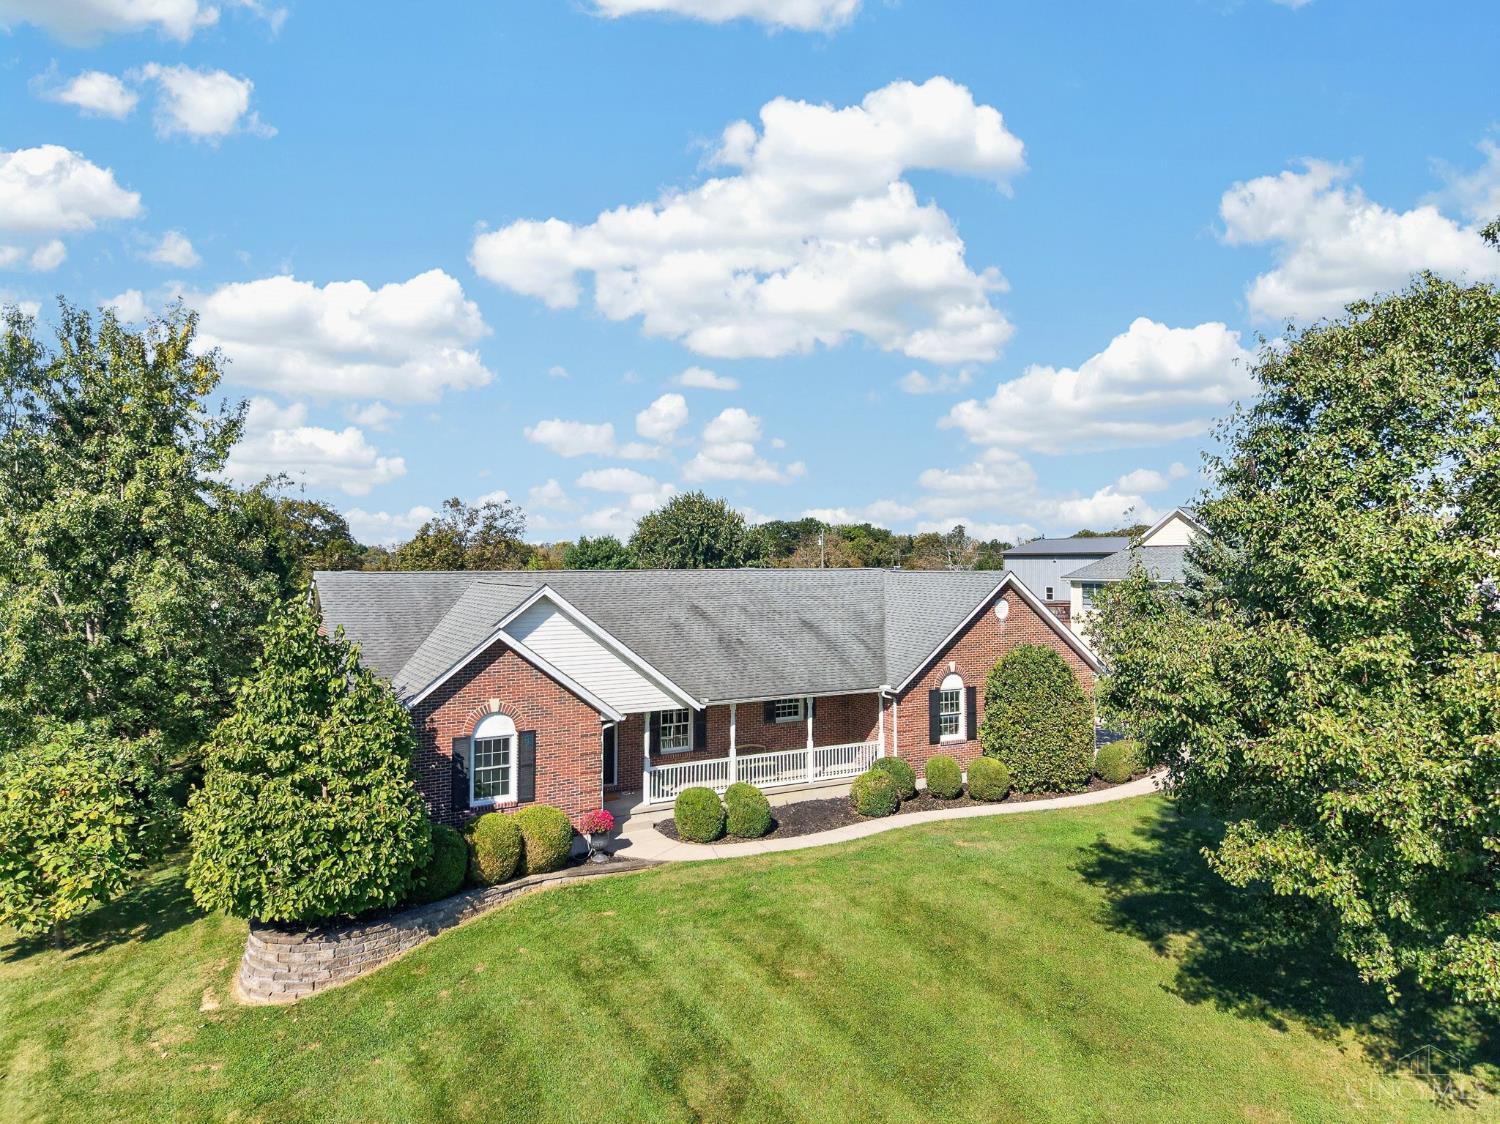
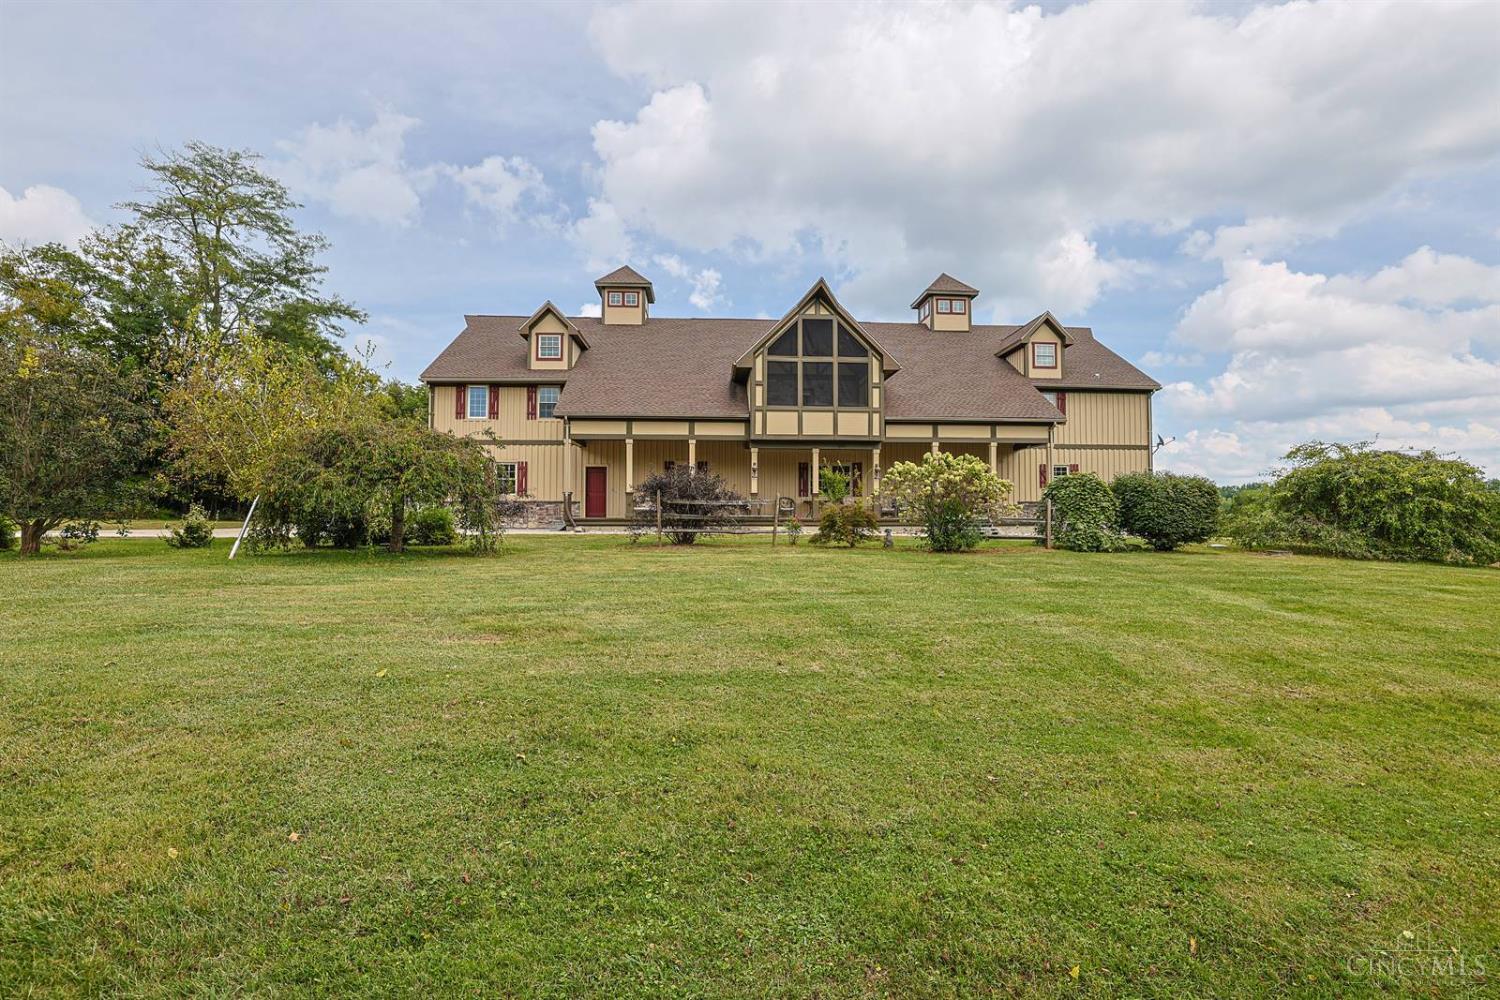
Welcome to this gorgeous ranch situated on 4.5 scenic acres, offering privacy, beautiful views, and a large pond overlooking a wooded backdrop. The seller also owns an additional adjacent 2-acre lot that is available for purchase separately, providing an opportunity for even more acreage. This meticulously maintained home has been thoughtfully and extensively remodeled within the last 10 years. Major improvements include the roof, HVAC, insulation, and all 29 windows, along with a beautifully designed kitchen that serves as the heart of the home. The abundance of windows throughout fills the home with natural light while capturing stunning views of the property, pond, and surrounding landscape. The home offers 3 bedrooms and 3 full baths. One bedroom located off the primary suite is currently being used as a sitting/nursery room and can easily be converted back to a separate bedroom. An additional room on the main level provides even more flexibility and could be utilized as a bedroom, home office, or additional living space. Step outside to the covered patio and enjoy peaceful views of the expansive backyard and pond, with a wooded area beyond creating a beautiful and private setting. The unfinished walkout basement offers tremendous potential for additional living space. One room could potentially be finished as a bedroom and features a cedar closet, with a full bath conveniently located nearby. The basement also includes a dedicated workshop room and plenty of space to customize to your needs. From the carefully planned renovations to the exceptional setting, this home reflects pride of ownership throughout. With 4.5 acres, a beautiful pond, wooded views, flexible living spaces, and the opportunity to purchase an additional adjoining 2 acres, this is truly a special property.
- Houzeo last checked: 3 hours ago
- Listing updated: October 9, 2026 at 5:18 pm
- Listing Provided by: Lori J Balyo (937) 305-8146 | Coldwell Banker Heritage (937) 748-5500
- Source: Dayton Realtors MLS-OH | MLS#: 970529

Property Details
Status
Active
Type
Single Family Residence
No. of Stories
1
County
City
Neighborhood
--
Year Built
1964
HOA Fees
-
Finished Area
4,304 sqft
Lot Size
4.5 acres lot
Basement Area
- sqft
MLS Name
Dayton Realtors MLS
MLS Number
970529
MLS Status
Active
Days on Market
1

Continue Your Journey in App
Find your dream home, receive real-time updates, and many more!
Download App
Continue Your Journey in App
Find your dream home, receive real-time updates, and many more!
Location
Facts & Features
Rooms
Bedrooms & bathrooms
Bedrooms: 3
Bathrooms: 3
Bedroom
Level: Main
Area: 156.00 Square Feet
Dimensions: 12 x 13
Bedroom
Level: Main
Area: 132.00 Square Feet
Dimensions: 11 x 12
PrimaryBedroom
Level: Main
Area: 156.00 Square Feet
Dimensions: 12 x 13
BonusRoom
Level: Main
Area: 240.00 Square Feet
Dimensions: 20 x 12
Kitchen
Level: Main
Area: 300.00 Square Feet
Dimensions: 15 x 20
DiningRoom
Level: Main
Area: 204.00 Square Feet
Dimensions: 12 x 17
LivingRoom
Level: Main
Area: 418.00 Square Feet
Dimensions: 22 x 19
EntryFoyer
Level: Main
Area: 88.00 Square Feet
Dimensions: 11 x 8
Interior
Heating
Electric, Heat Pump
Interior Features
Granite Counters, Kitchen Island, Pantry, Remodeled
Cooling
Central Air
Window Features
Double Pane Windows, Insulated Windows, Vinyl
Exterior Features
Porch, Patio, Storage
Appliances
Built In Oven, Dishwasher, Microwave, Range, Refrigerator
Construction
Year Built
Year Built: 1964
Home type
Single Family Residence
Construction Materials
Brick
Utilities & Energy
Utilities
Cable Available
Basement
Full, Unfinished, Walk Out Access
Parking Features
Attached, Garage, One Car Garage, Garage Door Opener
Other Features
Patio And Porch Features
Patio, Porch
Price History
| Date | Event | Price |
|---|---|---|
10/09/2026 Source: | Listed for Sale | $850,000 +372.22% $395/sqft |
10/08/2026 Source: | Off Market | $180,000 $84/sqft |


Nearby Homes





Find Homes by Property Features in Lebanon, OH
Nearby New Homes For Sale

Based on information from Dayton Realtors® MLS through Oct 09, 2026, 02:30PM. Information is provided exclusively for consumers’ personal, non-commercial use, that it may not be used for any purpose other than to identify prospective properties consumers may be interested in purchasing. The data is deemed reliable but is not guaranteed accurate by the MLS. The MLS may, at its discretion, require use of other disclaimers as necessary to protect participants and/or the MLS from liability. This website may not include listings or property addresses of sellers who have directed their listing brokers to withhold their listing or their property address from display on the Internet. © 2026 Dayton Area Board of Realtors®, Inc. All rights reserved.
 Advertising Broker: Nicholas Huscroft | Chosen Realty