Savvy Avenue
Powered by 
- 14
- Overview
- Description
- Property Details
- Location
- Facts & Features
- Getting Around
- Nearby Homes
 No HOA
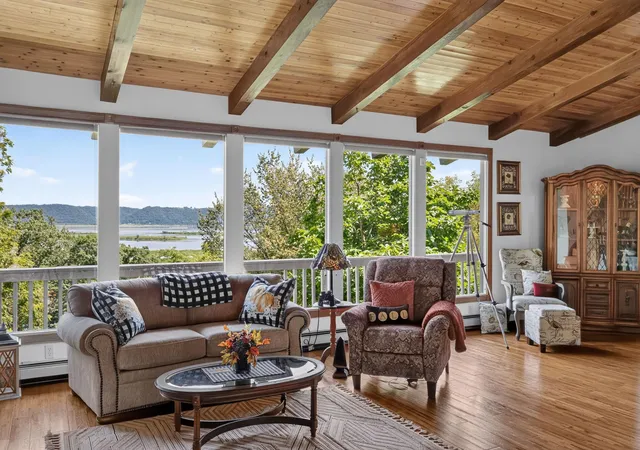

Street View
$499,000
Monthly Est:$2,484
 3 Beds
 2 Baths
2 full baths
 2,996sqft
14830 State 26, Brownsville, MN 55919
$499,000
$2,484/moEst:
Get Pre-Approved
Single Family Residence
Built in 1968
$-- HOA
5.02 acres lot
$167/sq.ft
Description
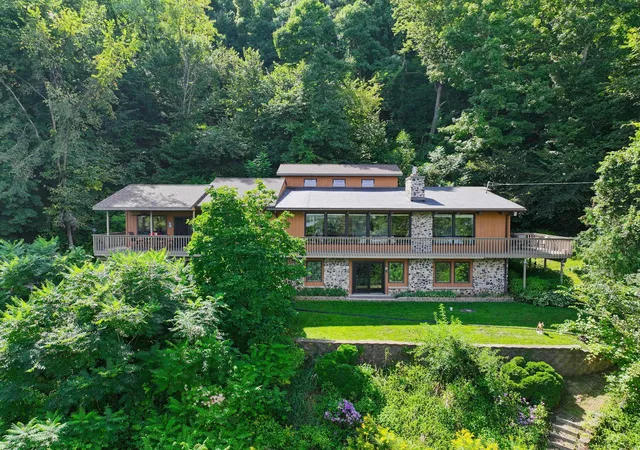
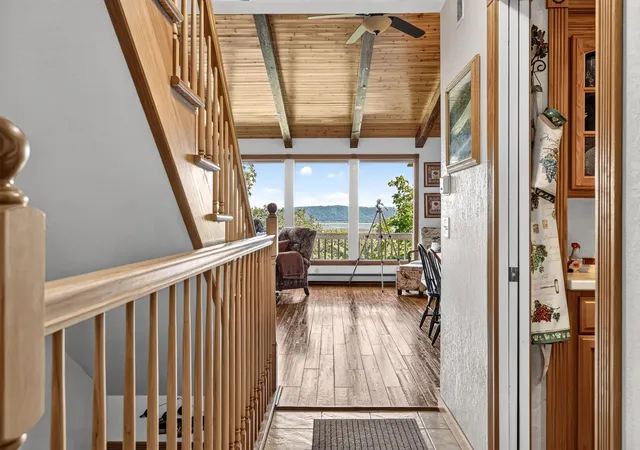
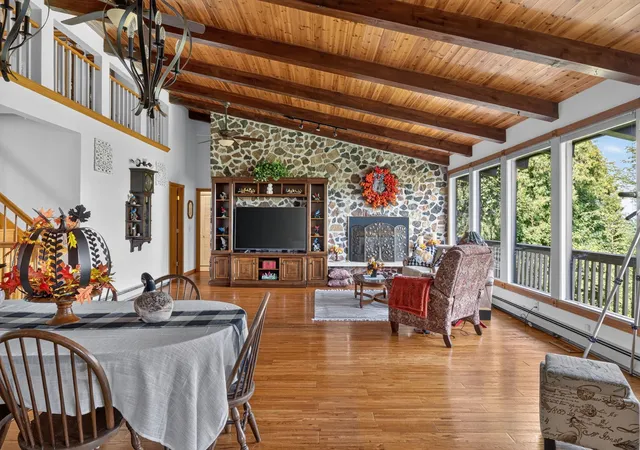
Perched above the Mississippi River and wrapped in wooded privacy, this extraordinary Brownsville retreat was designed for those who believe the view should be part of the home. A dramatic wall of windows brings the river, islands and changing seasons into the soaring great room, where vaulted wood ceilings, exposed beams, hardwood floors and an impressive stone gas fireplace create a space that feels both grand and inviting.
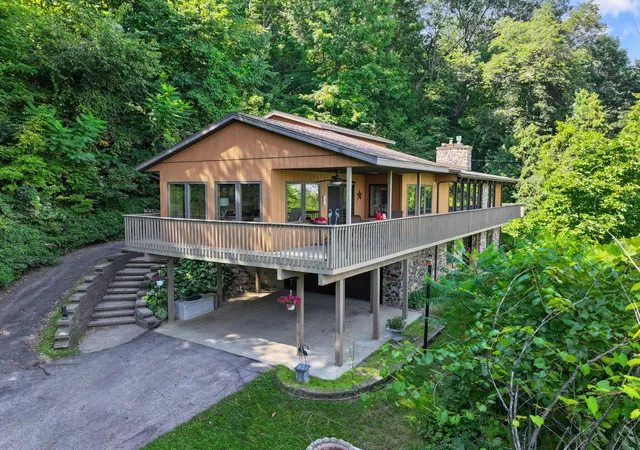
Designed for gathering, the expansive kitchen offers maple cabinetry, solid-surface counters, double ovens, a large island open to the living and dining areas, generous casual dining space and a separate wet bar. Just beyond, the 3/4-season porch—with its own heat and A/C—opens to two decks, including a covered river-view deck made for grilling, al fresco dinners and lingering summer evenings.
The main-floor primary suite is its own escape, with vaulted ceilings, his-and-hers closet areas, beautiful Mississippi views and a private deck for morning coffee. Its completely remodeled bath features a walk-in shower, dual sinks and convenient main-floor laundry, with additional hall access. A second bedroom completes the main level, while the light-filled loft overlooking the great room offers flexible space for an office, game room or quiet retreat.
Downstairs, the walkout lower level is an entertainer's dream. A second stone fireplace anchors the spacious family room, while a full kitchenette with refrigerator, dishwasher, microwave, sink and two-burner cooktop makes hosting effortless. There's room for game tables, long conversations and overnight guests, plus a large bedroom and full bath.
Outside, thoughtfully landscaped grounds, stone and paver walkways, retaining walls and mature woods create a private bluffside setting. Multiple decks invite you to experience the river from sunrise to sunset, while the attached insulated, heated two-car garage adds year-round convenience. A newer roof provides added peace of mind.
And then there is the setting. Located along one of the Upper Mississippi River's remarkable wildlife corridors, this is a place where a telescope belongs beside the windows—watch eagles soar above the river, waterfowl gather among the islands and the seasons unfold across the Mississippi below.
Private. Dramatic. Meticulously maintained. Designed for entertaining yet equally suited to quiet mornings above the river, this isn't simply a home with a view. It's a front-row seat to the Mississippi.
- Houzeo last checked: 4 minutes ago
- Listing updated: October 8, 2026 at 6:01 pm
- Listing Provided by: Julianne DeLap (608) 386-6003 | @properties La Crosse (608) 781-2116
- Source: Northstar MLS-MN as distributed by MLS GRID | MLS#: 7134602

Property Details
Status
Active
Type
Single Family Residence
No. of Stories
-
County
City
Neighborhood
--
Year Built
1968
HOA Fees
-
Finished Area
2,996 sqft
Lot Size
5.02 acres lot
Basement Area
- sqft
MLS Name
Northstar MLS
MLS Number
7134602
Days on Market
65

Continue Your Journey in App
Find your dream home, receive real-time updates, and many more!
Continue Your Journey in App
Find your dream home, receive real-time updates, and many more!
Location
Facts & Features
Rooms
Bedrooms & bathrooms
Bedrooms: 3
Bathrooms: 2
Bathroom
Level: Lower
Area: 90.00 Square Feet
Dimensions: 15x6
Dining Room
Level: Main
Area: 189.00 Square Feet
Dimensions: 21x9
Family Room
Level: Lower
Area: 476.00 Square Feet
Dimensions: 28x17
Bedroom
Level: Main
Area: 289.00 Square Feet
Dimensions: 17x17
Four Season Porch
Level: Main
Area: 252.00 Square Feet
Dimensions: 14x18
Foyer
Level: Main
Area: 84.00 Square Feet
Dimensions: 12x7
Garage
Level: Lower
Area: 418.00 Square Feet
Dimensions: 19x22
Informal Dining Room
Level: Main
Area: 121.00 Square Feet
Dimensions: 11x11
Kitchen
Level: Main
Area: 340.00 Square Feet
Dimensions: 17x20
Kitchen- 2nd
Level: Lower
Area: 252.00 Square Feet
Dimensions: 12x21
Laundry
Level: Main
Area: 75.00 Square Feet
Dimensions: 5x15
Living Room
Level: Main
Area: 380.00 Square Feet
Dimensions: 20x19
Loft
Level: Upper
Area: 364.00 Square Feet
Dimensions: 26x14
Primary Bathroom
Level: Main
Area: 90.00 Square Feet
Dimensions: 10x9
Bedroom 2
Level: Main
Area: 110.00 Square Feet
Dimensions: 11x10
Storage
Level: Lower
Area: 160.00 Square Feet
Dimensions: 8x20
Bedroom 3
Level: Lower
Area: 224.00 Square Feet
Dimensions: 16x14
Interior
Appliances
Cooktop, Dishwasher, Double Oven, Dryer, Fuel Tank Rented, Microwave, Other, Refrigerator, Stainless Steel Appliances, Wall Oven, Washer
Sewer
Septic System Compliant Yes
Cooling
Central Air
Exterior Features
Stone, Cedar, Wood
Heating
Boiler, Fireplace(s), Other
Construction
Year Built
Year Built: 1968
Home type
Single Family Residence
Roof
Age 8 Years Or Less, Architectural Shingle, Asphalt, Composition, Rubber
Construction Materials
Block, Other, Frame, Stone
Foundation Details
Block
Utilities & Energy
Fireplace Features
Family Room, Free Standing, Gas, Insert, Living Room, Other, Stone, Wood Burning
Water Source
Well
Laundry Features
Main Level
Basement
Block, Daylight/lookout Windows, Egress Window(s), Finished, Full, Kitchenette, Storage Space, Tile Shower, Walkout
Parking Features
Attached Garage, Carport, Driveway Other Surface, Electric, Heated Garage, Insulated Garage, Tuckunder Garage
Pool Features
None
Electric
Circuit Breakers
Other Features
Subdivision Name
Hammersbergs Sub
Lot Features
Tree Coverage Medium
Price History
| Date | Event | Price |
|---|---|---|
10/08/2026 Source: | Listed for Sale | $499,000 $167/sqft |

Getting Around 14830 State 26
Bike Score®

Somewhat Bikeable
8/100
Walk Score®

Car-Dependent
0/100
Data provided by Redfin
Nearby Homes


Find Homes by Property Features in Brownsville, MN
Nearby New Homes For Sale

Based on information submitted to the MLS GRID from the REGIONAL MULTIPLE LISTING SERVICE OF MINNESOTA, INC through Nov 01, 2026, 12:01AM. IDX information is provided exclusively for consumers’ personal, non-commercial use. It may not be used for any purpose other than to identify prospective properties consumers may be interested in purchasing. The data is deemed reliable but is not guaranteed by MLS GRID. The use of the MLS GRID Data may be subject to an end-user license agreement prescribed by the Member Participant’s applicable MLS, if any and as amended from time to time. All data is obtained from various sources and may not have been verified by the broker or MLS GRID. Supplied Open House Information is subject to change without notice. All information should be independently reviewed and verified for accuracy. Properties may or may not be listed by the office/agent presenting the information.
Information deemed reliable but not guaranteed. The property data presented reflects information otherwise available from public records. The real estate broker participating in MLS and providing this information may not have represented the buyer or seller in some or all of the transactions. Listings courtesy of Northstar MLS as distributed by MLS GRID. © 2026 Regional Multiple Listing Service of Minnesota, Inc. All Rights Reserved.
 Advertising Broker: Moe Mossa (Savvy Avenue) (612) 490-1268 | Savvy Avenue, LLC
