For Sale
New
Open House
Single family home for sale at 14834 Colorado King, San Antonio, TX 78248 | MLS# 2027199 | Listing updated on 2026-11-02
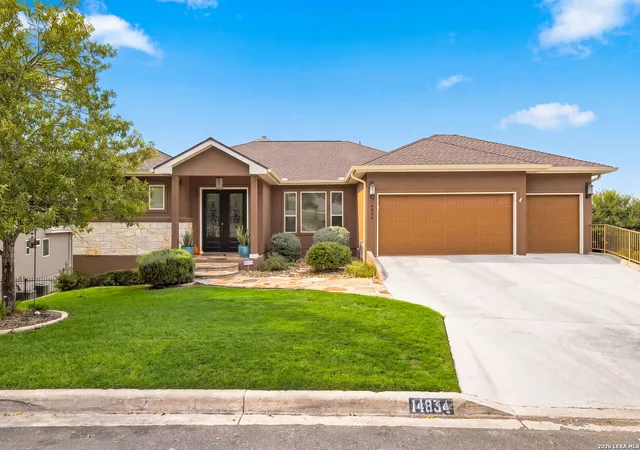
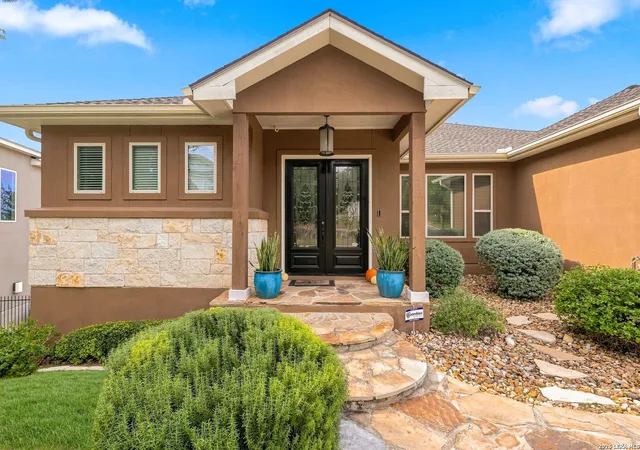
Photo 1 of Single family home for sale at 14834 Colorado King, San Antonio, TX 78248 | MLS# 2027199 | Listing updated on 2026-11-02
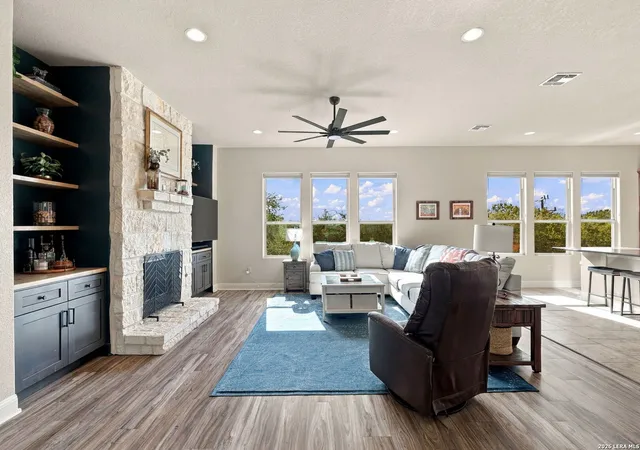
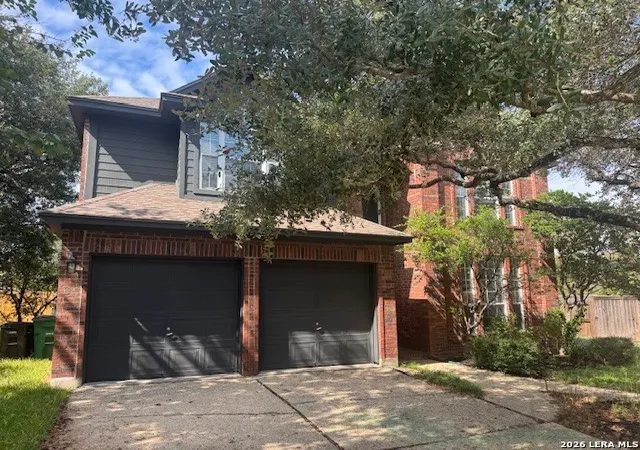
Photo 2 of Single family home for sale at 14834 Colorado King, San Antonio, TX 78248 | MLS# 2027199 | Listing updated on 2026-11-02
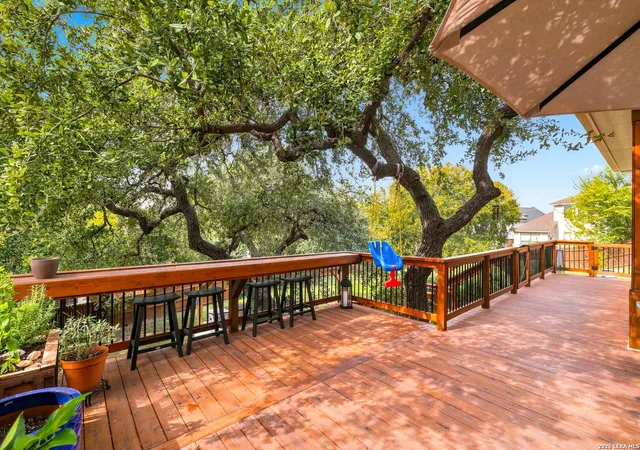
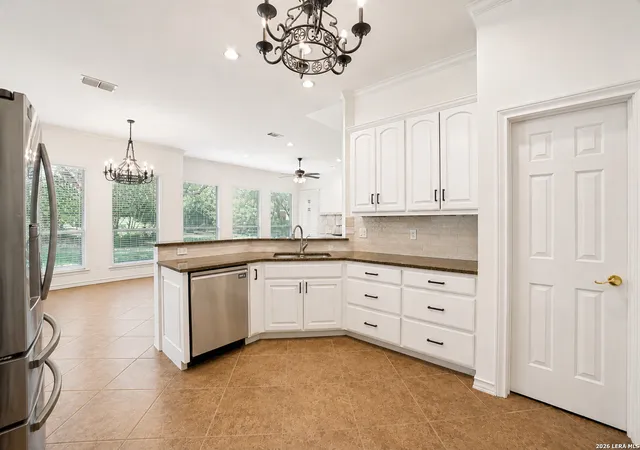
Photo 3 of Single family home for sale at 14834 Colorado King, San Antonio, TX 78248 | MLS# 2027199 | Listing updated on 2026-11-02
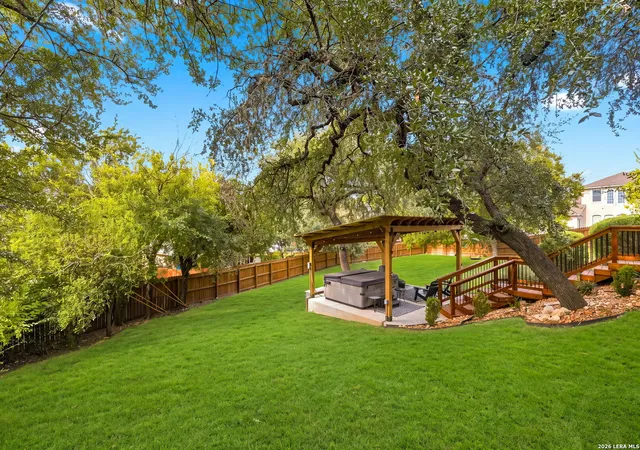
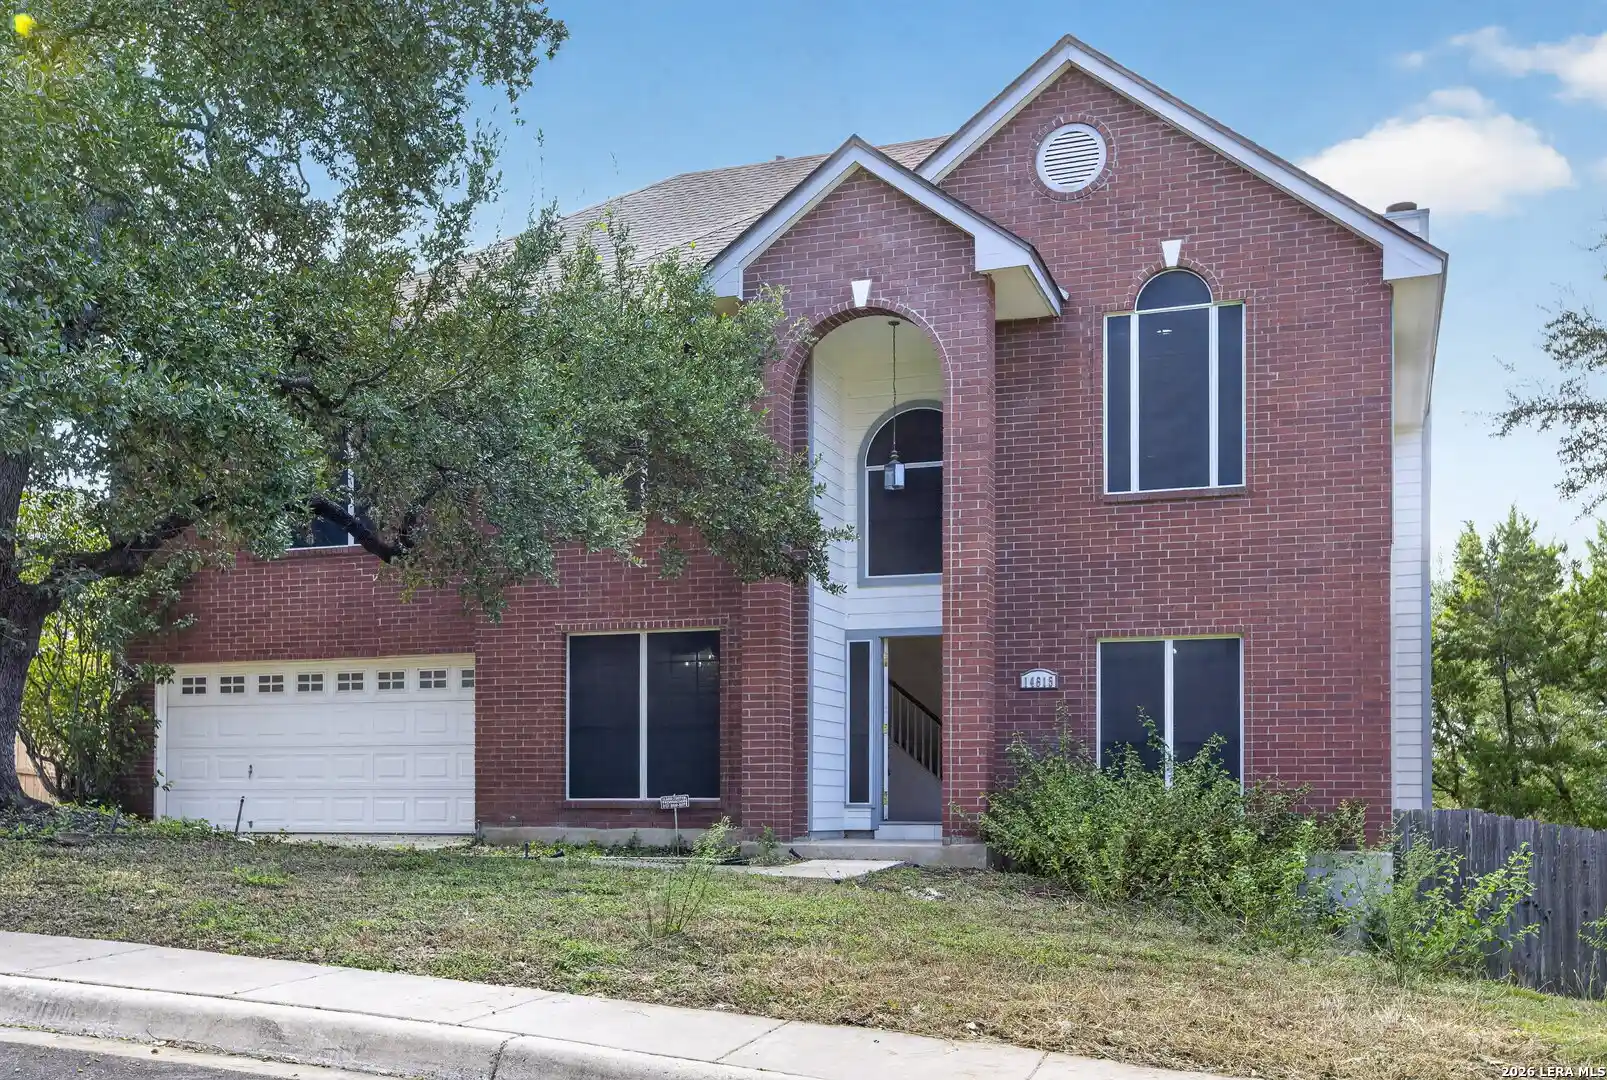
Photo 4 of Single family home for sale at 14834 Colorado King, San Antonio, TX 78248 | MLS# 2027199 | Listing updated on 2026-11-02
39+
Beds Icon

Virtual Tour

Beds Icon

Street View

$679,000

Monthly Est:$3,380

  • Beds Icon3 Beds
  • Beds Icon
    5 Baths
  • Beds Icon3,150sqft

14834 Colorado King, San Antonio, TX 78248

$3,380/moEst:

Get Pre-Approved

  • Single Family Residence

  • Built in 2015

  • $-- HOA

  • 15,028.2 sqft lot

  • $216/sq.ft

Description

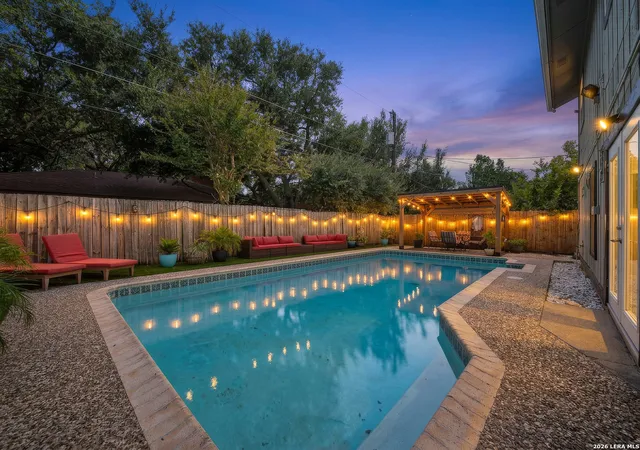
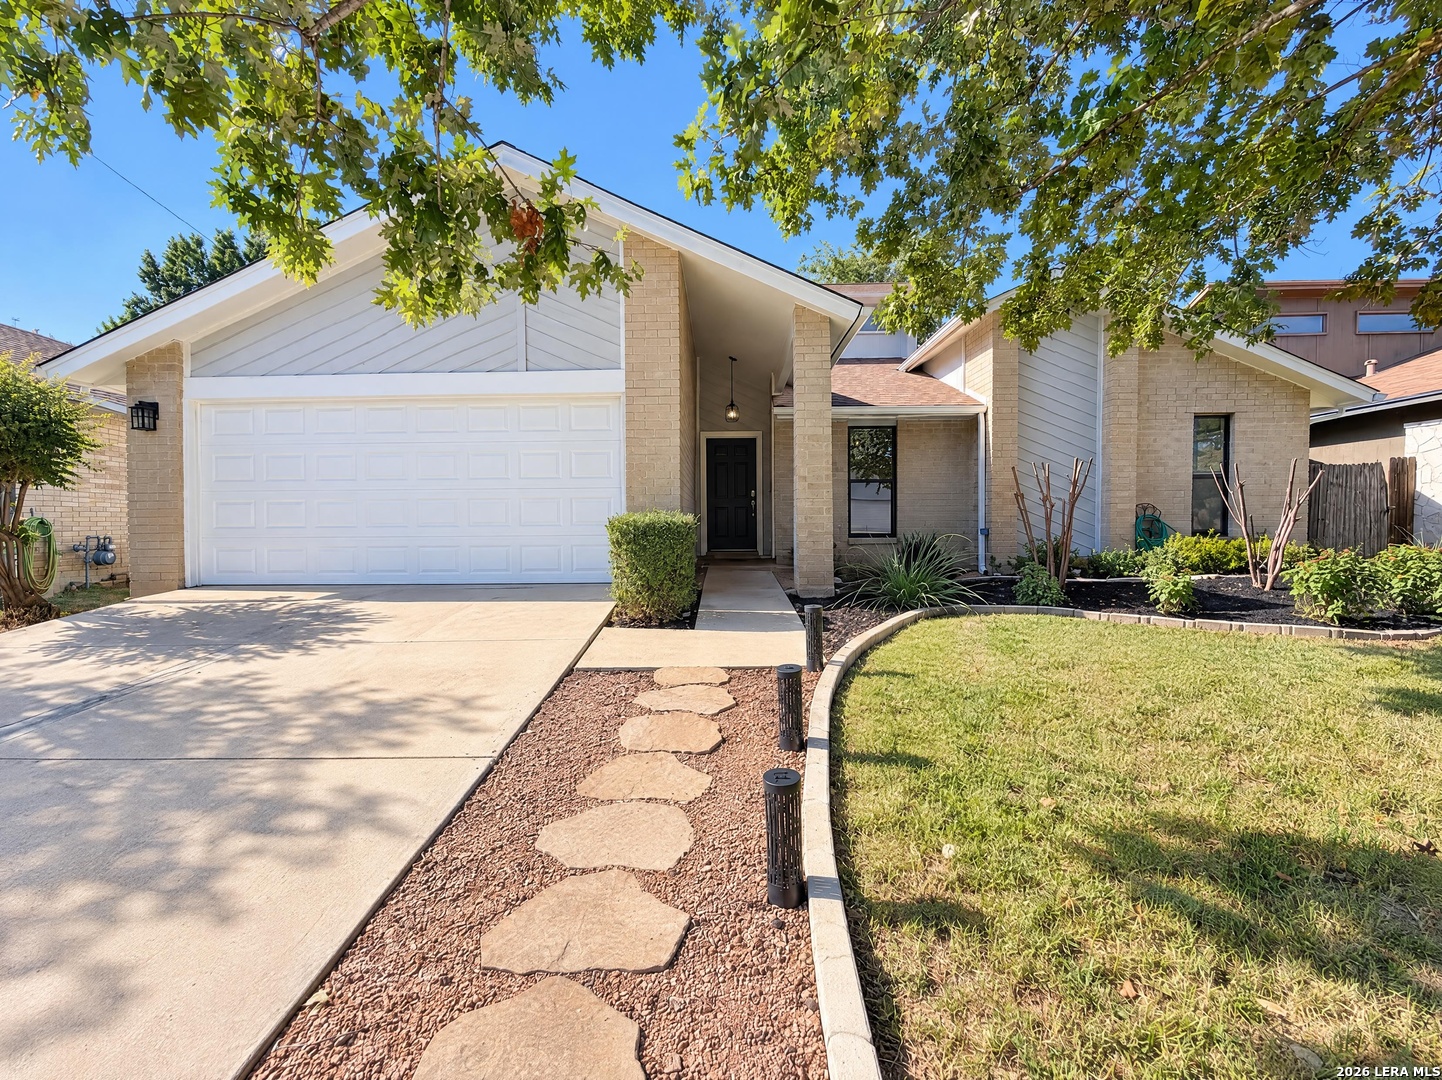
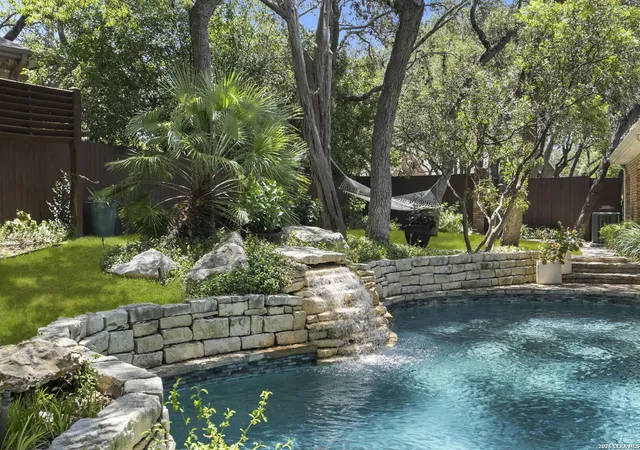
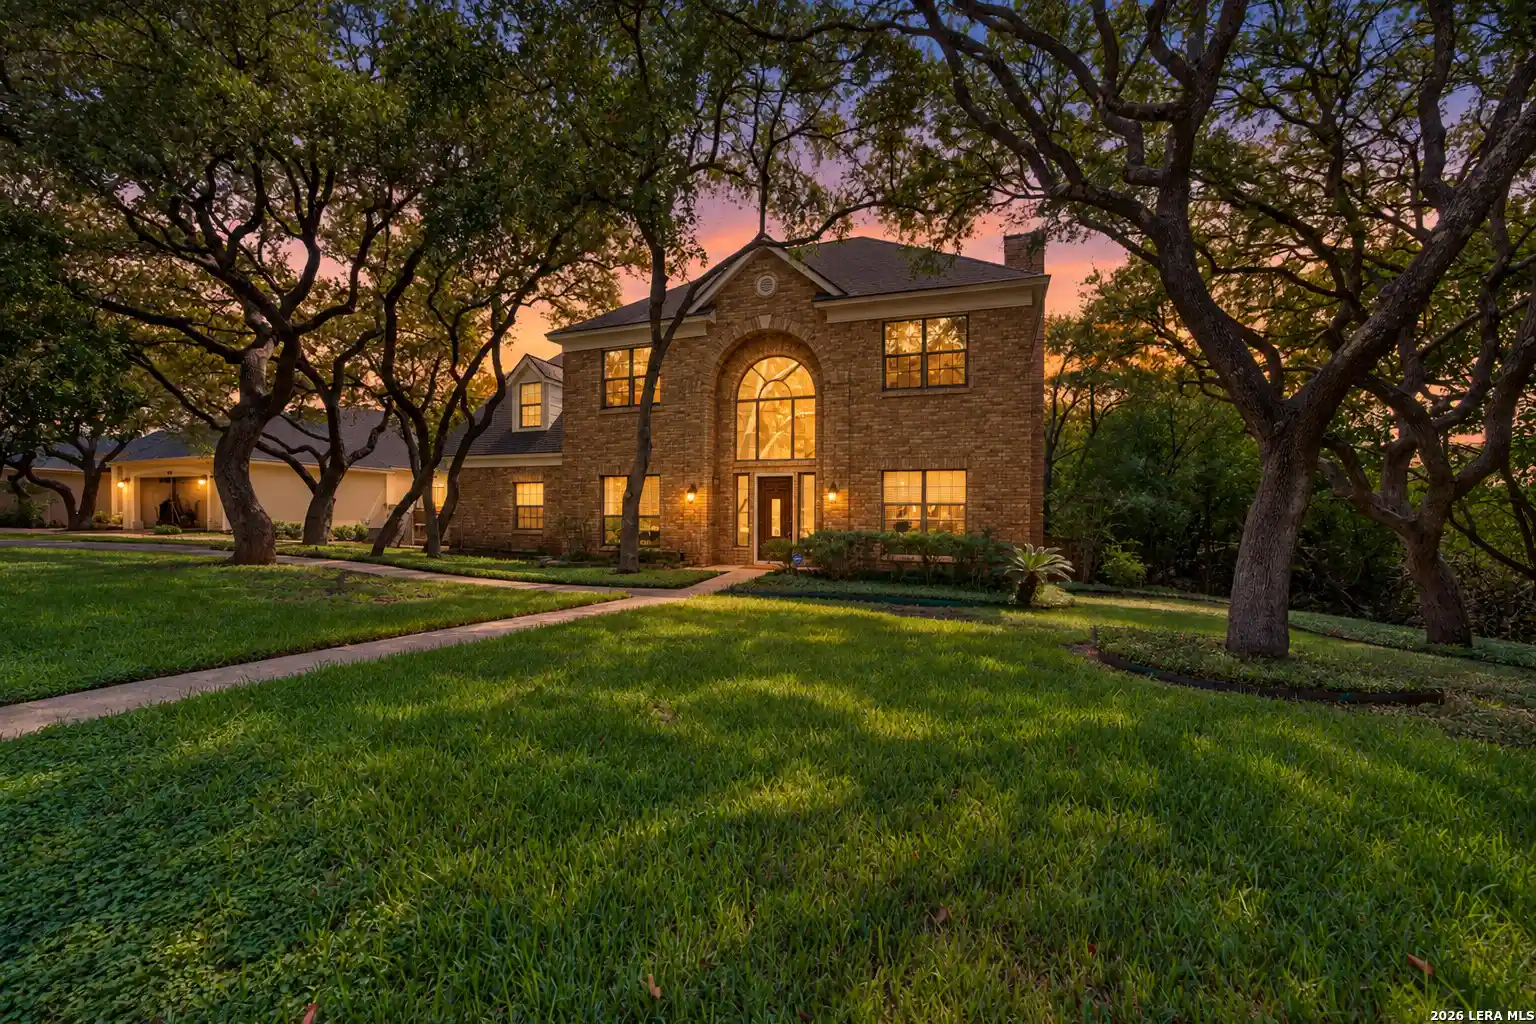
Churchill Estates * Treetop views * 0.345-acre lot * Screened porch + expansive deck * Hot tub + sauna * EV charger * 3-car garage In North Central San Antonio, 14834 Colorado King offers 3,150 square feet of thoughtfully designed living space with 3 bedrooms, 3 full baths and 2 half baths. Built in 2015, this custom home pairs an elevated main level with a walkout lower level, creating inviting places to gather, unwind and enjoy the outdoors. Generous windows frame treetop views and bring natural light into the open main-floor living, dining and kitchen areas, where wood-look flooring, updated lighting and a flowing layout connect the spaces. A floor-to-ceiling stone fireplace anchors the living room, complemented by 2024 custom cabinetry, floating shelves and a fresh accent finish, along with updated gas logs in 2025. The kitchen features an oversized granite island with seating, a gas cooktop, stainless steel appliances, built-in oven, abundant cabinetry and a walk-in pantry, plus a new dishwasher, sink and upgraded disposal installed in 2023. The main-level primary suite opens to its own balcony overlooking the trees, with a generous bath featuring separate vanities, a glass-enclosed tiled shower, a bidet and two walk-in closets upgraded with California Closets systems in 2023. A dedicated office with 2024 solid wood doors, an updated upstairs half bath and a laundry room with cabinet storage make everyday routines easier. Downstairs, a second living area offers flexible space for movies, exercise or hobbies, accompanied by two spacious bedrooms with en-suite baths and walkout access to the yard. One lower-level bathroom received a 2024 bathtub conversion, and a 2025 indoor sauna adds a distinctive wellness feature. The outdoor transformation completed in 2024 creates a series of connected spaces: a screened-in porch with a ceiling fan, a substantial elevated wood deck with room for dining and lounging, a gas hookup for an outdoor grill, and stairs leading to the expansive, fenced backyard. Under the mature shade trees, a hot tub sits beneath its own covered pavilion, with space nearby for seating and relaxing. The roughly one-third-acre lot features established landscaping, refreshed planting beds, a replaced sprinkler system with drip irrigation and additional landscaping completed in 2026. Gutters and gutter guards were also added around the screened porch and primary balcony. Practical improvements include a new upstairs HVAC system and water heater in 2026, plus a 3-car garage with an EV charger and 220V outlet installed in 2022. The hot tub, sauna and EV charger convey with the home. Churchill Estates community amenities include a pool, tennis and pickleball courts, basketball and volleyball areas, and shaded playgrounds, with access subject to HOA rules. Shopping and dining along Huebner and Blanco roads, plus the trails of Phil Hardberger Park and Salado Creek Greenway, add options beyond the neighborhood. The home is in North East ISD: Huebner Elementary (0.6 mi), Eisenhower Middle (3.1 mi) and Churchill High (2.3 mi), per the property report....

Continue Reading
  • Houzeo last checked: 12 hours ago
  • Listing updated: November 2, 2026 at 8:20 pm
  • Listing Provided by: William Forber | BHHS PenFed Realty (210) 545-7653
  • Source: LERA MLS-TX | MLS#: 2027199 LERA MLS-TX

Property Details

  • Status

    Active

  • Type

    Single Family Residence

  • No. of Stories

    -

  • County

    Bexar County

  • City

    San Antonio

  • Neighborhood

    Churchill Estates

  • Year Built

    2015

  • HOA Fees

    -

  • Finished Area

    3,150 sqft

  • Lot Size

    15,028.2 sqft lot

  • Basement Area

    - sqft

  • MLS Name

    LERA MLS

  • MLS Number

    2027199

  • MLS Status

    NEW

  • Days on Market

    4

Open House

Continue Your Journey in App

Find your dream home, receive real-time updates, and many more!

Location

HOA Management

CHURCHILL ESTATES HOMES ASSOCIATION

HOA Fees

$370/

Amenities

Amenities and services may be covered by one or multiple associations and service providers.

Bike Trails Bike Trails

Basket Ball Basket Ball

Tennis Tennis

Pool Pool

Park Playground Park Playground

Sports Court Sports Court

Disclaimer: Amenities are based on third-party information and may vary; buyers must independently verify all amenities, as information is deemed reliable but not guaranteed.

Facts & Features

Rooms

  • Bedrooms & bathrooms

    Bedrooms: 3

    Bathrooms: 5

Interior

  • Window Features

    Some

Utilities & Energy

  • Fireplace Features

    One, Livrm, Famrm, Gas

  • Association Amenities

    Pool, Tnnis, Park, Trail, Court, Biketrl, Bballct, Vballct

Other Features

  • Subdivision Name

    Churchill Estates

Price History

DateEventPrice

10/30/2026

Source: mls_logoLERA MLS-TX #2027199

Listed for Sale

$679,000 +13.17%

$216/sqft

11/16/2022

Source: mls_logoLERA MLS-TX #1644997

Price Increased

$600,000 +36.09%

$190/sqft

10/01/2019

Source: mls_logoLERA MLS-TX #1404279

Price Increased

$440,900 +13.78%

$140/sqft

09/30/2015

Source: mls_logoLERA MLS-TX #1087152

Price Increased

$387,500 +645.19%

$123/sqft

08/20/2014

Source: mls_logoLERA MLS-TX #1065608

Sold

$52,000 +8.33%

$17/sqft

Show more

Nearby Homes

Based on information from the San Antonio Board of REALTORS® MLS through Nov 02, 2026, 02:15PM. Information is provided exclusively for consumers’ personal, non-commercial use, and it may not be used for any purpose other than to identify prospective properties consumers may be interested in purchasing. The data is deemed reliable but is not guaranteed. © 2026 San Antonio Board of REALTORS - All Rights Reserved.

Advertising Broker: David Montalvo | CapTex Realty

Skip to Main Content