- Overview
- Description
- Property Details
- Location
- HOA Management
- Facts & Features
- Getting Around
- Nearby Homes


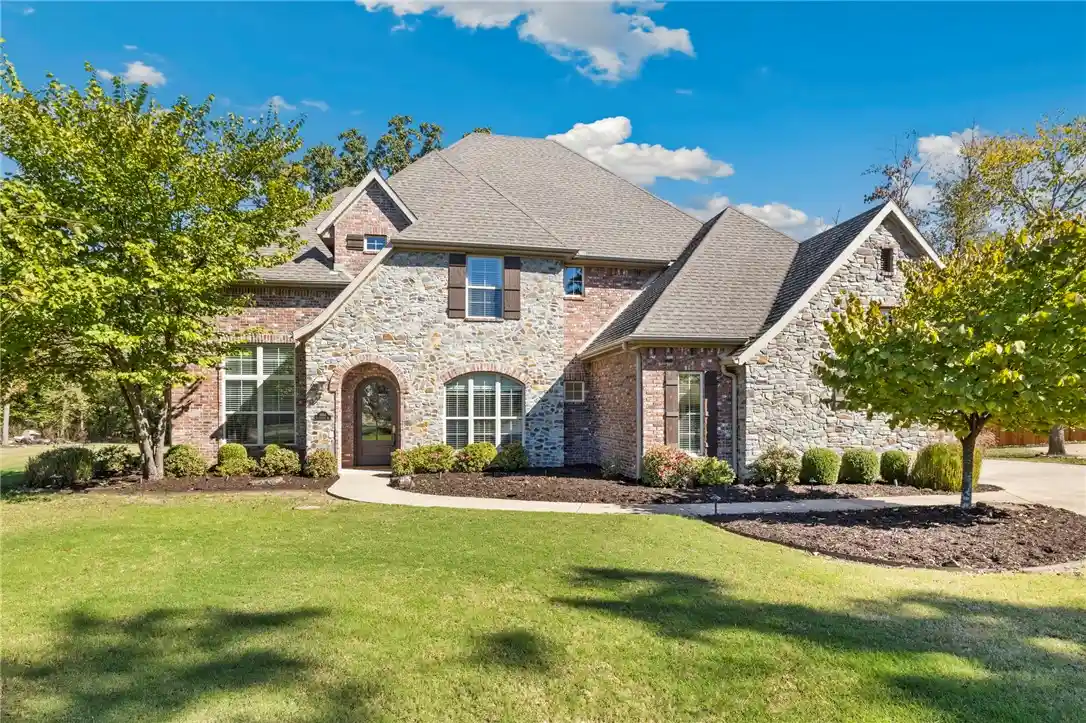


$1,349,000
Monthly Est:$6,714
 4 Beds
 5 Baths
3 full baths + 2 half baths
 4,692sqft
1484 Le Chesnay Dr, Centerton, AR 72719
$1,349,000
$6,714/moEst:
Get Pre-Approved
Single Family Residence
Built in 2016
$-- HOA
1.58 acres lot
$288/sq.ft
Description
Pre inspected and ready to move in estate allows you to imagine coming home to your own private retreat, where mature trees, expansive grounds, and timeless elegance create the perfect balance of luxury. Nestled on over 1.5 acres of beautifully wooded, level land in the prestigious Versailles community. With approximately 4,700 square feet of thoughtfully designed living space, this exceptional residence offers 4 spacious bedrooms, 3 full baths, 2 half baths, a dedicated home office, and a versatile flex room designed to adapt to your lifestyle.
Rich hardwood floors, refined finishes, and inviting interiors create an atmosphere that provides effortlessly living. A spacious three-car garage with epoxy flooring and abundant storage adds everyday functionality. 1484 Le Chesnay offers the serenity of a secluded estate just minutes from Ardis Ann Middle School and Elm Tree Elementary. It’s more than a beautiful home, this is an opportunity to enjoy the space, privacy, and lifestyle you’ve been searching for.
- Houzeo last checked: 14 minutes ago
- Listing updated: October 29, 2026 at 1:02 pm
- Listing Provided by: Michelle Brock (870) 403-7541 DRE #EB00087912 | Collier & Associates- Rogers Branch (479) 274-0977
- Source: ArkansasOne MLS-AR | MLS#: 1366166

Property Details
Status
Active
Type
Single Family Residence
No. of Stories
2
County
City
Neighborhood
--
Year Built
2016
HOA Fees
-
Finished Area
4,692 sqft
Lot Size
1.58 acres lot
Basement Area
- sqft
MLS Name
ArkansasOne MLS
MLS Number
1366166
MLS Status
Active
Days on Market
5
Cumulative Days on Market
5
Open House

Continue Your Journey in App
Find your dream home, receive real-time updates, and many more!
Continue Your Journey in App
Find your dream home, receive real-time updates, and many more!
Location
HOA Management
Versailles POA
HOA Fees
$-/
Disclaimer: Amenities are based on third-party information and may vary; buyers must independently verify all amenities, as information is deemed reliable but not guaranteed.
Facts & Features
Rooms
Bedrooms & bathrooms
Bedrooms: 4
Bathrooms: 5
Interior
Interior Features
Attic, Built In Features, Ceiling Fans, Central Vacuum, Eat In Kitchen, Granite Counters, Pantry, Programmable Thermostat, Split Bedrooms, Walk In Closets, Wired For Sound, Window Treatments, Storage
Heating
Central, Energy Star Qualified Equipment, Gas
Flooring
Carpet, Tile, Wood
Sewer
Septic Tank
Cooling
Central Air, Electric, Energy Star Qualified Equipment
Appliances
Built In Range, Built In Oven, Convection Oven, Double Oven, Dishwasher, Exhaust Fan, Electric Oven, Gas Cooktop, Disposal, Gas Water Heater, Microwave, Refrigerator, Range Hood, Self Cleaning Oven, Energy Star Qualified Appliances, Plumbed For Ice Maker
Exterior Features
Concrete Driveway
Window Features
Double Pane Windows, Energy Star Qualified Windows, Blinds
Construction
Year Built
Year Built: 2016
Home type
Single Family Residence
Construction Materials
Brick, Rock
Foundation Details
Slab
Architectural Style
Traditional
Roof
Architectural, Shingle
Utilities & Energy
Utilities
Cable Available, Electricity Available, Natural Gas Available, Phone Available, Septic Available, Water Available
Pool Features
None
Security Features
Security System, Fire Sprinkler System, Smoke Detectors
Fireplace Features
Family Room, Gas Log, Outside
Basement
None
Water Source
Public
Parking Features
Attached, Garage, Garage Door Opener
Laundry Features
Washer Hookup, Dryer Hookup
Other Features
Patio And Porch Features
Covered, Other, Patio, See Remarks
Lot Features
Cleared, Cul De Sac, City Lot, Landscaped, Level, None, Subdivision
Disclosures
Seller Disclosure
Community Features
Curbs
Subdivision Name
Versailles Sub Centerton
Price History
| Date | Event | Price |
|---|---|---|
07/15/2026 Source: | Price Decreased | $1,349,000 -3.64% $288/sqft |
07/11/2026 Source: | Price Decreased | $1,399,999 -6.60% $298/sqft |
04/16/2026 Source: | Listed for Sale | $1,499,000 +11.12% $319/sqft |
04/16/2026 Source: | Off Market | $1,349,000 -6.90% $288/sqft |
04/16/2026 Source: | Price Decreased | $1,449,000 -3.34% $309/sqft |

Show more
Nearby Homes

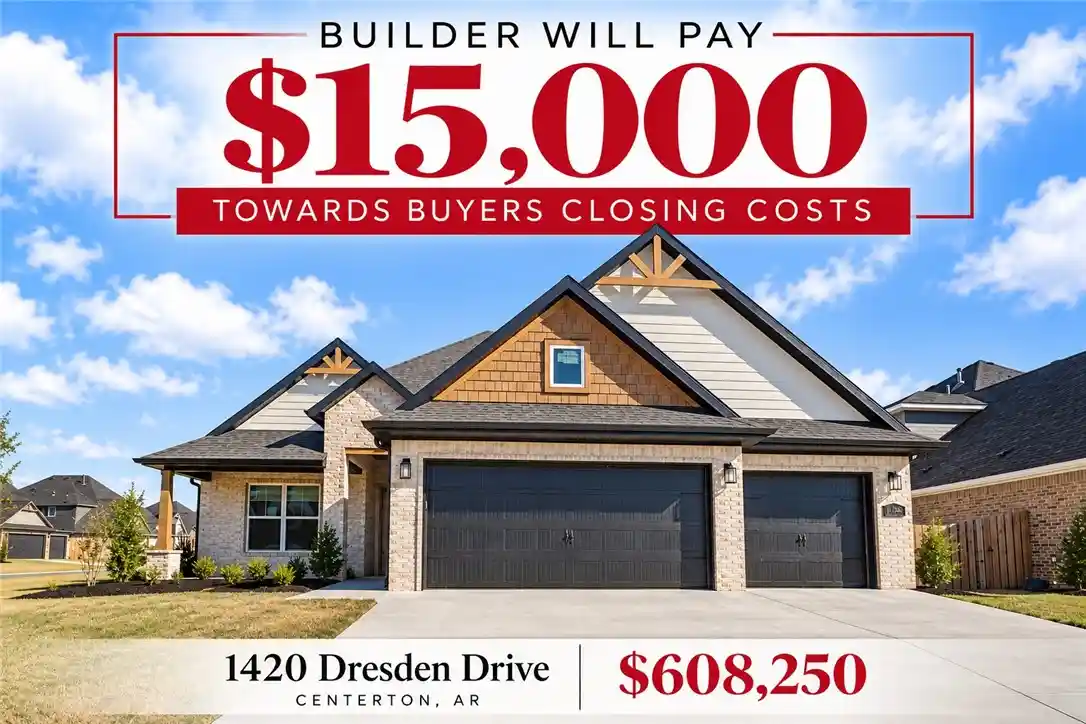
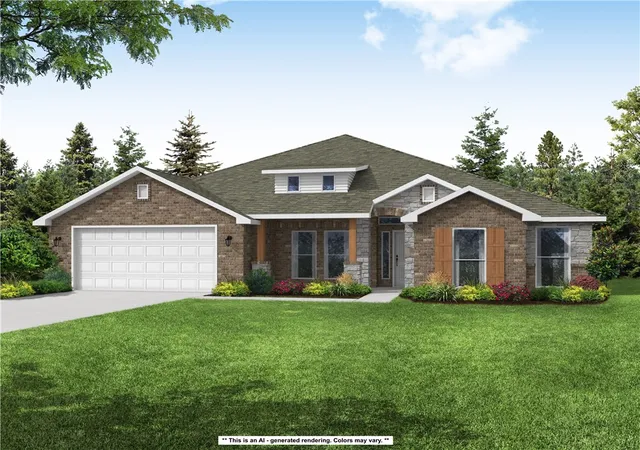

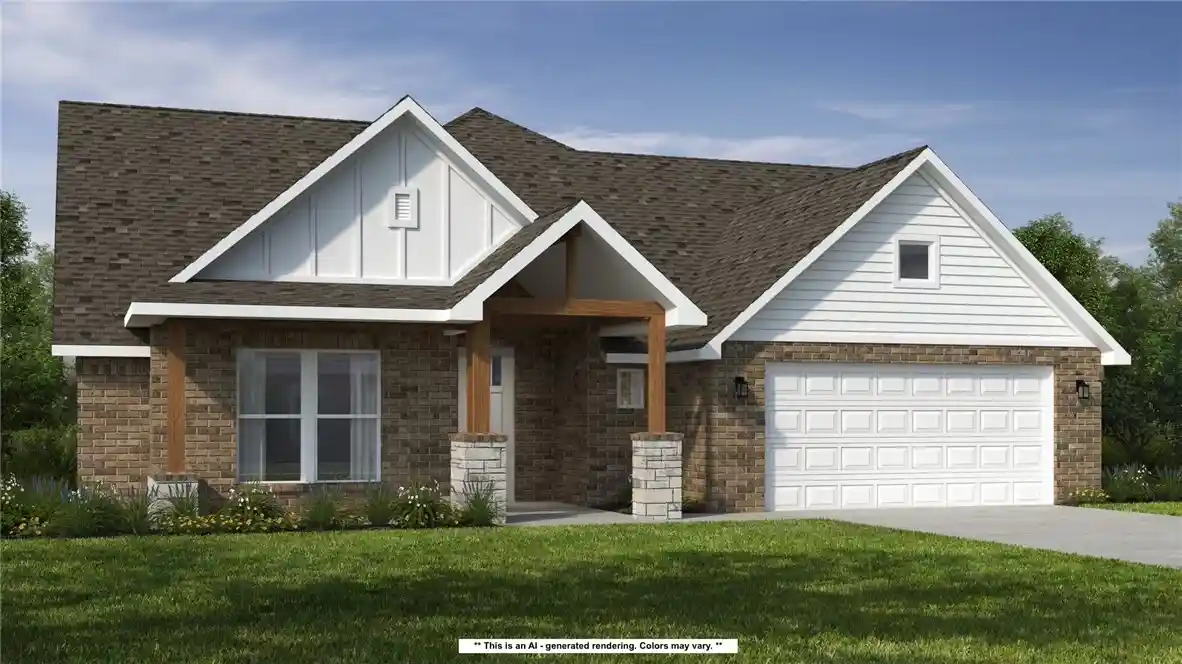
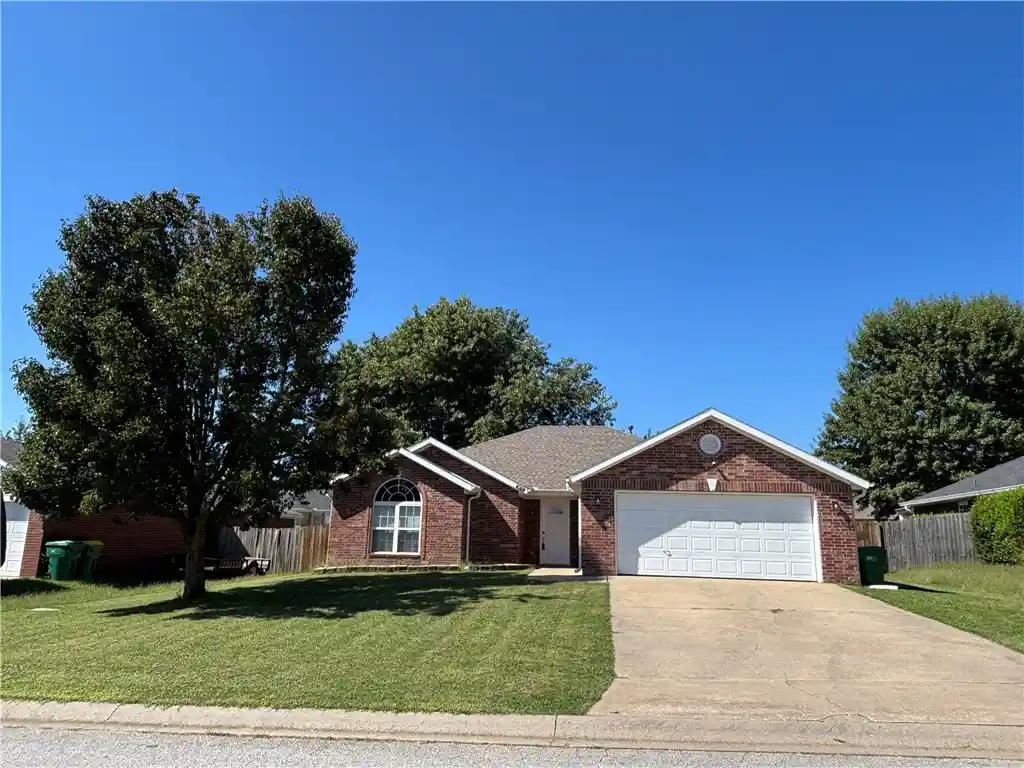

Find Homes by Property Features in Centerton, AR
Nearby New Homes For Sale

Based on information from the Northwest Arkansas Board of REALTORS® through Oct 29, 2026, 11:15PM. Information is provided exclusively for personal, non-commercial use, and may not be used for any purpose other than to identify prospective properties consumers may be interested in purchasing. This website may not include listings or property addresses of sellers who have directed their listing brokers to withhold their listing or their property address from display on the Internet. All information deemed reliable but not guaranteed. ©2026 Northwest Arkansas Board of REALTORS®. All Rights Reserved.
 Advertising Broker: William Johnson | William Johnson Brokerage
