- Overview
- Description
- Property Details
- Location
- HOA Management
- Facts & Features
- Getting Around
- Nearby Homes
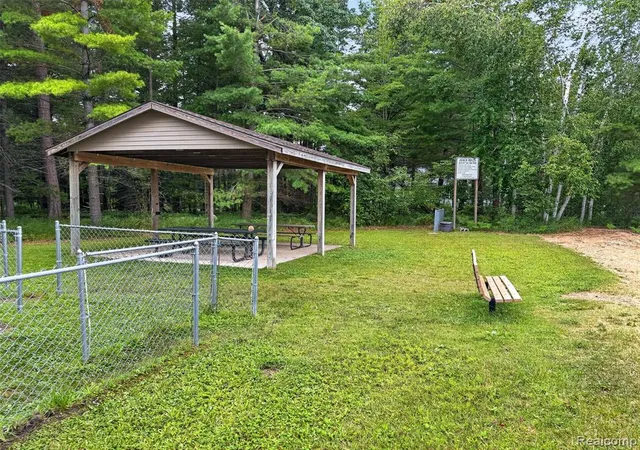

Street View
$230,000
Monthly Est:$1,145
 3 Beds
 2 Baths
1 full bath + 1 half bath
 1,326sqft
1484 Leeward Ln, Saint Helen, MI 48656 9229
$230,000
$1,145/moEst:
Get Pre-Approved
Single Family Residence
Built in 1975
$4.17/mo HOA
20,037.6 sqft lot
$173/sq.ft
Description
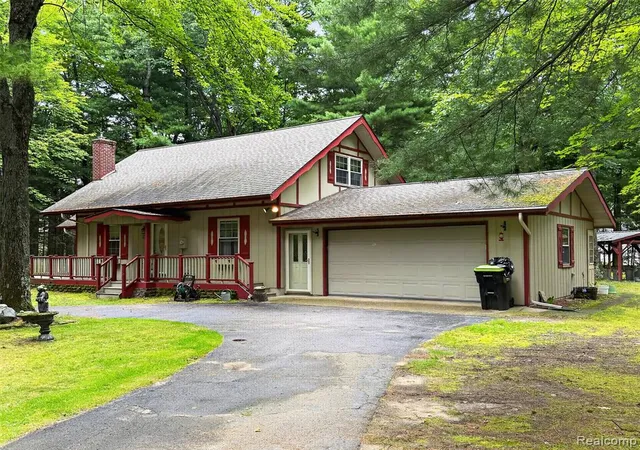
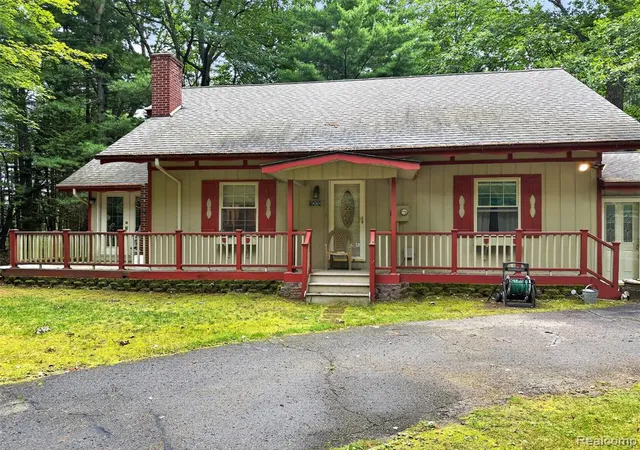
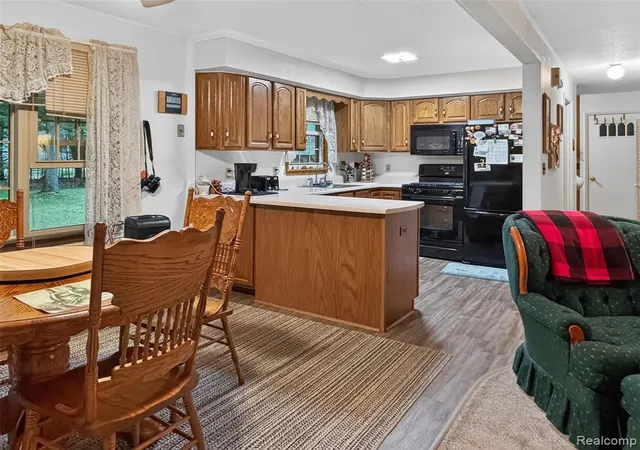
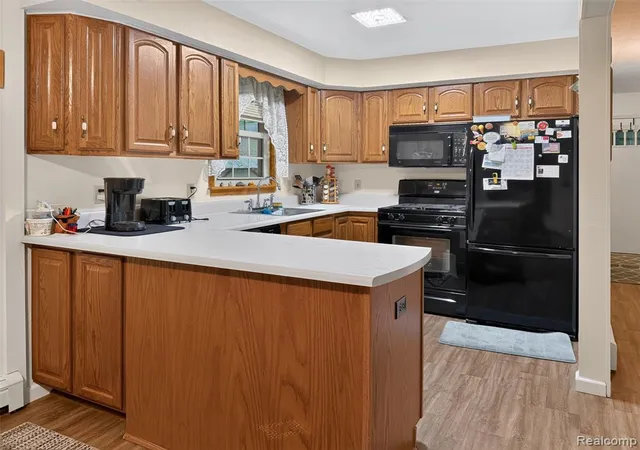
Welcome to peaceful living within walking distance of Lake St. Helen. This home features spacious 1326 SF nestled on under a half acre of land with 2 car attached garage and a pole barn that is approx. 19x16 The home has recently had new vinyl floor installed, carpet, padding and freshly painted. There is a full bathroom with a step-in shower on the first floor along with primary bedroom and laundry room. The kitchen is open to the dining nook and great room. A large all season's room overlooks the wooded area outside and is full of daylight. The second-floor features two generously sized bedrooms and a half bathroom. All appliances including the washer and dryer stay. BATVAI. Room sizes are approximate. Four seasons room and second floor of home have eclectic heat.
- Houzeo last checked: 8 minutes ago
- Listing updated: August 24, 2026 at 10:24 am
- Listing Provided by: Shannon Vesper-Balsamo (586) 612-2727 DRE #6501349869 | Shannon Vesper Realty Inc (586) 228-3177
- Source: MiRealSource MLS-MI | MLS#: 61023852

Property Details
Status
Active
Type
Single Family Residence
No. of Stories
1
County
City
Neighborhood
--
Year Built
1975
HOA Fees
$4.17/mo
Finished Area
1,326 sqft
Lot Size
20,037.6 sqft lot
Basement Area
- sqft
MLS Name
MiRealSource MLS
MLS Number
61023852
MLS Status
Active
Days on Market
48
Cumulative Days on Market
1

Continue Your Journey in App
Find your dream home, receive real-time updates, and many more!
Download App
Continue Your Journey in App
Find your dream home, receive real-time updates, and many more!
Location
HOA Management
N/A
HOA Fees
$50/ Annually
Disclaimer: Amenities are based on third-party information and may vary; buyers must independently verify all amenities, as information is deemed reliable but not guaranteed.
Facts & Features
Rooms
Bedrooms & bathrooms
Bedrooms: 3
Bathrooms: 2
Interior
Cooling
Ceiling Fan(s)
Heating
Electric, Baseboard
Appliances
Dishwasher, Dryer, Microwave, Range/oven, Refrigerator, Washer, Gas Water Heater
Sewer
Septic Tank
Construction
Year Built
Year Built: 1975
Home type
Single Family Residence
Foundation Details
Crawl
Construction Materials
Wood Siding
Architectural Style
Cape Cod
Utilities & Energy
Laundry Features
Entry
Fireplace Features
Great Room
Water Source
Private Well
Other Features
Patio And Porch Features
Patio
Disclosures
Signed Disclosure
Subdivision Name
Park Woods Of Birch Pointe
Price History
| Date | Event | Price |
|---|---|---|
08/24/2026 Source: | Listed for Sale | $230,000 $173/sqft |

Nearby Homes





Find Homes by Property Features in Saint Helen, MI
Nearby New Homes For Sale


Based on information from MiRealSource through Oct 12, 2026, 01:30AM . All information is provided exclusively for personal, non-commercial use, and may not be used for any purpose other than to identify prospective properties consumers may be interested in purchasing. The accuracy of all information, regardless of source, is not guaranteed or warranted. All information should be independently verified. Provided through IDX via MiRealSource, Inc. Courtesy of MiRealSource Shareholder. © 2026 MiRealSource. All Rights Reserved.
 Advertising Broker: Andover Real Estate | Andover Real Estate