- Overview
- Description
- Property Details
- Location
- Facts & Features
- Getting Around
- Nearby Homes


Street View
$830,000
Monthly Est:$4,131
 4 Beds
 4 Baths
3 full baths + 1 half bath
 5,000sqft
1484 Windfield Dr, Morristown, TN 37813
$830,000
$4,131/moEst:
Get Pre-Approved
Single Family Residence
Built in 2007
$-- HOA
0.51 acre lot
$166/sq.ft
Description
* Motivated Seller and offering up to $10,000 toward buyer's allowable closing cost with acceptable offer* Welcome to 1484 Windfield Drive, where country meets modern luxury. Sitting in one of Morristown's most desirable and clean neighborhoods, this thoughtfully updated 4-bedroom, 3.5-bathroom estate offers 5,000 square feet of beautifully designed living space with beautiful views as your daily backdrop. Sit on the back porch and stare at the rolling hills and trees. Step inside to discover new flooring throughout all bedrooms and the lower level, along with a fully remodeled kitchen that's a chef's dream. Beautiful cabinetry, granite countertops, a double oven, five-burner cooktop, and pot filler blend luxury with convenience. The expansive primary suite is a dream retreat, featuring a shiplap ceiling, and a en-suite with a 6-foot-wide tiled shower, boasting three showerheads. All bathrooms have been tastefully remodeled with upscale finishes for a elegant feel throughout the home. Enjoy evenings by the shiplap-accented gas fireplace or entertain friends and family in the open-concept layout. Plantation shutters throughout the dining room, kitchen, loft, and master bath. Have friends or family coming over? No problem, this home has a spacious basement with two extra rooms that can be used as a bedroom, office, gym, or additional storage or living spaces. Additional luxury upgrades include: Whole-house water filtration system with Reverse osmosis drinking water & ice system, 100-gallon hot water heater, Heated & cooled workshop/3rd-car garage, Two newer, fully insulated garage doors, and a Full-yard irrigation system. This home offers a rare combination of high-end upgrades, craftsmanship, and beautiful country surroundings, all within close reach of Morristown's best amenities and easy access to interstate 81. Don't miss this opportunity to experience luxury living in a quiet East Tennessee neighborhood. Schedule your private tour today!
- Houzeo last checked: 1 hour ago
- Listing updated: October 9, 2026 at 8:06 pm
- Listing Provided by: Jonathan Sanders (530) 260-2545 | Keller Williams West Knoxville (865) 966-5005
- Source: East Tennessee REALTORS® MLS-TN | MLS#: 1330210

Property Details
Status
Active
Type
Single Family Residence
No. of Stories
-
County
City
Neighborhood
--
Year Built
2007
HOA Fees
-
Finished Area
5,000 sqft
Lot Size
0.51 acre lot
Basement Area
- sqft
MLS Name
East Tennessee REALTORS® MLS
MLS Number
1330210
MLS Status
Active
Days on Market
227

Continue Your Journey in App
Find your dream home, receive real-time updates, and many more!
Download App
Continue Your Journey in App
Find your dream home, receive real-time updates, and many more!
Location
Facts & Features
Rooms
Bedrooms & bathrooms
Bedrooms: 4
Bathrooms: 4
Interior
Exterior Features
Irrigation System
Sewer
Septic Tank
Appliances
Dishwasher, Disposal, Microwave, Range, Refrigerator, Self Cleaning Oven
Interior Features
Walk In Closet(s), Cathedral Ceiling(s), Kitchen Island, Pantry, Eat In Kitchen
Heating
Central, Natural Gas, Electric
Cooling
Central Cooling
Flooring
Carpet, Tile
Window Features
Windows Insulated
Construction
Year Built
Year Built: 2007
Home type
Single Family Residence
Construction Materials
Vinyl Siding, Block
Architectural Style
Cape Cod, Traditional
Utilities & Energy
Security Features
Smoke Detector
Water Source
Public
Fireplace Features
Gas Log
Basement
Walkout, Finished, Slab
Parking Features
Garage Door Opener, Attached, Main Level
Other Features
Patio And Porch Features
Porch Covered
Subdivision Name
Windfield Phase Ii
Lot Features
Level, Rolling Slope
Price History
| Date | Event | Price |
|---|---|---|
09/10/2026 Source: | Price Decreased | $830,000 -0.60% $166/sqft |
07/30/2026 Source: | Price Decreased | $835,000 -0.95% $167/sqft |
06/03/2026 Source: | Price Decreased | $843,000 -0.24% $169/sqft |
04/16/2026 Source: | Price Decreased | $845,000 -1.17% $169/sqft |
03/27/2026 Source: | Price Increased | $855,000 +2.40% $171/sqft |

Show more
Nearby Homes



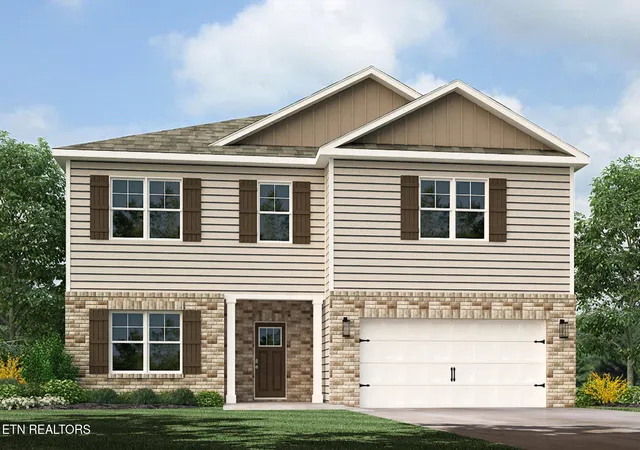
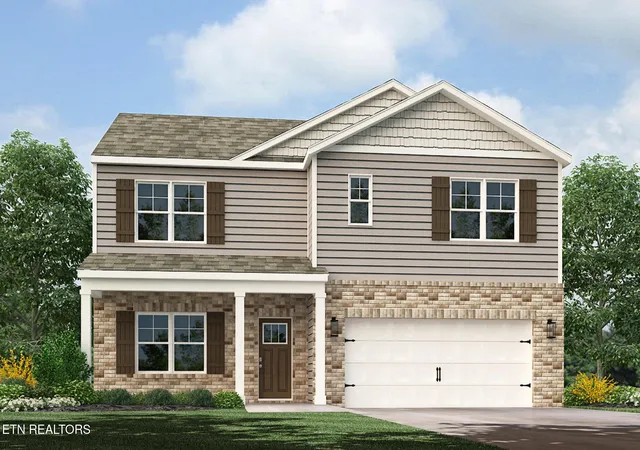
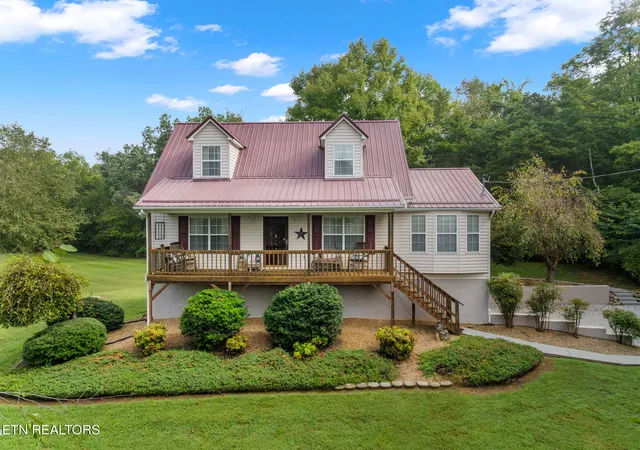
Find Homes by Property Features in Morristown, TN

Based on information from the Knoxville Area Association of REALTORS MLS through Oct 12, 2026, 05:15AM. Information is provided exclusively for consumers’ personal, non-commercial use. It may not be used for any purpose other than to identify prospective properties that consumers may be interested in purchasing. The data is deemed reliable but is not guaranteed accurate by the MLS. This website may not include listings or property addresses of sellers who have directed their listing brokers to withhold their listing or their property address from display on the Internet. © 2026 Knoxville Area Association of REALTORS® MLS. All Rights Reserved. Angela Fowler Real Estate, LLC | 423.320.4620 | afowler@catt.com Mailing Address: 452 Kailors Cove Cir, Ringgold, GA 30736
 Advertising Broker: Angela Fowler | Angela Fowler Real Estate, LLC.