- Overview
- Description
- Property Details
- Location
- HOA Management
- Facts & Features
- Getting Around
- Nearby Homes




$374,900
Monthly Est:$1,866
 3 Beds
 2 Baths
2 full baths
 2,110sqft
14842 Birchwood Ct #6521, Punta Gorda, FL 33955
$374,900
$1,866/moEst:
Get Pre-Approved
Condominium
Built in 2025
$250/mo HOA
-- sqft lot
$178/sq.ft
Description
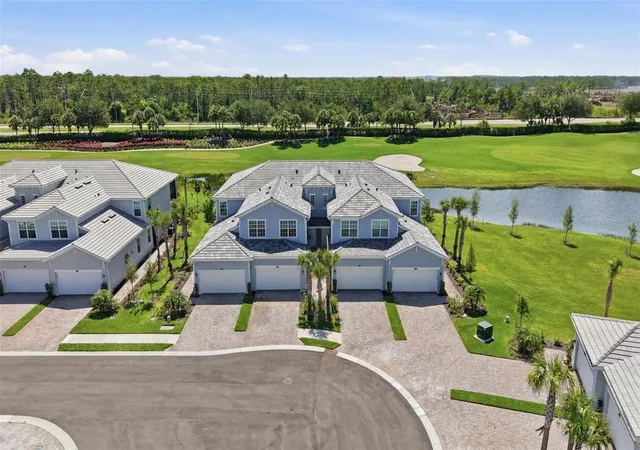
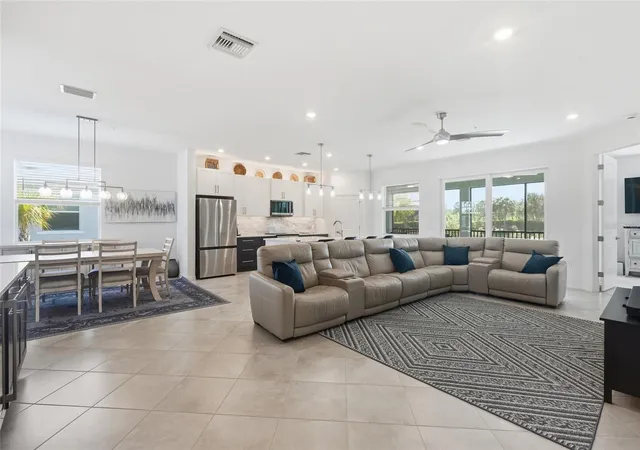
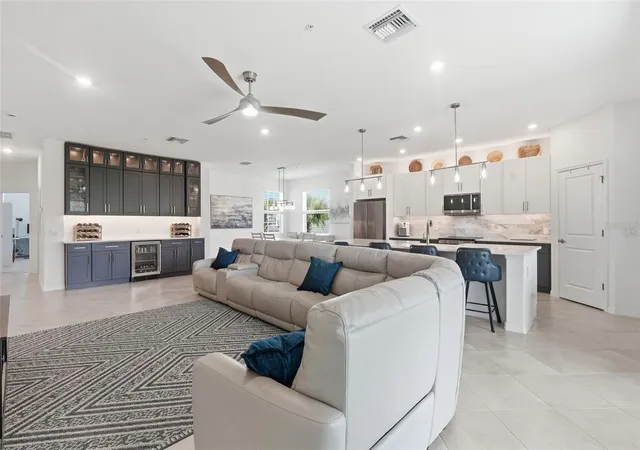
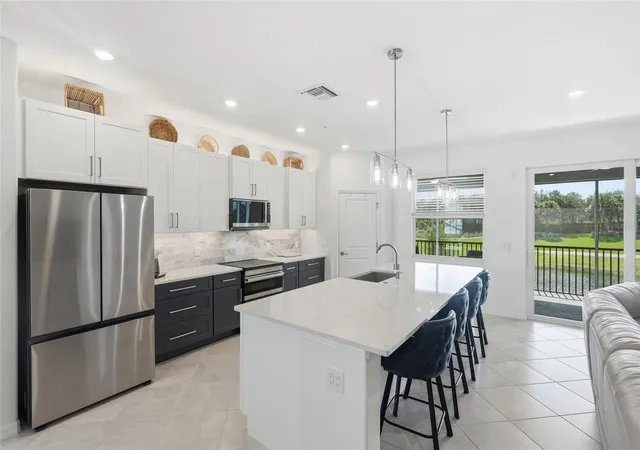
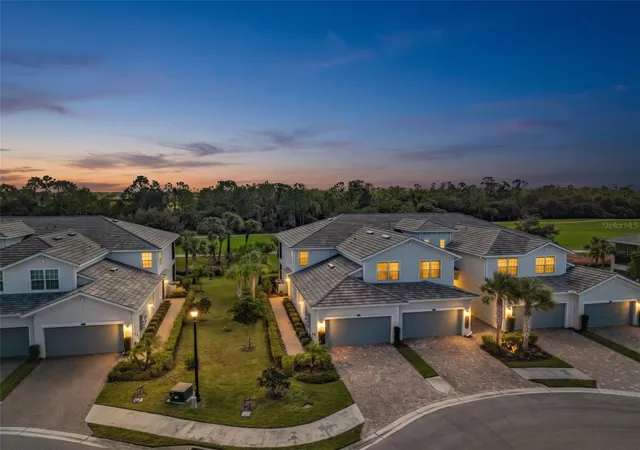
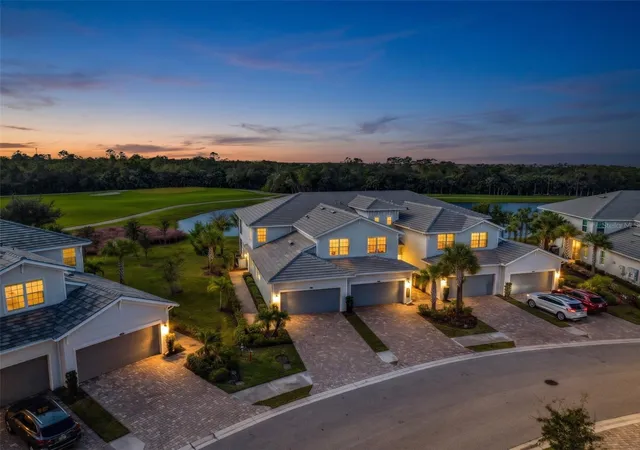
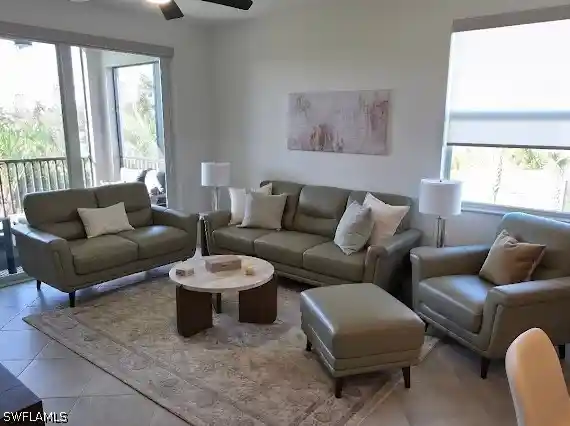
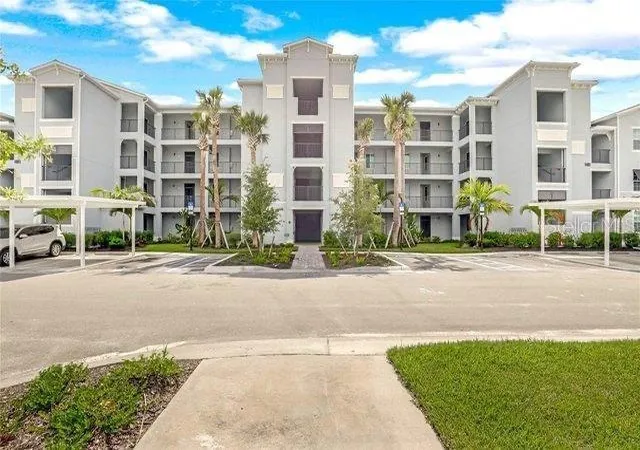
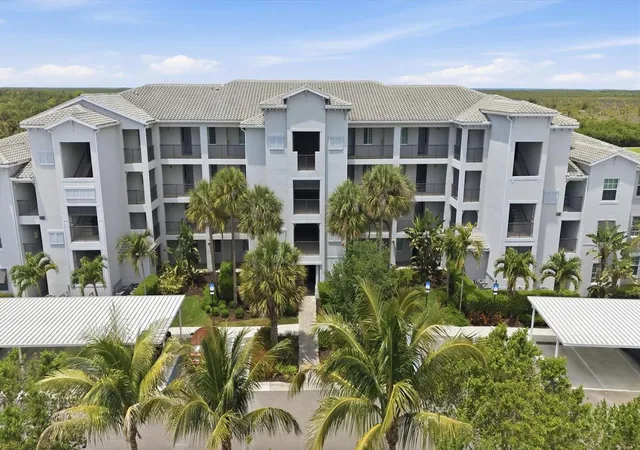
Welcome to this cul-de-sac location just outside the gates of Heritage Landing, while still enjoying all the exceptional amenities of this sought-after resort-style community. This upper-level coach home is perfectly positioned to capture beautiful golf course views from multiple vantage points. A social membership is included, with the added benefit of access to the community's premier golf course at discounted rates from May through October. The most stunning feature of this property is the COMPLETELY REMODELED KITCHEN AND ADDED BAR AREA providing an opportunity for entertaining or relaxing at home.
The NEW KITCHEN features
*High quality Quartz counters
*All new full overlay wood cabinets with dovetail drawers and soft close features
*New granite single bowl sink and faucet with air switch for the disposal
*Tiled backsplash
*Dimmable under and over cabinet lighting
*New appliances include a double oven with induction cooktop, microwave with pull out vent, fingerprint free French door fridge and dishwasher with stainless interior.
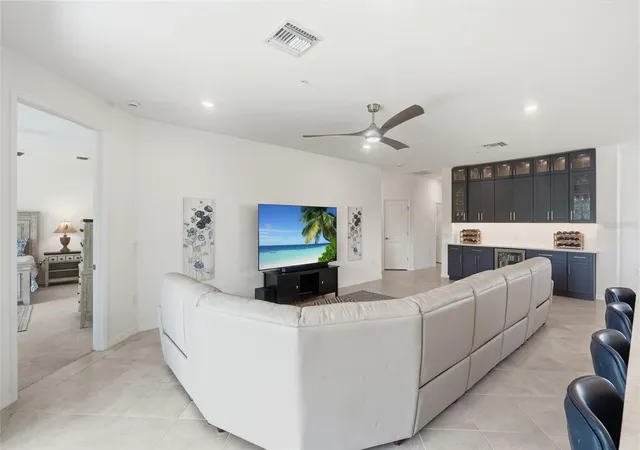
Your friends will have kitchen envy for sure and you get to enjoy a dream kitchen. The added bar area is a great use of space providing lots of the same high-quality cabinetry for extra storage and a showcase for your favorite glassware and bar items. High end details continue throughout the home with added cabinetry in the laundry room and NEW upgraded Washer and Dryer. The primary on-suite bathroom features a towel warmer. All lights in the home are on dimmers, and all ceiling fans are remote controlled DC motor fans. Storage is unbelievable in this home with all bedrooms having walk in closets, and extra storage nooks like in the dining room and under the stairs. The garage is oversized, which is perfect for two cars and a golf cart or work bench. Hanging storage has also been added. This condo lives like a single-family home with the added peace of mind of Maintenance free living. Within this amazing resort community, you will enjoy Racket sports like pickleball and tennis, a 24/7 gym and saunas, a resort pool with lap lanes, beach entry and hot tub as well as 4 other pools in the community with grills and bathrooms. Dine onsite at either the Tiki Bar or Clubhouse Grill room. The activities director keeps the fun going with weekly activities and live music all year long! Punta Gorda is a hidden gem, with the best fishing, boating & fierce Pickleball competitions. Downtown enjoys Chef owned restaurants and boutique shops. Some of Florida's best Beaches are only 45 minutes away. More shopping in Sarasota, Fort Myers or Naples is only an hour away. Two airports make it easy to get your ticket to paradise.
- Houzeo last checked: 11 minutes ago
- Listing updated: October 27, 2026 at 2:33 pm
- Listing Provided by: Denise Turgeon (863) 368-2901 , Jean Turgeon | EXP REALTY LLC (888) 883-8509
- Source: Stellar MLS-FL | MLS#: C7527394

This condo is in:
 Golf Course / Putting Green
 Pickleball Court
 Tennis Court
 Hot Tub / Spa
 Sauna / Steam Room
 Clubhouse
 Fitness Center
 Recreation Facilities
 Swimming Pool
 Gated Community
Property Details
Status
Active
Type
Condominium
No. of Stories
2
County
City
Neighborhood
--
Year Built
2025
HOA Fees
$250/mo
Finished Area
2,110 sqft
Lot Size
-- sqft lot
Basement Area
- sqft
MLS Name
Stellar MLS
MLS Number
C7527394
MLS Status
Active
Days on Market
133
Cumulative Days on Market
132
Open House

Continue Your Journey in App
Find your dream home, receive real-time updates, and many more!
Continue Your Journey in App
Find your dream home, receive real-time updates, and many more!
Location
HOA Management
Tropical Isles Jeannie Nespoli
HOA Fees
$-/
ICON
HOA Fees
$750/ Quarterly
Amenities
 Amenities and services may be covered by one or multiple associations and service providers.
 Pool
 Spa
 Security Guard
 Maintenance
 Tennis
 Gym
 Golf
 Security Gate
 Club House
 Sports Court
Recreation Facilities
Disclaimer: Amenities are based on third-party information and may vary; buyers must independently verify all amenities, as information is deemed reliable but not guaranteed.
Facts & Features
Rooms
Bedrooms & bathrooms
Bedrooms: 3
Bathrooms: 2
Interior
Heating
Central, Electric
Window Features
Blinds
Interior Features
Ceiling Fans(s), Dry Bar, Eat In Kitchen, Kitchen/family Room Combo, Living Room/dining Room Combo, Open Floorplan, Primary Bedroom Upstairs, Split Bedroom, Thermostat, Walk In Closet(s)
Flooring
Carpet, Tile
Appliances
Built In Oven, Cooktop, Dishwasher, Disposal, Dryer, Microwave, Refrigerator, Washer
Cooling
Central Air
Sewer
Public Sewer
Exterior Features
Lighting, Private Mailbox, Sidewalk, Sprinkler Metered
Construction
Year Built
Year Built: 2025
Home type
Condominium
Property Condition
Completed
Roof
Tile
Foundation Details
Slab
Construction Materials
Block, Stucco
Utilities & Energy
Laundry Features
Electric Dryer Hookup, Inside, Washer Hookup
Security Features
Fire Sprinkler System, Gated Community, Smoke Detector(s)
Water Source
Public
Association Amenities
Clubhouse, Fitness Center, Gated, Golf Course, Maintenance, Pickleball Court(s), Pool, Recreation Facilities, Sauna, Security, Spa/hot Tub, Tennis Court(s)
Utilities
Cable Available, Electricity Connected, Sewer Connected, Sprinkler Recycled, Underground Utilities, Water Connected
Other Features
Vegetation
Mature Landscaping, Oak Trees, Trees/landscaped
Lot Features
Cul De Sac, Landscaped, On Golf Course, Sidewalk, Paved
Community Features
Clubhouse, Deed Restrictions, Fitness Center, Gated Community Guard, Golf, Irrigation Reclaimed Water, Pool, Restaurant, Sidewalks, Tennis Court(s), Street Lights
Patio And Porch Features
Covered, Enclosed, Rear Porch, Screened
Subdivision Name
Heritage Landing Golf & Country Club
Price History
| Date | Event | Price |
|---|---|---|
06/17/2026 Source: | Listed for Sale | $374,900 $178/sqft |

Getting Around 14842 Birchwood Ct
Bike Score®

Somewhat Bikeable
29/100
Walk Score®

Car-Dependent
0/100
Data provided by Redfin
Nearby Homes

Find Homes by Property Features in Punta Gorda, FL

Based on information from Stellar MLS® through Oct 29, 2026, 02:15AM as submitted to and distributed by MLS GRID. All data is obtained from various sources and may not have been verified by the broker or MLS GRID. Supplied Open House Information is subject to change without notice. All information should be independently reviewed and verified for accuracy. Properties may or may not be listed by the office/agent presenting the information. IDX information is provided exclusively for consumers’ personal non-commercial use. It may not be used for any purpose other than to identify prospective properties consumers may be interested in purchasing. The data is deemed reliable but is not guaranteed by MLS GRID. The use of the MLS GRID Data may be subject to an end-user license agreement prescribed by the Member Participant’s applicable MLS, if any, and as amended from time to time. © 2026 Stellar MLS. All Rights Reserved.
 Advertising Broker: Fred McGill | Simple Showing, Inc
