- Overview
- Description
- Property Details
- Location
- HOA Management
- Facts & Features
- Getting Around
- Nearby Homes


$194,500
Monthly Est:$968
 3 Beds
 2 Baths
2 full baths
 1,023sqft
14844 Gold Lace Cactus, San Antonio, TX 78221
$194,500
$968/moEst:
Get Pre-Approved
Single Family Residence
Built in 2026
$-- HOA
2,831.4 sqft lot
$190/sq.ft
Description
Introducing The Wyeth, a beautiful floor plan featured in the Sonora new construction home community in San Antonio, TX. This thoughtfully designed single-story home offers 1023 square feet of living space, with 3 bedrooms and 2 bathrooms, making it the perfect option for families or those looking. The home's exterior is available in two elevation options, both featuring durable James Hardie siding for long-lasting beauty, for a cozy, yet spacious home. The Wyeth replaces a traditional garage with a driveway, providing convenient parking and easy access. The open and blended layout combines the living room, dining area, and kitchen, creating a seamless space for both everyday living and entertaining. The kitchen is a true highlight, featuring modern shaker-style cabinets, sleek stainless steel appliances, and elegant quartz countertops. A corner pantry provides added storage space, making it easy to keep everything organized and within reach. The main bedroom suite is thoughtfully located toward the front of the house for added privacy and comfort. It includes plush carpet flooring, a walk-in closet, and an ensuite bathroom with a single vanity quartz sink, a walk-in shower, and modern finishes. The secondary bedrooms are spacious and feature carpet flooring, large windows that allow natural light to fill the rooms, and closets for storage. Additional features of The Wyeth include quartz countertops in the secondary bathroom and hard surface flooring throughout the living room, dining area, kitchen, and wet areas, ensuring easy maintenance and a modern aesthetic. With its open concept design, stylish finishes, and well-thought-out layout, The Wyeth is the ideal home for those seeking both comfort and modern living at Sonora in San Antonio, TX.
- Houzeo last checked: 12 minutes ago
- Listing updated: May 4, 2026 at 2:25 pm
- Listing Provided by: R.J. Reyes | Keller Williams Heritage (210) 493-3030
- Source: LERA MLS-TX | MLS#: 1953695

Property Details
Status
Pending
Type
Single Family Residence
No. of Stories
-
County
City
Neighborhood
Year Built
2026
HOA Fees
-
Finished Area
1,023 sqft
Lot Size
2,831.4 sqft lot
Basement Area
- sqft
MLS Name
LERA MLS
MLS Number
1953695
MLS Status
PND
Days on Market
194

Continue Your Journey in App
Find your dream home, receive real-time updates, and many more!
Download App
Continue Your Journey in App
Find your dream home, receive real-time updates, and many more!
Location
HOA Management
SONORA RESIDENTIAL COMMUNITY INC
HOA Fees
$180/
Disclaimer: Amenities are based on third-party information and may vary; buyers must independently verify all amenities, as information is deemed reliable but not guaranteed.
Facts & Features
Rooms
Bedrooms & bathrooms
Bedrooms: 3
Bathrooms: 2
Interior
Window Features
None
Utilities & Energy
Association Amenities
None
Fireplace Features
Na
Other Features
Subdivision Name
Sonora
Price History
| Date | Event | Price |
|---|---|---|
05/04/2026 Source: | Pending | $194,500 $190/sqft |
04/03/2026 Source: | Price Decreased | $194,500 -3.47% $190/sqft |
03/31/2026 Source: | Listed for Sale | $201,500 $197/sqft |

Prospect Hill Ranks #182 in San Antonio, TX


Homes

Rental Prices

Median Home Price
Nearby Homes
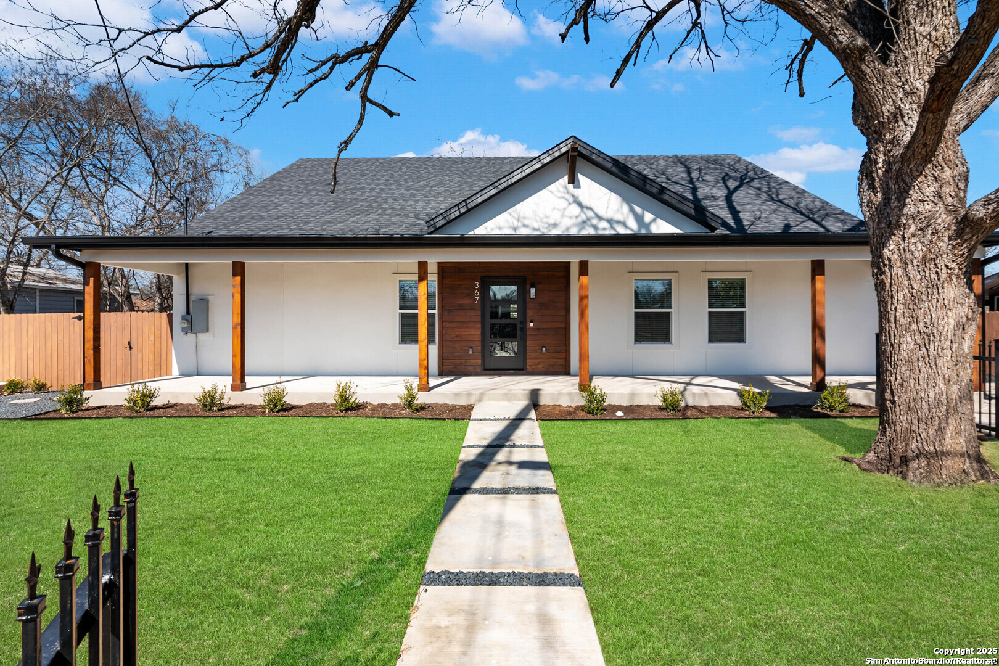
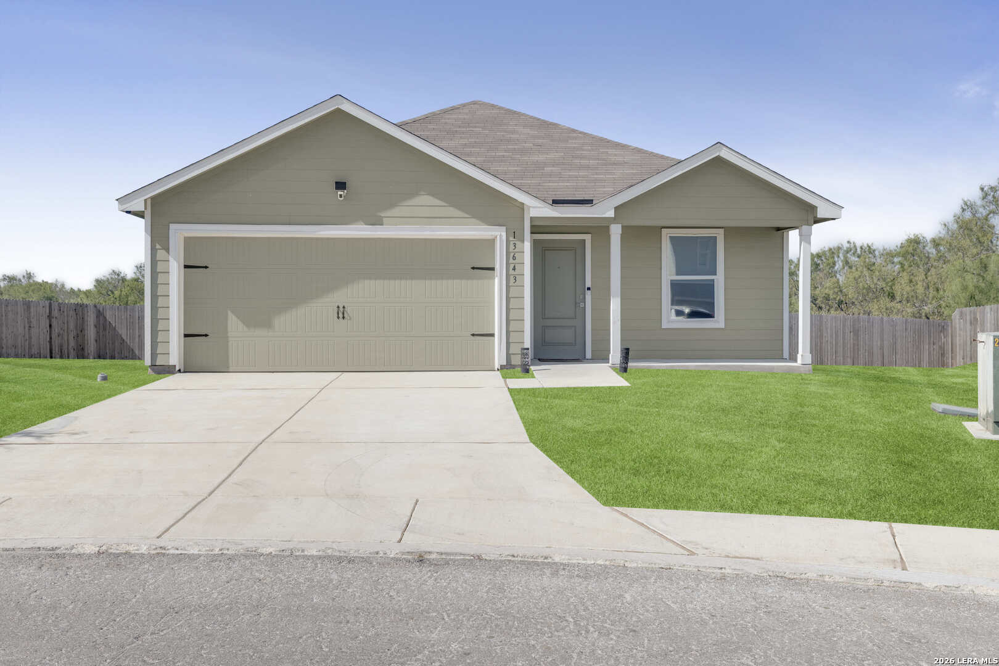
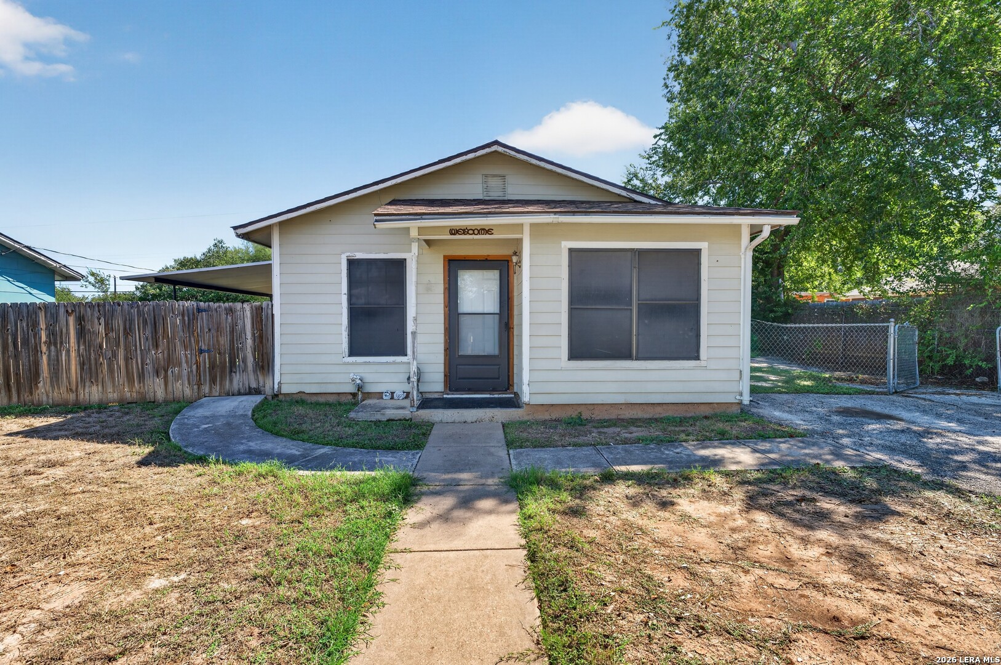
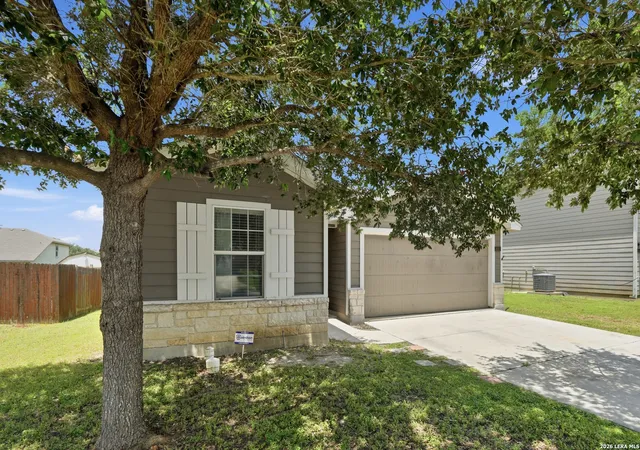
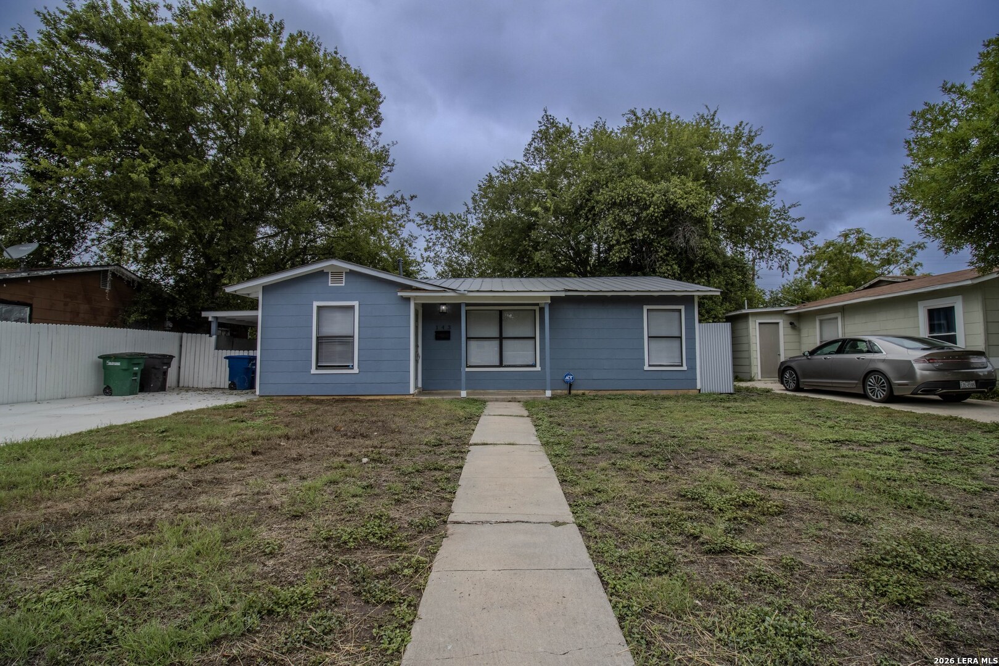
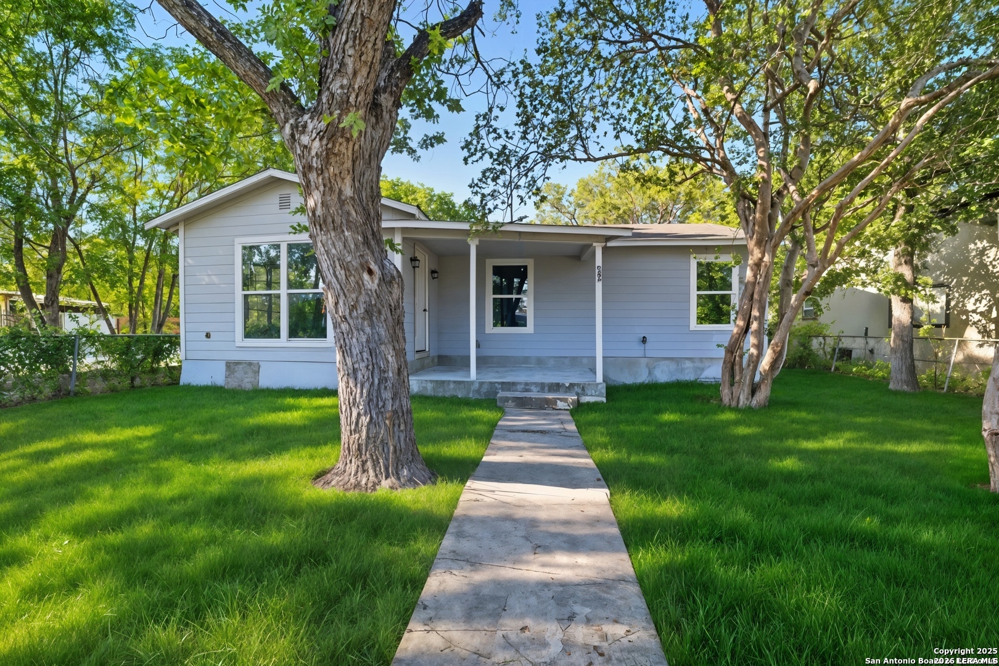


Find Homes by Property Features in San Antonio, TX

Based on information from the San Antonio Board of REALTORS® MLS through Oct 11, 2026, 10:30AM. Information is provided exclusively for consumers’ personal, non-commercial use, and it may not be used for any purpose other than to identify prospective properties consumers may be interested in purchasing. The data is deemed reliable but is not guaranteed. © 2026 San Antonio Board of REALTORS - All Rights Reserved.
 Advertising Broker: David Montalvo | CapTex Realty