- Overview
- Description
- Property Details
- Location
- Facts & Features
- Getting Around
- Nearby Homes



$439,900
Monthly Est:$2,190
 3 Beds
 2 Baths
2 full baths
 1,543sqft
14847 SW 29th Avenue Rd, Ocala, FL 34473
$439,900
$2,190/moEst:
Get Pre-Approved
Single Family Residence
Built in 2026
$-- HOA
10,019 sqft lot
$285/sq.ft
Description
Under Construction. LIMITED-TIME BUYER INCENTIVE! Seller is offering up to $10,000 toward an interest rate buydown, closing costs, or prepaid expenses with a full price, accepted offer.
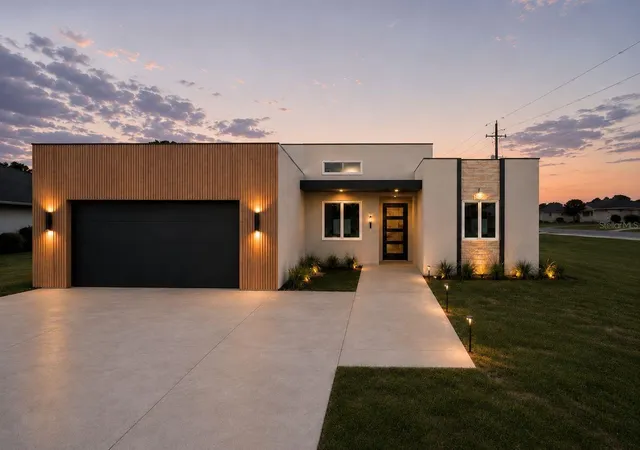
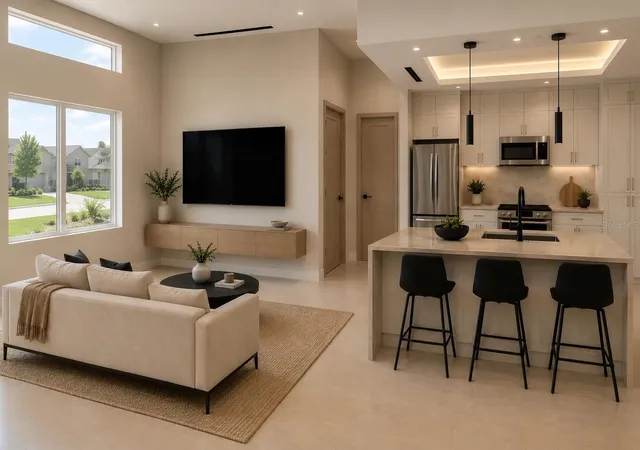
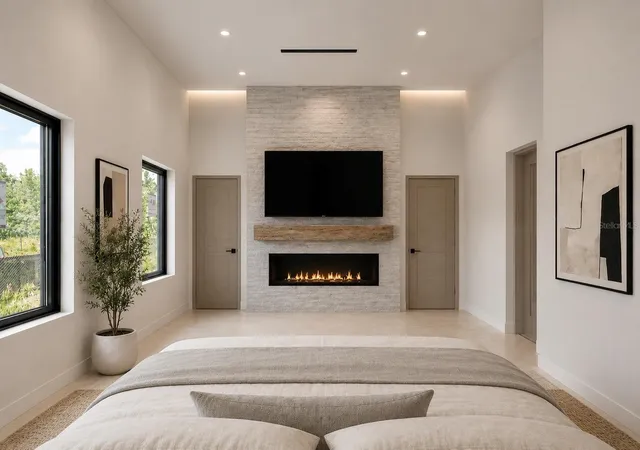
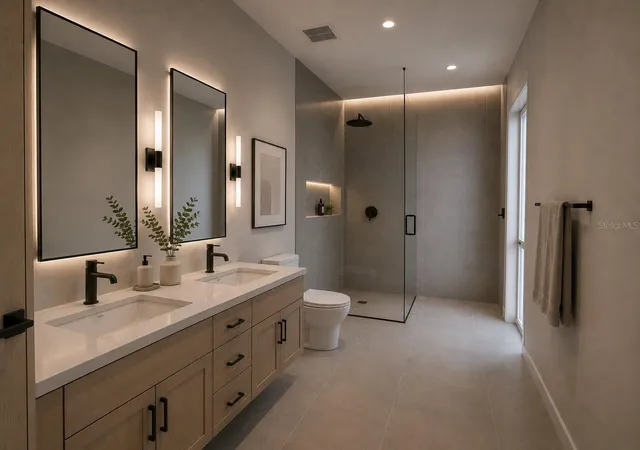
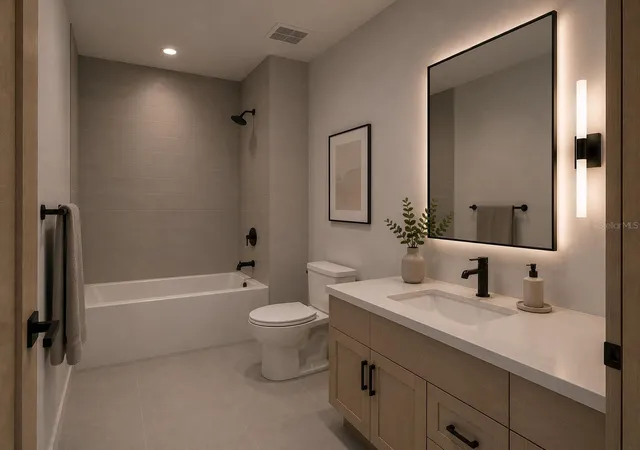
Experience the perfect blend of luxury, comfort, and privacy in this newly constructed home in the rapidly growing Marion Oaks community. Designed with exceptional attention to detail, this impressive 3-bedroom, 2-bath residence with expansive ceilings, offers sophisticated living with premium finishes throughout. At the center of the home, the ultra-modern kitchen showcases custom-crafted 42-inch solid wood cabinetry, generous storage space, and a striking oversized quartz island featuring a waterfall edge and additional cabinetry. Elegant quartz countertops and a full-height quartz backsplash create a seamless, contemporary aesthetic ideal for both entertaining and everyday living. Large-format porcelain tile extends throughout the entire home, enhancing the open-concept design while providing durability and timeless appeal. The private owner's suite offers lots of natural light and the main focal point featuring a fireplace and entertainment wall. The spa-inspired primary bath features dual vanities, a private water closet, and a walk-in shower highlighted by frameless waterfall-style glass doors. Additional features include an oversized two-car garage with epoxy flooring, a peaceful backyard fenced setting for future outdoor enhancements. Photos are AI enhanced and professional photography are coming soon. Colors and finishes may vary from the pictures depicted online.
- Houzeo last checked: 7 minutes ago
- Listing updated: October 14, 2026 at 8:10 pm
- Listing Provided by: Sergio Rebollo (786) 724-9688 | REAL ESTATE TEAMMATES LLC (305) 773-8564
- Source: Stellar MLS-FL | MLS#: OM726842

Property Details
Status
Active
Type
Single Family Residence
No. of Stories
1
County
City
Neighborhood
--
Year Built
2026
HOA Fees
-
Finished Area
1,543 sqft
Lot Size
10,019 sqft lot
Basement Area
- sqft
MLS Name
Stellar MLS
MLS Number
OM726842
MLS Status
Active
Days on Market
124
Cumulative Days on Market
79

Continue Your Journey in App
Find your dream home, receive real-time updates, and many more!
Download App
Continue Your Journey in App
Find your dream home, receive real-time updates, and many more!
Location
Facts & Features
Rooms
Bedrooms & bathrooms
Bedrooms: 3
Bathrooms: 2
Primary Bedroom
Level: First
Area: 241.80 Square Feet
Dimensions: 13x18.6
Bedroom 2
Level: First
Area: 121.52 Square Feet
Dimensions: 12.4x9.8
Bedroom 3
Level: First
Area: 121.52 Square Feet
Dimensions: 12.4x9.8
Dining Room
Level: First
Area: 124.30 Square Feet
Dimensions: 11x11.3
Living Room
Level: First
Area: 178.54 Square Feet
Dimensions: 15.8x11.3
Kitchen
Level: First
Area: 116.00 Square Feet
Dimensions: 10x11.6
Interior
Flooring
Tile
Sewer
Septic Tank
Exterior Features
Garden, Lighting
Cooling
Central Air
Appliances
Dishwasher, Electric Water Heater, Microwave, Range, Refrigerator
Heating
Electric
Interior Features
High Ceilings, Open Floorplan, Solid Wood Cabinets, Thermostat, Walk In Closet(s)
Construction
Year Built
Year Built: 2026
Home type
Single Family Residence
Property Condition
Under Construction
Roof
Membrane
Architectural Style
Contemporary
Foundation Details
Slab
Construction Materials
Block, Stucco
Utilities & Energy
Laundry Features
Electric Dryer Hookup, Inside, Laundry Room, Washer Hookup
Security Features
Smoke Detector(s)
Fireplace Features
Electric, Primary Bedroom
Utilities
Electricity Available, Water Connected
Parking Features
Driveway, Garage Door Opener
Water Source
Public
Other Features
Patio And Porch Features
Other
Lot Features
Corner Lot, Paved
Community Features
Street Lights
Subdivision Name
Marion Oaks Un 3
Price History
| Date | Event | Price |
|---|---|---|
10/14/2026 Source: | Listed for Sale | $439,900 +11.37% $285/sqft |
09/04/2026 Source: | Listing Removed | $394,999 $256/sqft |
06/17/2026 Source: | Listed for Sale | $394,999 $256/sqft |

Nearby Homes









Find Homes by Property Features in Ocala, FL
Nearby New Homes For Sale

Based on information from Stellar MLS® through Oct 20, 2026, 03:30PM as submitted to and distributed by MLS GRID. All data is obtained from various sources and may not have been verified by the broker or MLS GRID. Supplied Open House Information is subject to change without notice. All information should be independently reviewed and verified for accuracy. Properties may or may not be listed by the office/agent presenting the information. IDX information is provided exclusively for consumers’ personal non-commercial use. It may not be used for any purpose other than to identify prospective properties consumers may be interested in purchasing. The data is deemed reliable but is not guaranteed by MLS GRID. The use of the MLS GRID Data may be subject to an end-user license agreement prescribed by the Member Participant’s applicable MLS, if any, and as amended from time to time. © 2026 Stellar MLS. All Rights Reserved.
 Advertising Broker: Fred McGill | Simple Showing, Inc
