
- Overview
- Description
- Property Details
- Location
- HOA Management
- Facts & Features
- Getting Around
- Nearby Homes
 Hot


Street View
$3,995,000
Monthly Est:$19,885
 4 Beds
 3 Baths
2 full baths + 1 half bath
 2,890sqft
1485 5th Avenue #26D, New York City, NY 10035
$3,995,000
Get Pre-Approved
Apartment
Built in 2007
$3,500/mo HOA
-- sqft lot
$1,382/sq.ft
Description
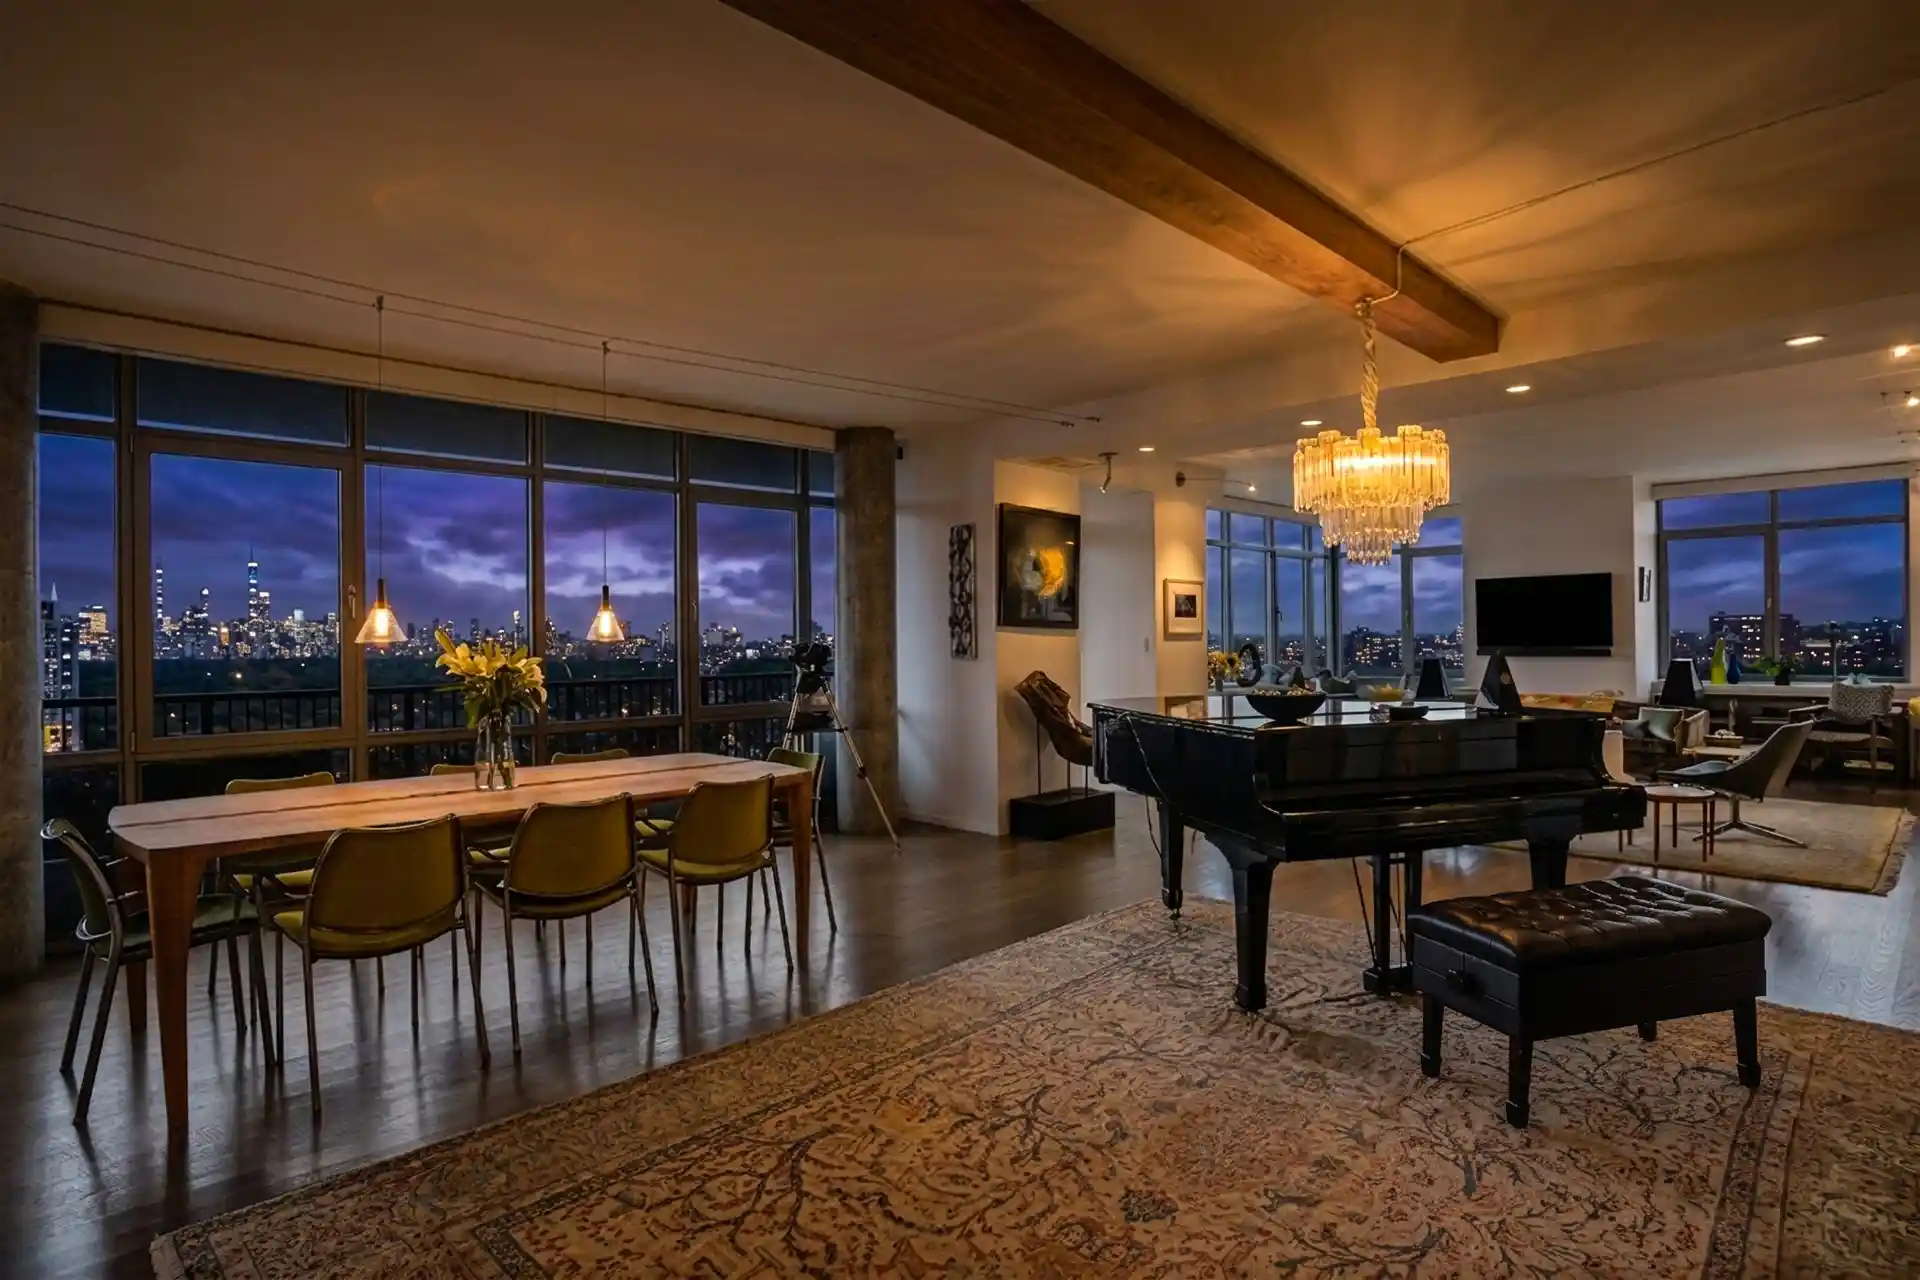
OPEN HOUSES ARE BY APPOINTMENT ONLY. ADVANCE SCHEDULING REQUIRED Searching for the perfect large luxury apartment with nearly 3,000 square feet, more than 200 square feet of private outdoor space and unobstructed views of Central Park, the Manhattan skyline, sunrises and sunsets? You may want to expand your search. Perched on the 26th floor of Fifth on the Park, Unit 26D offers approximately 2,890 square feet, a 245 square foot private balcony, floor-to-ceiling windows and unobstructed 270-degree views across east, west and south exposures, encompassing Central Park, the Manhattan skyline and open sky. The 26th floor also offers an unusual degree of p
The current owners selected 26D for its exceptional proportions, open layout and dramatic outlook, then worked closely with their architect and contractors on an extensive gut renovation, rebuilding the apartment to their specifications. The result is a highly customized residence with sophisticated finishes, integrated technology and thoughtful architectural details throughout.
Expansive living and dining areas flow from east to west, surrounded by windows and opening directly onto the balcony through two doors. Custom-designed planters provide the opportunity to create an elevated garden. Two original concrete columns were uncovered, cleaned and polished, while a custom window seat with built-in storage occupies the southwest corner.
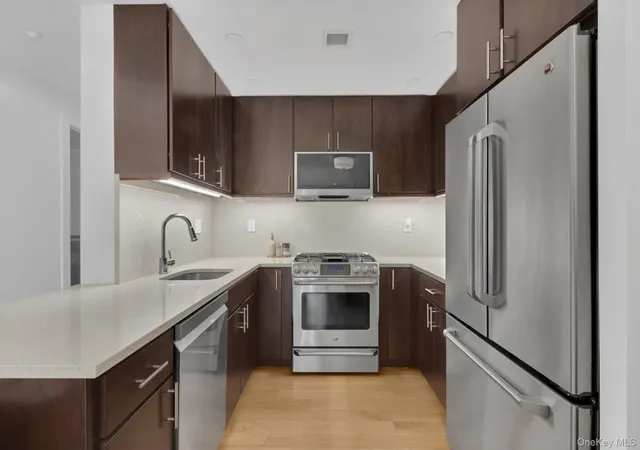
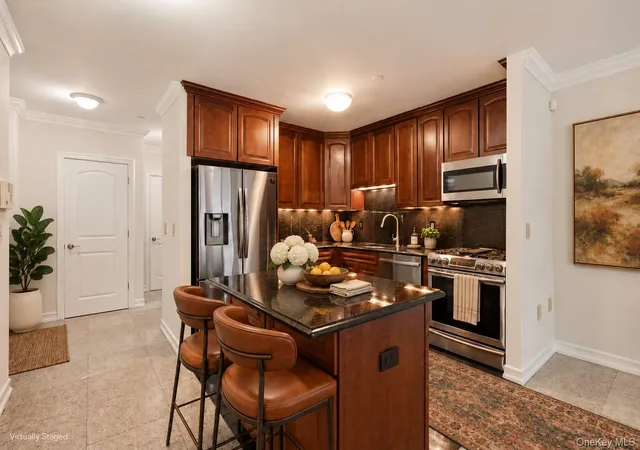
At the heart of the home is a chef-quality kitchen designed for serious cooking and entertaining. An approximately 18-foot island provides exceptional preparation and gathering space and incorporates a wine refrigerator and two dishwashers. Custom cabinetry, Sub-Zero refrigeration, a GE Monogram gas double oven and grill, and an enclosed walk-in pantry complete the kitchen. The pantry houses a large EuroCave wine refrigerator that the owners are willing to leave without representation or guarantee.
The flexible configuration currently provides three bedrooms, with the original fourth bedroom incorporated into the primary suite to create an expansive walk-in dressing room with substantial closet capacity and a separate windowed alcove currently used as a home office. The space can be converted back to a fourth bedroom if desired.
The primary suite also includes additional storage and a renovated bathroom with a large walk-in shower and accessibility features. Two additional bedrooms offer excellent natural light and ample closets. A second full bathroom with a tub serves these bedrooms, while a separate powder room provides additional convenience for guests.
The original engineered flooring was removed and replaced with a new subfloor and white oak hardwood finished in a pale grey stain. Custom washi paper panels created by a Japanese artist enhance selected closet and bathroom doors, adding another distinctive design element.
The home is equally impressive behind the scenes. Lutron solar shades and lighting are installed throughout and can be operated from wall controls or compatible smartphones and tablets, with blackout shades in the bedrooms. Five HVAC wall units, three serving the living and dining areas and two serving the bedrooms, are individually programmed through the extensive Savant smart-home system, which also controls lighting, shades and fans.
For buyers who value premium home audio, the owners intend to make a collection of high-end equipment available with the apartment as part of an acceptable sale, including four Linn Akurate 212 speakers, additional smaller Linn speakers and three NAD M10 integrated amplifiers. Together with the Savant system and concealed wiring throughout the residence, the equipment creates a sophisticated A/V environment without exposed wiring or the disruption and expense of installing new infrastructure. Certain removable components may otherwise be retained by the sellers. The owners can also introduce the purchaser to Innovative Audio, an A/V company familiar with the apartment and its systems.
Additional conveniences include an in-unit washer and dryer.
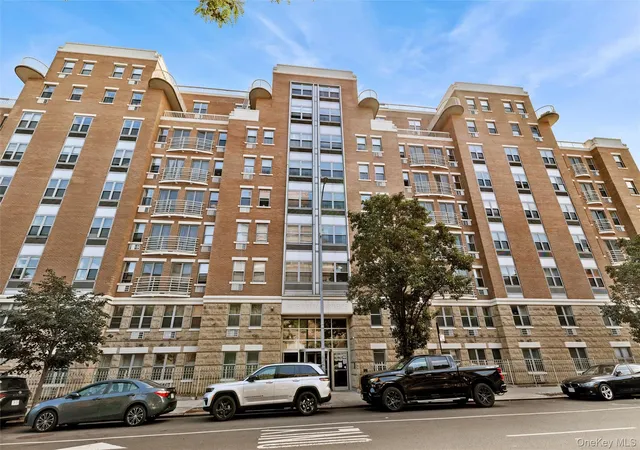
Fifth on the Park at 1485 Fifth Avenue is a full-service luxury condominium offering an extensive collection of amenities. Residents enjoy a 24-hour attended lobby with doorman and concierge, three elevators, fitness center, playroom, residents' lounge with catering kitchen, landscaped outdoor terraces with grilling areas, bicycle storage, live-in superintendent, on-site property management and an on-site valet parking garage.
A standout amenity is the building's 55-foot heated indoor lap pool with adjacent sundeck. Large enough for dedicated lap swimming yet equally suited to a more leisurely swim, it offers residents the convenience of year-round swimming without leaving the building and is one of Fifth on the Park's most distinctive amenities.
Current common charges for Unit 26D are approximately $3,500 per month. Current real estate taxes are just $356.50 annually, or approximately $29.71 per month, benefiting from the building's long-term 421a tax abatement, which is reported to remain in effect through June 2034.
Located in South Harlem directly across from Marcus Garvey Park, Fifth on the Park combines neighborhood character with exceptional convenience. The park's Richard Rodgers Amphitheater hosts a broad calendar of cultural programming, including the Classical Theatre of Harlem's free summer theater and performances associated with the annual Charlie Parker Jazz Festival.
Some of Harlem's best-known neighborhood destinations are close at hand. Whole Foods and Trader Joe's provide everyday convenience, while Settepani, Barawine, Archer & Goat, Indian Summer, Red Rooster and Sylvia's reflect the diversity of Harlem's dining scene. Along Lenox Avenue, Sottocasa Pizzeria, Cucina Italian Tavern and Pastitalia offer additional options within easy reach of home.
Transportation is convenient in multiple directions, with the 2 and 3 express trains at 116th Street and Lenox Avenue and at 125th Street and Lenox Avenue, as well as the 4, 5 and 6 trains at 125th Street and Lexington Avenue. Metro-North service at 125th Street and Park Avenue provides another convenient option. The M1 bus stops across the street from the building entrance and provides downtown service along Fifth Avenue, with additional local and express bus service throughout the area.
For purchasers considering a secondary Manhattan residence, the New York City Department of Finance currently lists the property's market value at $564,729. Buyers should consult their tax and legal advisors regarding the applicability of New York City's non-primary residence property tax surcharge.
Nearly 3,000 square feet. A 26th floor vantage point with unusual privacy. A 245 square foot private balcony. Unobstructed 270-degree views encompassing Central Park and the Manhattan skyline, sunrises and sunsets. A meticulously customized interior. Sophisticated smart-home, climate and premium audio infrastructure. Low current real estate taxes benefiting from the building's long-term 421a tax abatement. A 55-foot heated indoor lap pool and full-service amenities.
Unit 26D presents a rare combination of scale, light, privacy, outdoor space, technology and value for buyers considering luxury homes throughout Manhattan.
- Houzeo last checked: 12 minutes ago
- Listing updated: October 31, 2026 at 1:53 pm
- Listing Provided by: Brian A Phillips (212) 531-7726 , GREGORY C CLARK (212) 891-7260 | Douglas Elliman Real Estate (212) 891-7000
- Source: Rebny MLS-NY | MLS#: RLS20111994

This condo is in:
 Roof Deck / Sundeck
 Fitness Center
 Park / Green Space
 Swimming Pool
 Door Person
Property Details
Status
Active
Type
Condominium
No. of Stories
30
County
City
Neighborhood
--
Year Built
2007
HOA Fees
$3500/mo
Finished Area
2,890 sqft
Lot Size
-- sqft lot
Basement Area
- sqft
MLS Name
Rebny MLS
MLS Number
RLS20111994
Days on Market
61
Open House

Continue Your Journey in App
Find your dream home, receive real-time updates, and many more!
Continue Your Journey in App
Find your dream home, receive real-time updates, and many more!
Location
HOA Management
N/A
HOA Fees
$3,500/ Monthly
Disclaimer: Amenities are based on third-party information and may vary; buyers must independently verify all amenities, as information is deemed reliable but not guaranteed.
Facts & Features
Rooms
Bedrooms & bathrooms
Bedrooms: 4
Bathrooms: 3
Interior
Exterior Features
Building Courtyard, Balcony, Building Roof Deck, Private Outdoor Space Over60sqft
Interior Features
Walk In Closets
Cooling
Central Air
Appliances
Dishwasher
Utilities & Energy
Pool Features
Building Heated
Basement
Other
Laundry Features
Building Other, Washer Hookup, In Unit
Other Features
Patio And Porch Features
Patio, Terrace, Balcony
Subdivision Name
South Harlem
Price History
| Date | Event | Price |
|---|---|---|
09/13/2026 Source: | Price Decreased | $3,995,000 -11.22% $1,382/sqft |
09/01/2026 Source: | Coming Soon | $4,500,000 $1,557/sqft |
09/01/2026 Source: | Listed for Sale | $4,500,000 +30934.48% $1,557/sqft |
06/01/2026 Source: | Listed for Sale | $14,500 -17.14% $5/sqft |
06/01/2026 Source: | Price Decreased | $17,500 -98.70% $6/sqft |

Show more
Nearby Homes



Find Homes by Property Features in New York City, NY


The real estate listing data marked with this icon comes from the IDX program of the RLS at REBNY Listing Service (RLS). Listing information for certain New York City properties provided courtesy of the Real Estate Board of New York's Residential Listing Service (the "RLS") through Nov 01, 2026, 08:15PM. Information deemed reliable but not guaranteed. Information is provided exclusively for consumers' personal, non-commercial use, and may not be used for any purpose other than the identification of potential properties for purchase. The information contained in this listing has not been verified by the RLS and should be verified by the consumer. The listing information provided here is for the consumer's personal, non-commercial use. Retransmission, redistribution or copying of this listing information is strictly prohibited except in connection with a consumer's consideration of the purchase and/or sale of an individual property. This listing information is not verified for authenticity or accuracy and is not guaranteed and may not reflect all real estate activity in the market. Buyer to verify all information. © 2026 The Real Estate Board of New York, Inc. All rights reserved.
 Advertising Broker: Derek Greene | The Greene Realty Group
