- Overview
- Description
- Property Details
- Location
- Facts & Features
- Getting Around
- Nearby Homes
 New Construction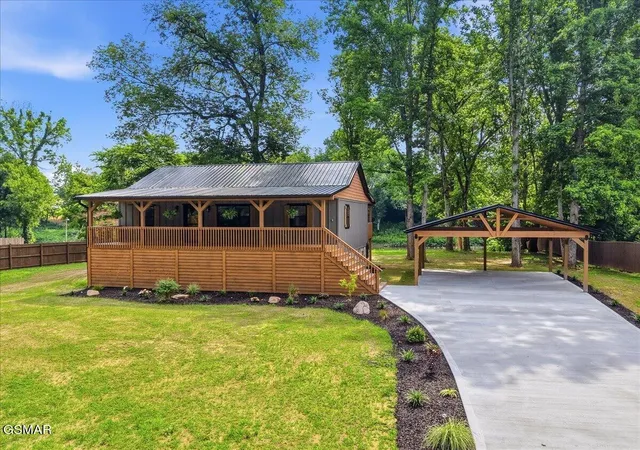
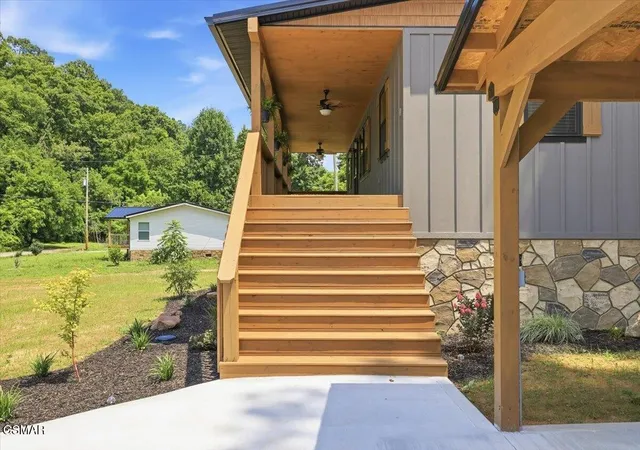

Street View
$399,900
Monthly Est:$1,990
 2 Beds
 2 Baths
2 full baths
 1,200sqft
1485 River Chase Way, Newport, TN 37821
$399,900
$1,990/moEst:
Get Pre-Approved
Single Family Residence
Built in 2026
$-- HOA
0.66 acre lot
$333/sq.ft
Description
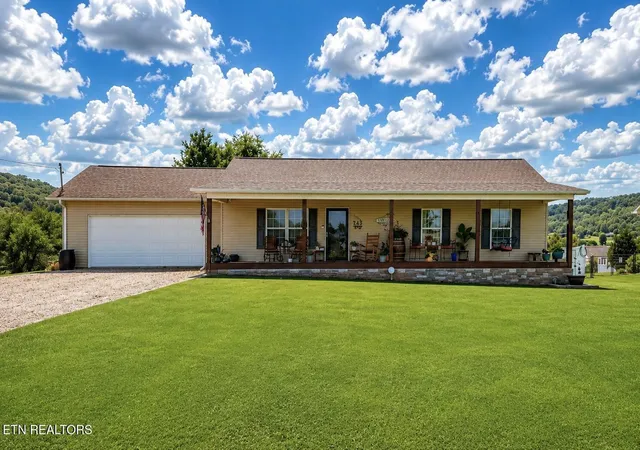
Experience the best of waterfront living in East Tennessee with this stunning new construction home on the French Broad River. Perfectly positioned along one of the region's most sought-after waterways, this custom-built residence offers breathtaking river views, direct water access, and the peaceful lifestyle that buyers searching for riverfront homes for sale in Tennessee dream about.
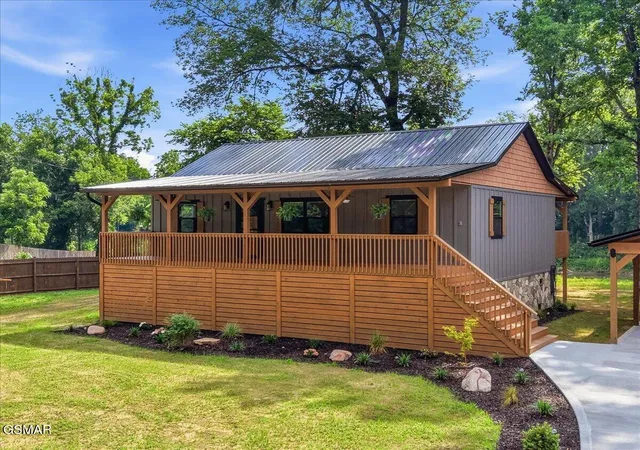
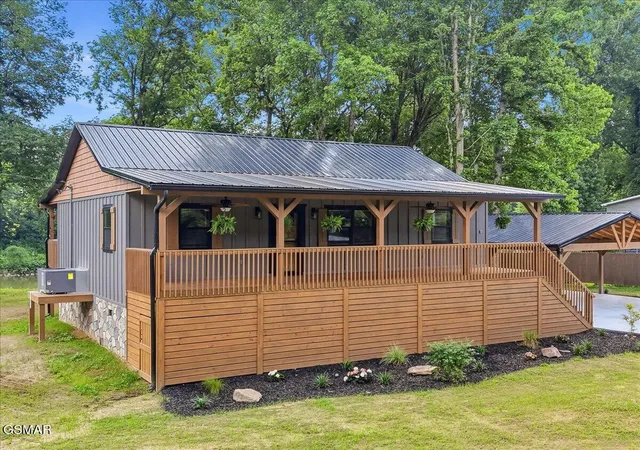
Designed with both comfort and style in mind, the home features beautiful tongue-and-groove ceilings, luxury LVP flooring, oversized designer ceiling fans, and an open-concept floor plan that maximizes natural light and showcases the surrounding scenery. The exterior is beautifully done in a Hardie Plank siding which comes with a lifetime warranty for peace of mind! The spacious primary suite includes a large walk-in closet, creating a private retreat you'll love coming home to.
Step outside and discover why this property is truly special. Enjoy evenings gathered around the custom firepit, entertain guests in the spacious outdoor living areas, or unwind on the private riverfront patio overlooking the French Broad River. Whether you enjoy fishing, kayaking, watching wildlife, or simply relaxing by the water, this property provides the ideal setting for a true Tennessee riverfront lifestyle.
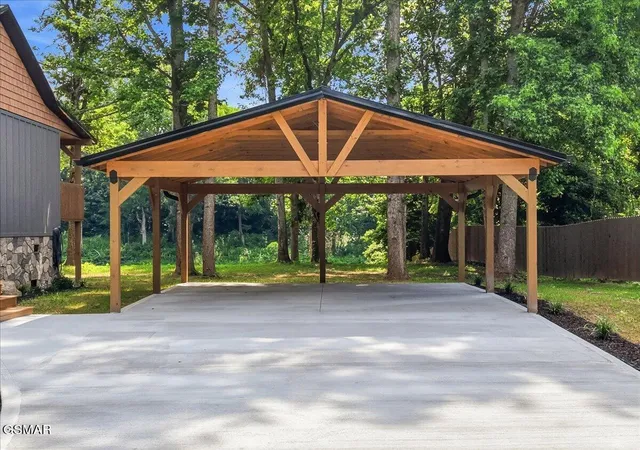
The detached 2-car carport offers convenient covered parking, while the level yard provides plenty of space for outdoor recreation, gardening, or future additions.
Located in the heart of East Tennessee, this property offers easy access to Newport, Sevierville, Gatlinburg, Pigeon Forge, the Great Smoky Mountains National Park, and Knoxville, making it an excellent option for a primary residence, vacation home, retirement retreat, or investment property.
Rare opportunity to own a move-in-ready waterfront home on the French Broad River. Seller is motivated and open-minded--bring all reasonable offers!
- Houzeo last checked: 11 minutes ago
- Listing updated: September 28, 2026 at 1:06 am
- Listing Provided by: Thomas Workman (423) 608-0752 DRE #379083, Deanna Workman (423) 608-6886 DRE #367956 | Century 21 Legacy (865) 436-7121
- Source: Nashville (RealTracs Mid) MLS-TN | MLS#: 3302146

Property Details
Status
Active
Type
Single Family Residence
No. of Stories
1
County
City
Neighborhood
--
Year Built
2026
HOA Fees
-
Finished Area
1,200 sqft
Lot Size
0.66 acre lot
Basement Area
- sqft
MLS Name
Nashville (RealTracs Mid) MLS
MLS Number
3302146
MLS Status
Active
Days on Market
80

Continue Your Journey in App
Find your dream home, receive real-time updates, and many more!
Download App
Continue Your Journey in App
Find your dream home, receive real-time updates, and many more!
Location
Facts & Features
Rooms
Bedrooms & bathrooms
Bedrooms: 2
Bathrooms: 2
Interior
Sewer
Septic Tank
Cooling
Central Air
Flooring
Luxury Vinyl
Heating
Central
Appliances
Dishwasher, Electric Range, Microwave, Refrigerator
Construction
Year Built
Year Built: 2026
Home type
Single Family Residence
Architectural Style
Ranch
Construction Materials
Fiber Cement, Other
Utilities & Energy
Laundry Features
Electric Dryer Hookup, Washer Hookup
Water Source
Public
Basement
Crawl Space
Utilities
Water Available
Parking Features
Detached, Concrete
Other Features
Subdivision Name
Other
Lot Features
Level, Views
Patio And Porch Features
Deck, Covered
Price History
| Date | Event | Price |
|---|---|---|
08/01/2026 Source: | Price Decreased | $430,000 -4.44% $358/sqft |
03/27/2026 Source: | Price Increased | $449,999 +12.53% $375/sqft |
03/27/2026 Source: | Listed for Sale | $399,900 $333/sqft |

Nearby Homes


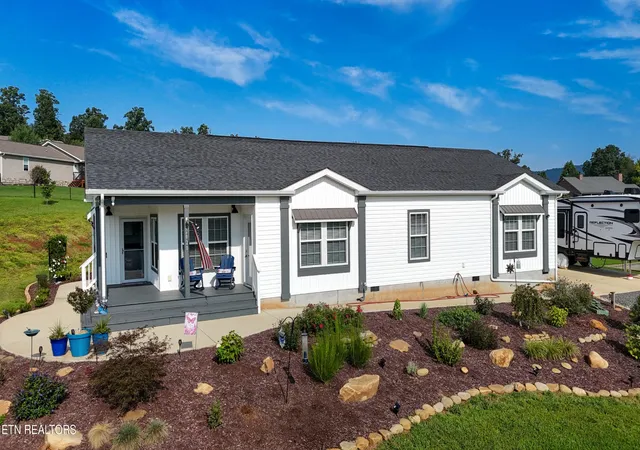
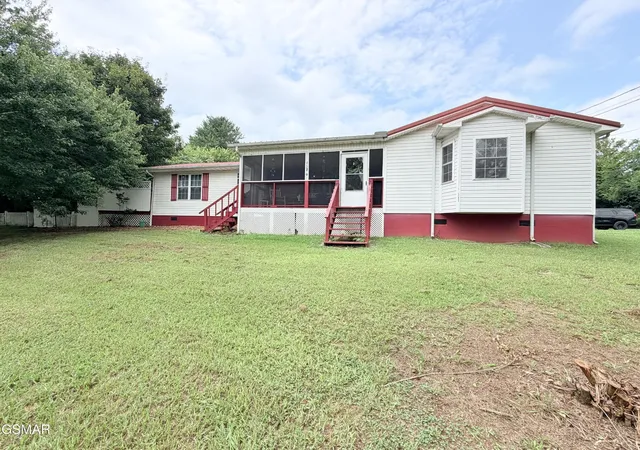
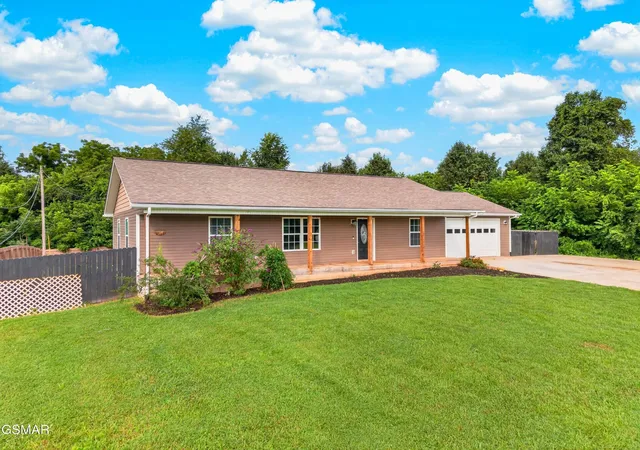
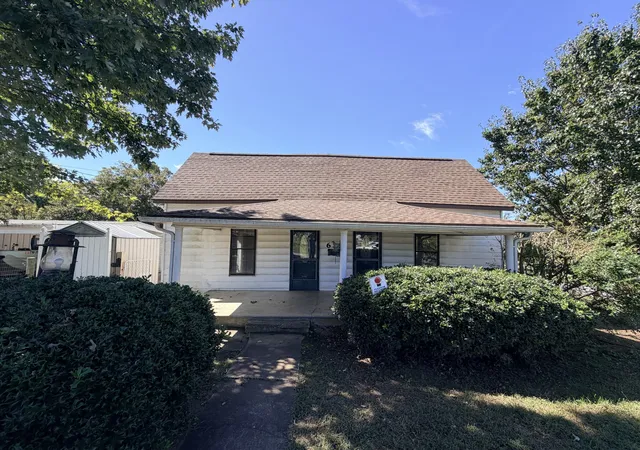
Find Homes by Property Features in Newport, TN
Nearby New Homes For Sale

Based on information from Realtracs® through Oct 10, 2026, 08:31PM. Data courtesy of Realtracs® MLS as distributed by MLS GRID. Some IDX listings have been excluded from this website. All data is obtained from various sources and may not have been verified by the broker or MLS GRID. Supplied Open House Information is subject to change without notice. All information should be independently reviewed and verified for accuracy. Properties may or may not be listed by the office/agent presenting the information. IDX information is provided exclusively for consumers’ personal, noncommercial use. It may not be used for any purpose other than to identify prospective properties consumers may be interested in purchasing. The data is deemed reliable but is not guaranteed by MLS GRID. The use of the MLS GRID Data may be subject to an end-user license agreement prescribed by Realtracs® MLS. © 2026 RealTracs Solutions. All Rights Reserved. Angela Fowler Real Estate, LLC | 423.320.4620 | afowler@catt.com Mailing Address: 452 Kailors Cove Cir, Ringgold, GA 30736
 Advertising Broker: Angela Fowler | Angela Fowler Real Estate, LLC.