- Overview
- Description
- Property Details
- Location
- Facts & Features
- Getting Around
- Nearby Homes
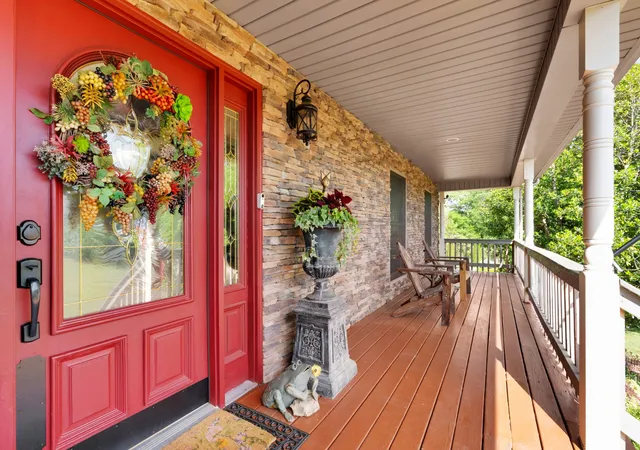

Street View
$1,475,000
Monthly Est:$7,342
 3 Beds
 5 Baths
3 full baths + 2 half baths
 6,300sqft
1485 Water Tank Rd, Winchester, TN 37398
$1,475,000
$7,342/moEst:
Get Pre-Approved
Single Family Residence
Built in 1998
$-- HOA
12.19 acres lot
$234/sq.ft
Description
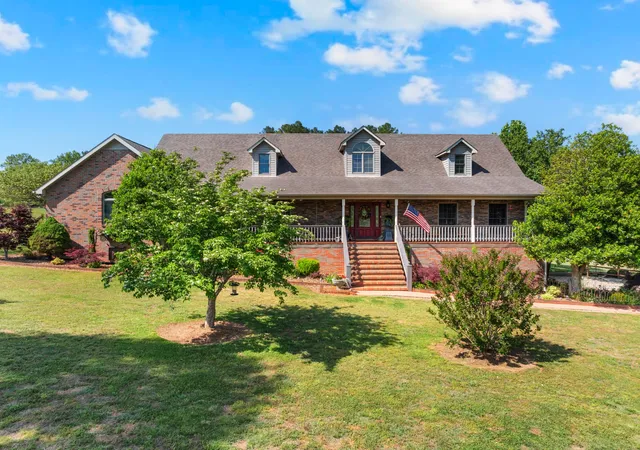
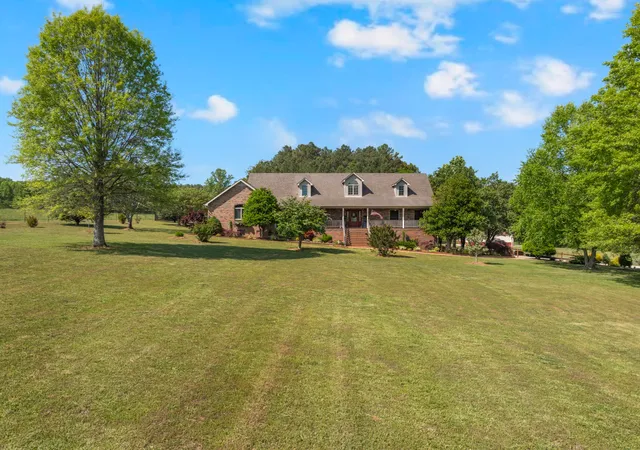
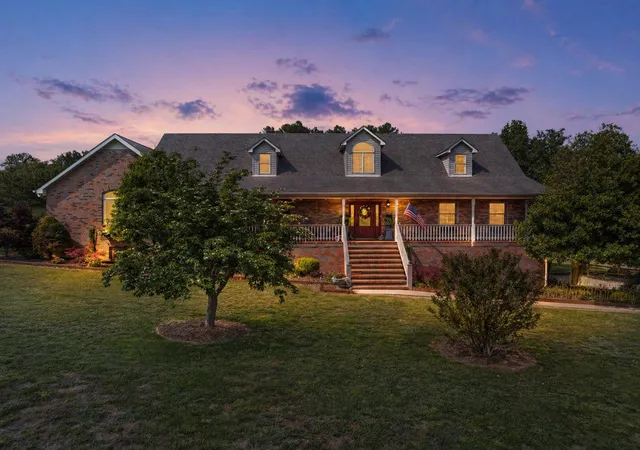
We are introducing this breath taking home crafted on a beautifully wooded 12.1 acres in one of the most desired locations. Meticulously designed and constructed this remarkable traditional residence spans 4000 square feet, offering a seamless concept of traditional and modern floor plan. This home presents 3 bedrooms with 3 ensuite bathrooms and an additional guest half bath, a library, and a versatile Florida style room. Hardwood floors throughout. Over a 1,000 Sq feet master suite is by itself a masterpiece featuring cathedral 20 feet ceiling with decorative wooden beams. A gas fireplace with a custom precast stone creates a cozy ambiance. Spacious walk-in closet with custom build- ins & van extra-large master bath with Jacuzzi 12 jet tub, large jetted frameless glass walk-in shower & a dual sink vanity complete this very comfortable private space. Large newly remodeled kitchen with granite countertops and sprawling central island opens to a formal dining room. Plenty of traditional cabinetry provides a lot of storage.
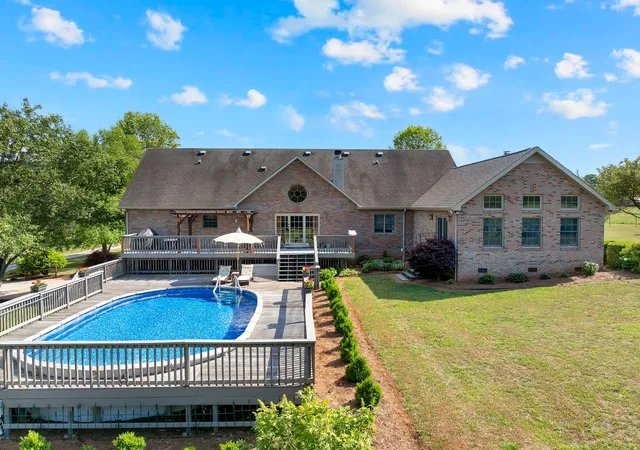
Living room with a 20-foot ceiling & wood burning fireplace give plenty of entertaining space. Upper deck is species and recently remodeled including natural oak rails and composite deck. Lower deck surrounds a newly constructed 18x35 resin saltwater pool. Energy efficiency takes center stage in this home. Tankless hot water heater for showers & tubs & high efficiency fiberglass 55-gal tank take care of all your demands. HVAC consists of 3 high-efficiency heating and cooling dual fuel system units. All windows were replaced with high efficiency 400 series Anderson windows.
4 car garage with additional, completely underground, large basement provides an exceptional shelter for family during potential weather crises. Newley build detached 24x40 double door garage is convenient for a workshop or just a storage place for your equipment and your boat. Property is surrounded by an array of flower gardens, shrubbery, fruit trees & cedar raised beds.
- Houzeo last checked: 14 minutes ago
- Listing updated: August 18, 2026 at 5:02 pm
- Listing Provided by: Sharon Swafford (931) 224-4663 DRE #265059 | Swaffords Property Shop (931) 303-0400
- Source: Nashville (RealTracs Mid) MLS-TN | MLS#: 3183871

Property Details
Status
Active
Type
Single Family Residence
No. of Stories
2
County
City
Neighborhood
--
Year Built
1998
HOA Fees
-
Finished Area
6,300 sqft
Lot Size
12.19 acres lot
Basement Area
- sqft
MLS Name
Nashville (RealTracs Mid) MLS
MLS Number
3183871
MLS Status
Active
Days on Market
163

Continue Your Journey in App
Find your dream home, receive real-time updates, and many more!
Download App
Continue Your Journey in App
Find your dream home, receive real-time updates, and many more!
Location
Facts & Features
Rooms
Bedrooms & bathrooms
Bedrooms: 3
Bathrooms: 5
Interior
Flooring
Wood, Tile
Interior Features
Bookcases, Built In Features, Ceiling Fan(s), Entrance Foyer, Walk In Closet(s), High Speed Internet, Kitchen Island
Sewer
Private Sewer
Appliances
Electric Oven, Dishwasher, Disposal, Microwave, Refrigerator, Stainless Steel Appliance(s)
Heating
Central, Dual
Cooling
Central Air, Electric
Construction
Year Built
Year Built: 1998
Home type
Single Family Residence
Architectural Style
Traditional
Roof
Shingle
Construction Materials
Brick
Foundation Details
Brick/mortar
Utilities & Energy
Fireplace Features
Great Room
Security Features
Carbon Monoxide Detector(s), Fire Alarm, Security System, Smoke Detector(s)
Pool Features
Above Ground
Parking Features
Garage Door Opener, Basement
Laundry Features
Electric Dryer Hookup, Washer Hookup
Basement
Full
Utilities
Electricity Available, Water Available
Water Source
Public
Other Features
Patio And Porch Features
Deck, Covered
Lot Features
Cleared, Rolling Slope, Views
Subdivision Name
N/a
Price History
| Date | Event | Price |
|---|---|---|
04/28/2026 Source: | Price Decreased | $1,475,000 -6.35% $234/sqft |
04/28/2026 Source: | Listed for Sale | $1,575,000 $250/sqft |

Nearby Homes
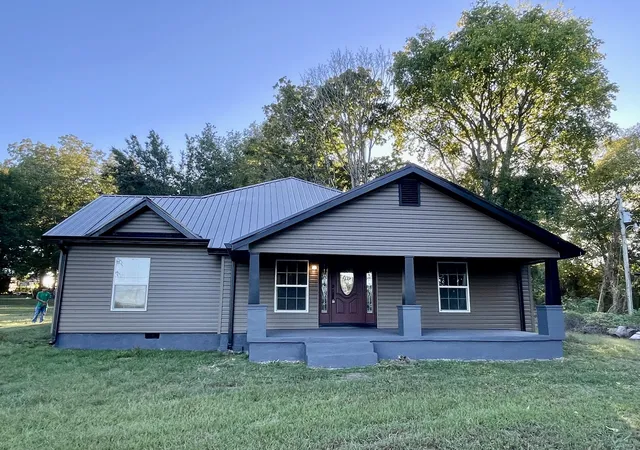
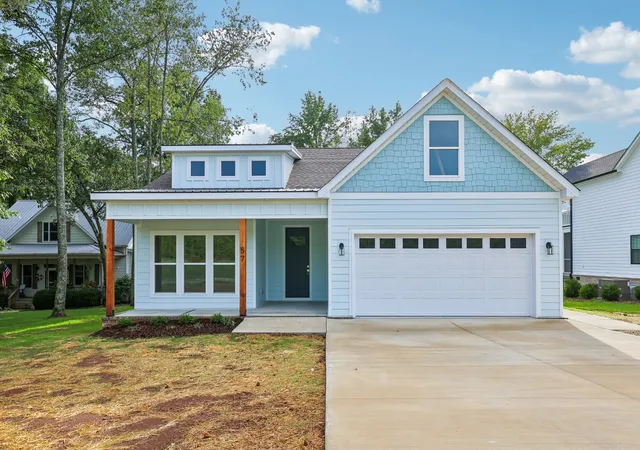
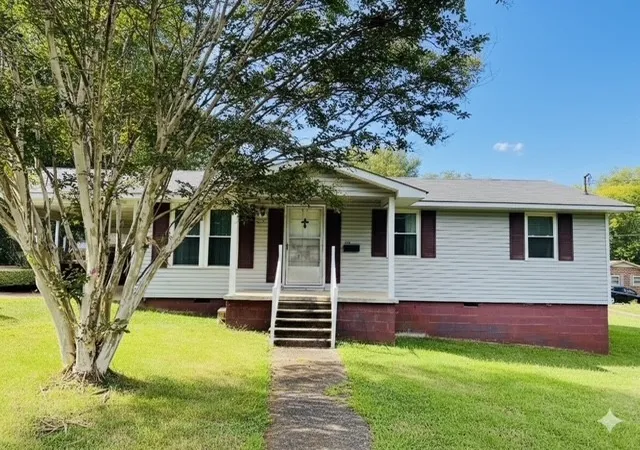
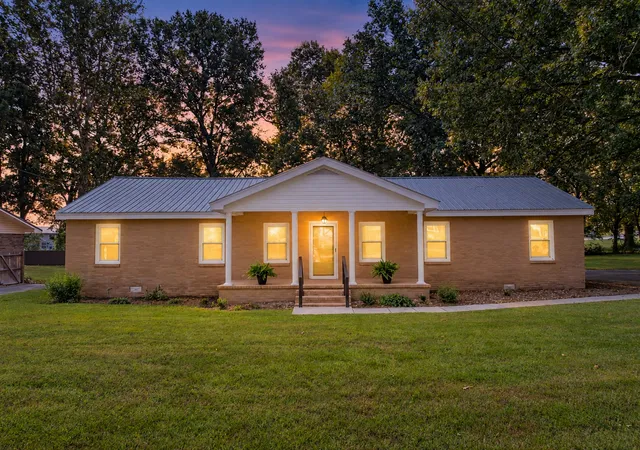
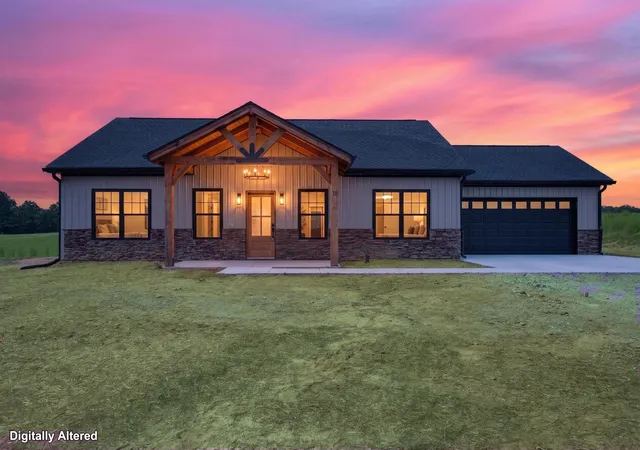
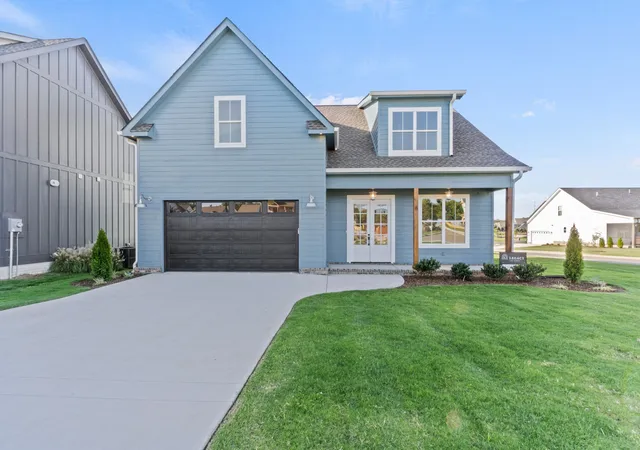
Find Homes by Property Features in Winchester, TN
Nearby New Homes For Sale

Based on information from Realtracs® through Oct 09, 2026, 10:30AM. Data courtesy of Realtracs® MLS as distributed by MLS GRID. Some IDX listings have been excluded from this website. All data is obtained from various sources and may not have been verified by the broker or MLS GRID. Supplied Open House Information is subject to change without notice. All information should be independently reviewed and verified for accuracy. Properties may or may not be listed by the office/agent presenting the information. IDX information is provided exclusively for consumers’ personal, noncommercial use. It may not be used for any purpose other than to identify prospective properties consumers may be interested in purchasing. The data is deemed reliable but is not guaranteed by MLS GRID. The use of the MLS GRID Data may be subject to an end-user license agreement prescribed by Realtracs® MLS. © 2026 RealTracs Solutions. All Rights Reserved. Angela Fowler Real Estate, LLC | 423.320.4620 | afowler@catt.com Mailing Address: 452 Kailors Cove Cir, Ringgold, GA 30736
 Advertising Broker: Angela Fowler | Angela Fowler Real Estate, LLC.