- Overview
- Description
- Property Details
- Location
- Facts & Features
- Getting Around
- Nearby Homes
 No HOA


Street View
$705,000
Monthly Est:$3,509
 3 Beds
 3 Baths
2 full baths + 1 half bath
 3,540sqft
14850 Oak Valley Dr, Gardner, KS 66030
$705,000
$3,509/moEst:
Get Pre-Approved
Single Family Residence
Built in 2000
$-- HOA
9.84 acres lot
$199/sq.ft
Description
ESCAPE TO YOUR OWN PRIVATE RETREAT WITH THIS STUNNING CUSTOM-BUILT LOG CABIN HOME ON 9.84 PICTURESQUE ACRES AT THE END OF A QUIET, SECLUDED CUL-DE-SAC. SURROUNDED BY BEAUTIFUL WOODED VIEWS AND BACKING TO A PEACEFUL CREEK, THIS ESTATE OFFERS THE PERFECT BLEND OF PRIVACY AND NATURAL BEAUTY. ENJOY YOUR MORNING COFFEE ON THE OVERSIZED COVERED DECK OR PATIO WHILE TAKING IN THE BREATHTAKING SCENERY AND BEAUTIFUL WILDLIFE. THOUGHTFULLY DONE LANDSCAPING, A HORSE CORRAL WITH 2 STALLS, AND EXPANSIVE OUTDOOR LIVING SPACES MAKE THIS HOME IDEAL FOR NATURE LOVERS AND EQUESTRIAN ENTHUSIASTS ALIKE. INSIDE,THE SPACIOUS OPEN-CONCEPT FLOOR PLAN IS DESIGNED FOR BOTH EVERYDAY LIVING AND ENTERTAINING. THIS GORGEOUS KITCHEN FEATURES A DOUBLE OVEN, OVERSIZED ISLAND, SO MUCH COUNTER SPACE, A WALK-IN BUTLERS PANTRY, AND PLENTY OF NATURAL LIGHT. THIS LARGE DINING AREA FLOWS SEAMLESSLY INTO THE OVERSIZED LIVING ROOM, HIGHLIGHTED BY A DRAMATIC FLOOR-TO-CEILING STONE,WOOD-BURNING FIREPLACE. THE FULL WALKOUT BASEMENT OFFERS ALOT OF NATURAL LIGHT AND ADDITIONAL LIVING SPACE, WITH 2 LARGE BEDROOMS & BATH. TAKE IN THE FRONT PORCH FOR ANOTHER PLACE TO RELAX AND ENJOY THE PEACEFUL SURROUNDINGS. A STANDOUT FEATURE IS THE 3 CAR LARGE GARAGE, AND THE DETACHED OVERSIZED 20' X 40' WORKSHOP HEATED & COOLED, WITH 1 CAR GARAGE,1 CARPORT IDEAL FOR OVERSIZED EQUIPMENT OR MACHINERY STORAGE. THE SPACE OFFERS INCREDIBLE POTENTIAL FOR A GUEST APARTMENT, IN-LAW QUARTERS,HOME BUSINESS, OR ADDITIONAL LIVING SPACE. 3 ADDITIONAL BEDROOMS OR KITCHEN WITH WATER, OR KITCHEN, BEDROOM, LIVING ROOM AND WORKSHOP AREA. WITH INCREDIBLE CRAFTSMANSHIP, ENDLESS STORAGE, STUNNING VIEWS, AND UNMATCHED VERSATILITY, THIS REMARKABLE HOME TRULY HAS ALL THE “WOW" FACTORS YOU'VE BEEN SEARCHING FOR. WATCH DEER ROAM FROM NEARLY EVERY WINDOW AND EXPERIENCE THE PEACEFUL LIFESTYLE THIS HOME HAS TO OFFER. 3RD BAY CAN BE TURNED INTO PRIMARY ON THE MAIN.WALKING DISTANCE TO KILL CREEK TRAILS,HIGHWAY ACCESS,RESTAURANTS,SHOPPING,GARDNER LAKE & MORE!
- Houzeo last checked: 10 hours ago
- Listing updated: September 16, 2026 at 9:11 pm
- Listing Provided by: Sarah Boston (913) 424-0427 , Charles Boston | Boss Realty (913) 424-0427
- Source: Heartland MLS-KS | MLS#: 2628175

Property Details
Status
Active Under Contract
Type
Single Family Residence
No. of Stories
-
County
City
Neighborhood
--
Year Built
2000
HOA Fees
-
Finished Area
3,540 sqft
Lot Size
9.84 acres lot
Basement Area
- sqft
MLS Name
Heartland MLS
MLS Number
2628175
MLS Status
Contingent
Days on Market
105

Continue Your Journey in App
Find your dream home, receive real-time updates, and many more!
Download App
Continue Your Journey in App
Find your dream home, receive real-time updates, and many more!
Location
Facts & Features
Rooms
Bedrooms & bathrooms
Bedrooms: 3
Bathrooms: 3
Interior
Heating
Electric
Cooling
Electric
Interior Features
Ceiling Fan(s), Custom Cabinets, Kitchen Island, Pantry, Vaulted Ceiling(s), Walk In Closet(s)
Sewer
Septic Tank
Flooring
Carpet, Vinyl, Wood
Appliances
Dishwasher, Disposal, Double Oven, Dryer, Refrigerator, Washer, Water Purifier, Water Softener
Construction
Year Built
Year Built: 2000
Home type
Single Family Residence
Construction Materials
Concrete, Log
Architectural Style
Craftsman, Traditional
Roof
Composition
Utilities & Energy
Basement
Basement Br, Daylight, Finished, Full, Walk Out Access
Fireplace Features
Living Room
Water Source
Public
Parking Features
Attached, Carport, Detached, Garage Door Opener
Laundry Features
In Basement, Laundry Room
Other Features
Subdivision Name
Other
Patio And Porch Features
Deck, Deck Covered, Covered Patio, Porch
Price History
| Date | Event | Price |
|---|---|---|
09/16/2026 Source: | Contingent (Active Under Contract) | $705,000 -11.32% $199/sqft |
07/22/2026 Source: | Listed for Sale | $795,000 $225/sqft |

Getting Around 14850 Oak Valley Dr
Bike Score®

Somewhat Bikeable
17/100
Walk Score®

Car-Dependent
0/100
Data provided by Redfin
Nearby Homes
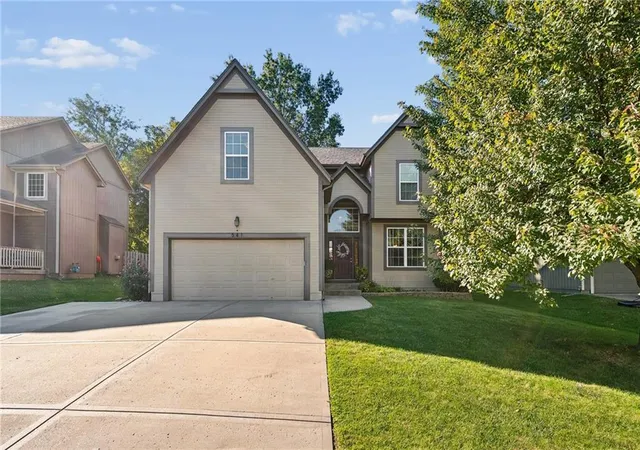
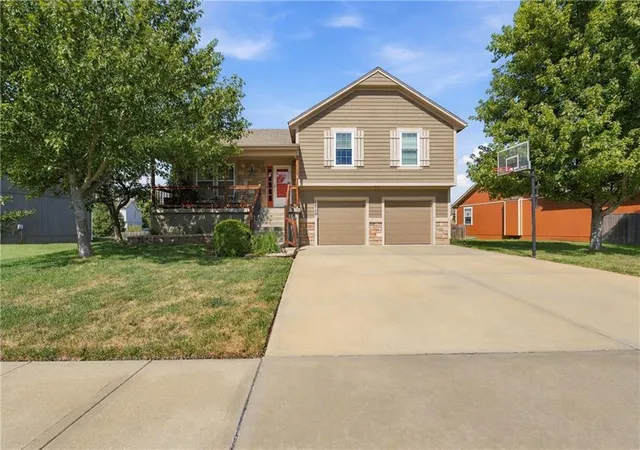
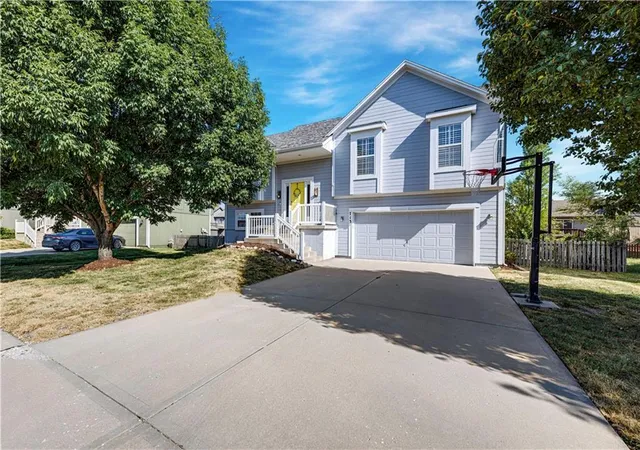
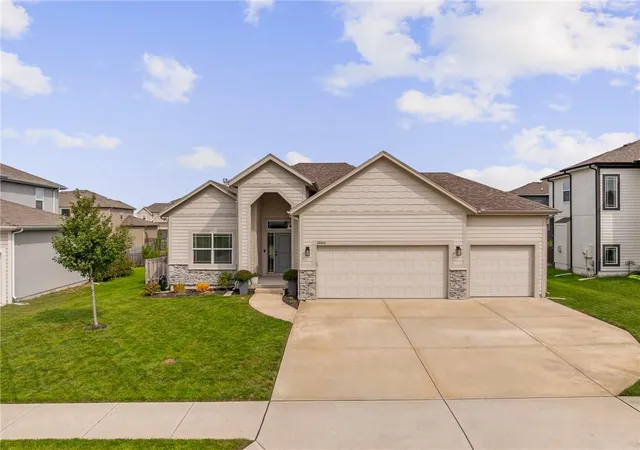
Find Homes by Property Features in Gardner, KS


Based on information from the Kansas City Regional Association of REALTORS® or Heartland MLS through Oct 09, 2026, 02:31PM. The information displayed on this page is confidential, proprietary, and copyrighted information of Heartland Multiple Listing Service, Inc. (“Heartland MLS”). Heartland MLS does not make any warranty or representation concerning the timeliness or accuracy of the information displayed herein. In consideration for the receipt of the information on this page, the recipient agrees to use the information solely for the private non- commercial purpose of identifying a property in which the recipient has a good faith interest in acquiring. Some IDX listings have been excluded from this website. The data relating to real estate displayed on this website comes in part from the Heartland Multiple Listing Service database compilation. The properties displayed on this website may not be all of the properties in the Heartland MLS database compilation, or all of the properties listed with other brokers participating in the Heartland MLS IDX program. Detailed information about the properties displayed on this website includes the name of the listing company. © 2026 Heartland Multiple Listing Service, Inc. All Rights Reserved.
 Advertising Broker: Nicholas Huscroft | Chosen Realty