Realty Solution
Powered by 
- 0
- 6
- Overview
- Description
- Property Details
- Location
- Facts & Features
- Getting Around
- Nearby Homes
 No HOA


Street View
Listed by: SONJA TRONCOSO (626) 202-2169 DRE #01264481 | Sonja J. Troncoso (626) 500-9580
$1,190,000
Monthly Est:$5,923
 5 Beds
 4 Baths
2 full baths
 3,036sqft
14856 Mystic St, Whittier, CA 90604
$1,190,000
$5,923/moEst:
Get Pre-Approved
Single Family Residence
Built in 1953
$-- HOA
10,260 sqft lot
$392/sq.ft
Description
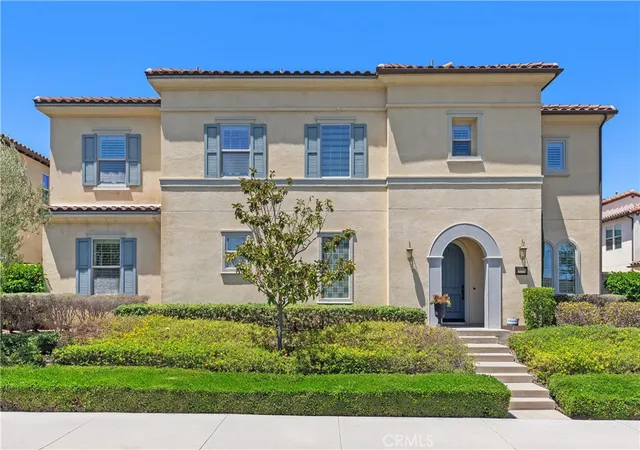
October Update...the seller has begun reopening the permit process to final the sq ft addition. This fully contiguous floorplan can be a Multi-gerational use for your large family who will enjoy this spacious expanded 5-bedroom, 4-bathroom residence. Lovingly enhanced over the course of 11 years by the owner, a Licensed General Contractor.
Low maintenance bamboo flooring in the rec room and recessed lighting in all the rooms create a bright, warm, and inviting ambiance. The beautifully appointed kitchen and bathrooms feature elegant granite countertops & sinks for that modern functional style.
Designed with comfort in mind, the home boasts two luxurious Jacuzzi whirlpool tubs, two spacious walk-in showers accented with tasteful ceramic flooring, and two generous walk-in closets. Dual Pane windows throughout and the recently serviced central air conditioner system can keep the house cool. The upstairs rec room has a granite wet bar, and in the adjacent master bedroom there is room for a gym or home office because it is 29 feet wide. Step up from the rec Room into an unfinished insulated attic with charming dormer windows that will provide exceptional storage rarely found in homes today.
The oversized lot offers a private spa highlighted by the raised cement "rock" surround overlooking the backyard—an ideal setting for relaxing evenings. Double wide driveway has 6 open spaces, rv parking + 2 car garage.
The oversized two-car garage presents possibilities for future use, with permitted water, gas, & electrical services already in place, making it an excellent candidate for an ADU, subject to applicable city approvals.
Digitally enhanced pix. The home has been expanded to approximately 3,036 square feet; the original residence was approximately 2,016 square feet on public records. Buyers are encouraged to verify all square footage, permits, intended uses. Ask for the walk through video
- Houzeo last checked: 10 minutes ago
- Listing updated: October 8, 2026 at 3:37 pm
- Source: California Regional MLS-CA | MLS#: WS26161071

Property Details
Status
Active
Type
Single Family Residence
No. of Stories
2
County
City
Neighborhood
--
Year Built
1953
HOA Fees
-
Finished Area
3,036 sqft
Lot Size
10,260 sqft lot
Basement Area
- sqft
MLS Name
California Regional MLS
MLS Number
WS26161071
MLS Status
Active
Days on Market
48
Cumulative Days on Market
48

Continue Your Journey in App
Find your dream home, receive real-time updates, and many more!
Download App
Continue Your Journey in App
Find your dream home, receive real-time updates, and many more!
Location
Facts & Features
Rooms
Bedrooms & bathrooms
Bedrooms: 5
Bathrooms: 4
Interior
Flooring
Carpet, Tile, Vinyl
Cooling
Central Air
Sewer
Public Sewer
Window Features
Bay Windows, Double Pane Windows
Heating
Central, Natural Gas
Appliances
Dishwasher, Free Standing Range, Gas Oven, Gas Range, Gas Water Heater, Microwave, Range Hood
Interior Features
Wet Bar, Ceramic Counters, Crown Molding, Eat In Kitchen, Granite Counters, Pantry, Stone Counters, Recessed Lighting, Attic, Bedroom On Main Level, Walk In Closets
Construction
Year Built
Year Built: 1953
Home type
Single Family Residence
Property Condition
Repairs Cosmetic, Updated Remodeled
Construction Materials
Drywall, Stucco, Wood Siding
Architectural Style
Cape Cod
Foundation Details
Concrete Perimeter
Roof
Composition
Utilities & Energy
Fireplace Features
None
Laundry Features
Washer Hookup, Electric Dryer Hookup, Gas Dryer Hookup, Inside
Parking Features
Driveway Level, Door Single, Garage Faces Front, Garage, Paved, Garage Faces Rear, Rv Potential, Side By Side
Pool Features
None
Electric
Volts220in Garage, Volts220in Kitchen, Volts220in Laundry, Volts220for Spa
Utilities
Cable Connected, Electricity Connected, Natural Gas Connected, Phone Connected, Sewer Connected, Water Connected
Water Source
Public
Other Features
Lot Features
Cul De Sac, Lawn, Level, Street Level, Yard
Patio And Porch Features
Concrete
Community Features
Storm Drains, Street Lights, Suburban, Sidewalks
Price History
| Date | Event | Price |
|---|---|---|
08/21/2026 Source: | Listed for Sale | $1,190,000 $392/sqft |
07/24/2026 Source: | Off Market | $1,190,000 $392/sqft |
07/24/2026 Source: | Coming Soon | $1,190,000 $392/sqft |

Nearby Homes



Find Homes by Property Features in Whittier, CA
Nearby New Homes For Sale


Based on information from California Regional Multiple Listing Service, Inc. as of Oct 09, 2026, 11:45AM and /or other sources. All data, including all measurements and calculations of area, is obtained from various sources and has not been, and will not be, verified by broker or MLS. All information should be independently reviewed and verified for accuracy. Properties may or may not be listed by the office/agent presenting the information. Information being provided is for consumers’ personal, non-commercial use and may not be used for any purpose other than to identify prospective properties consumers may be interested in purchasing. This website may not include listings or property addresses of sellers who have directed their listing brokers to withhold their listing or their property address from display on the Internet. © 2026 California Regional Multiple Listing Service. All Rights Reserved.
 Advertising Broker: William Johnson DRE #01463271 | William Johnson Brokerage