- Overview
- Description
- Property Details
- Location
- Facts & Features
- Getting Around
- Nearby Homes




$999,900
Monthly Est:$4,977
 5 Beds
 3 Baths
2 full baths + 1 half bath
 4,800sqft
14867 County Road 407, Trent, TX 79561
$999,900
$4,977/moEst:
Get Pre-Approved
Farm
Built in 2021
$-- HOA
117.71 acres lot
$208/sq.ft
Description
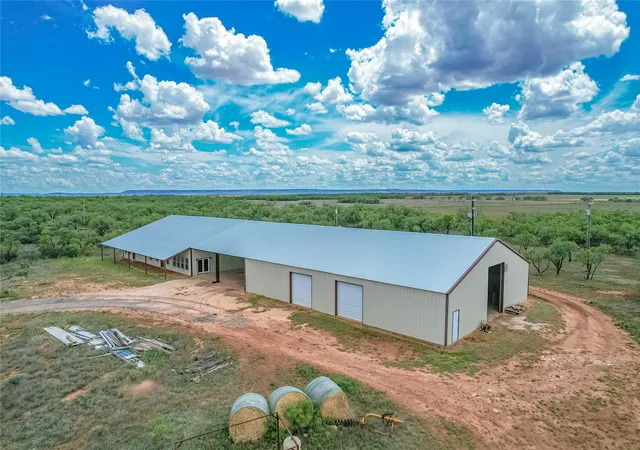
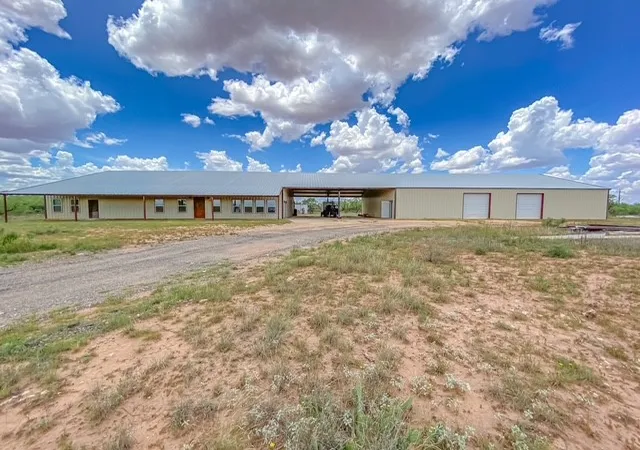
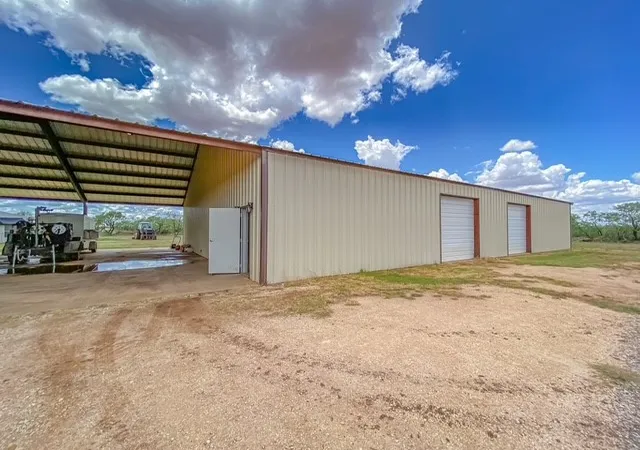
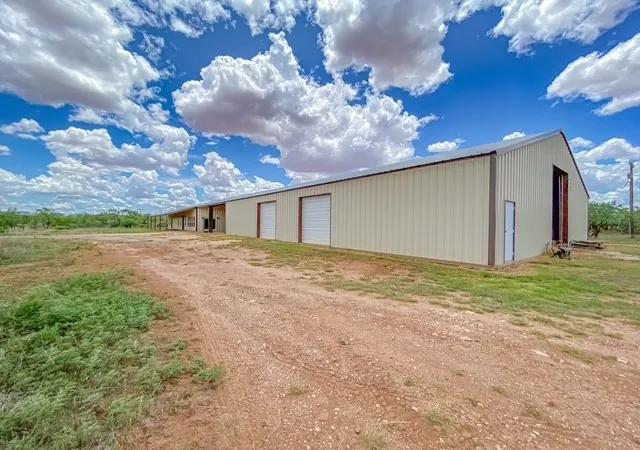
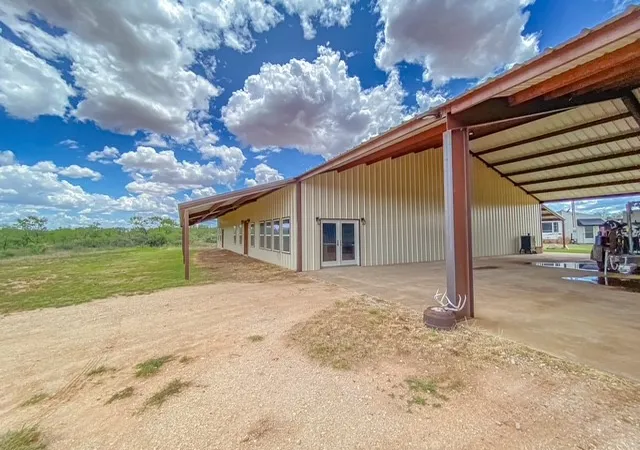
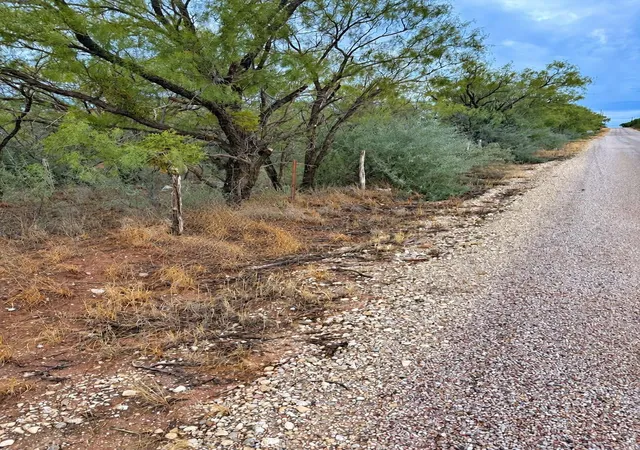
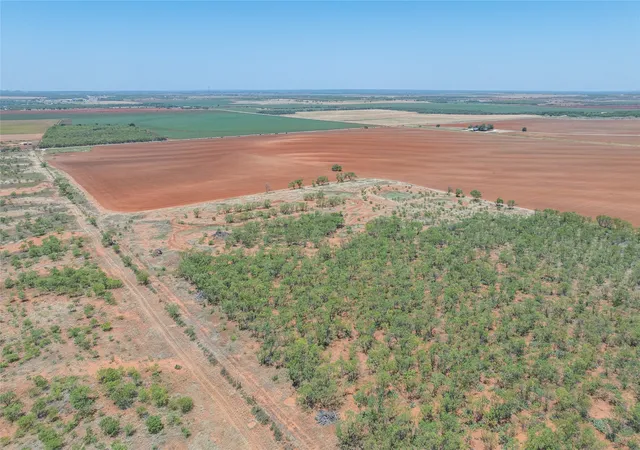
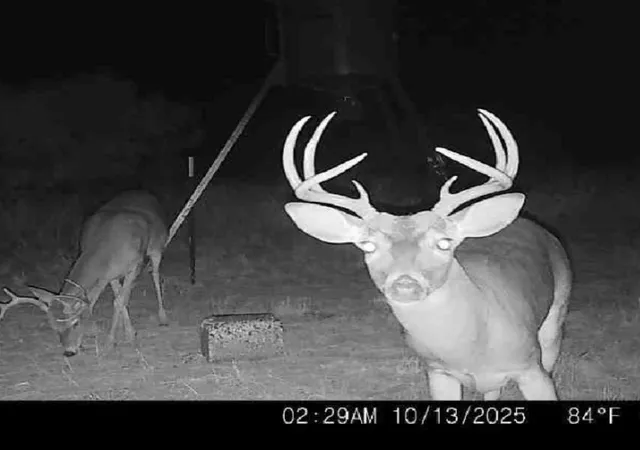
Discover the perfect blend of ranch living, recreation, and custom craftsmanship on this exceptional 117.71-acre property conveniently located just 5 miles from Interstate 20, approximately 28 miles from Abilene. The ranch offers a diverse landscape featuring approximately 50 acres of pasture, 50 acres of native brush, and 17 acres dedicated to the homestead area. Covered with mesquite trees, native grasses, and scattered cacti, this property provides excellent habitat for wildlife and outstanding hunting opportunities, including whitetail deer, wild hogs, Quail, Turkey and seasonal dove.120' water well with solar lift pump and 1500 gal water tank. At the heart of the property is an impressive 12,000 sq ft custom-built structure consisting of a 4,800 sq ft barndo, a 2,400 sq ft breezeway with an oversized carport capable of accommodating up to six vehicles, and a 4,800-square-foot workshop, complete with electrical, air lines and drops all along the shop walls. The barndo has 5 bedrooms and 2.5 bathrooms, with plumbing already in place to easily covert half to a third full bathroom. The expansive 2,600 sq ft open-concept living, dining, and entertainment area showcases a stunning stone wood-burning fireplace with a beautifully stained oak mantle. Every detail throughout the home and workshop has been custom designed and built by the owner. Barndo is almost complete!
An unfinished attic space offers tremendous potential for additional living quarters, a media room, game room, or bonus space. Plumbing is already installed above the electrical room, creating the opportunity for an additional upstairs bathroom. The entire living area has been insulated with closed-cell spray foam. A safe room constructed with quarter-inch steel provides the ideal gun room. Temp one bedroom one bath housing cabin with washer dryer hookups and a mini-split system that will convey. Massive workshop with three-phase electricity. See photos for more details about this one-of-a-kind ranch!
- Houzeo last checked: 14 minutes ago
- Listing updated: August 29, 2026 at 2:21 pm
- Listing Provided by: Gia Jones (325) 603-5403 | Coldwell Banker Apex, REALTORS (325) 690-4000
- Source: NTREIS MLS-TX | MLS#: 21290885

Property Details
Status
Active
Type
Land
No. of Stories
2
County
City
Neighborhood
--
Year Built
2021
HOA Fees
-
Finished Area
4,800 sqft
Lot Size
117.71 acres lot
Basement Area
- sqft
MLS Name
NTREIS MLS
MLS Number
21290885
MLS Status
Active
Cumulative Days on Market
79

Continue Your Journey in App
Find your dream home, receive real-time updates, and many more!
Download App
Continue Your Journey in App
Find your dream home, receive real-time updates, and many more!
Location
Facts & Features
Rooms
Bedrooms & bathrooms
Bedrooms: 5
Bathrooms: 3
Bedroom
Level: First
Area: 322.00 Square Feet
Dimensions: 23 x 14
Bedroom
Level: First
Area: 209.00 Square Feet
Dimensions: 19 x 11
Bedroom
Level: First
Area: 228.00 Square Feet
Dimensions: 12 x 19
FullBath
Level: First
Area: 90.00 Square Feet
Dimensions: 10 x 9
Bedroom
Level: First
Area: 266.00 Square Feet
Dimensions: 14 x 19
FullBath
Level: First
Area: 56.00 Square Feet
Dimensions: 8 x 7
Laundry
Level: First
Area: 70.00 Square Feet
Dimensions: 10 x 7
BonusRoom
Level: Second
Area: 1896.00 Square Feet
Dimensions: 79 x 24
PrimaryBathroom
Level: First
Area: 285.00 Square Feet
Dimensions: 15 x 19
PrimaryBedroom
Level: First
Area: 361.00 Square Feet
Dimensions: 19 x 19
LivingRoom
Level: First
Area: 957.00 Square Feet
Dimensions: 29 x 33
DiningRoom
Level: First
Area: 180.00 Square Feet
Dimensions: 18 x 10
Kitchen
Level: First
Area: 476.00 Square Feet
Dimensions: 28 x 17
Interior
Cooling
Ceiling Fans, None, Window Units
Heating
Fireplaces, None
Exterior Features
Private Entrance
Interior Features
Wet Bar, Built In Features, Decorative Designer Lighting Fixtures, Granite Counters, Kitchen Island, Open Floorplan, Pantry, Vaulted Ceilings, Natural Woodwork, Walk In Closets
Flooring
Concrete
Appliances
Dishwasher, Disposal, Refrigerator, Tankless Water Heater
Sewer
Private Sewer, Septic Tank
Construction
Year Built
Year Built: 2021
Home type
Farm
Roof
Metal
Property Condition
Under Construction
Foundation Details
Slab
Construction Materials
Metal Siding
Architectural Style
Barndominium, Farmhouse
Utilities & Energy
Parking Features
Attached Carport, Additional Parking, Covered, Drive Through
Fireplace Features
Family Room, Living Room, Stone, Wood Burning
Utilities
Electricity Connected, Sewer Available, Septic Available, Separate Meters, Water Available
Water Source
Community Coop, Well
Pool Features
None
Other Features
Patio And Porch Features
Awnings, Covered
Vegetation
Cleared, Brush
Subdivision Name
T&p Ry Co Lands
Lot Features
Acreage, Agricultural, Hardwood Trees, Native Plants, Pasture, Pond On Lot
Price History
| Date | Event | Price |
|---|---|---|
06/12/2026 Source: | Listed for Sale | $1,060,000 +6.01% $221/sqft |
06/12/2026 Source: | Price Increased | $999,900 +2.55% $208/sqft |
01/28/2025 Source: | Listing Removed | $975,000 $203/sqft |

Nearby Homes

Find Homes by Property Features in Trent, TX

Based on information from the North Texas Real Estate Information Systems, Inc., through Oct 11, 2026, 10:00PM. Information is provided exclusively for consumers’ personal, non-commercial use. It may not be used for any purpose other than to identify prospective properties consumers may be interested in purchasing. Data is deemed reliable but is not guaranteed accurate. This website may not include listings or property addresses of sellers who have directed their listing brokers to withhold their listing or their property address from display on the Internet. ©2026 North Texas Real Estate Information Systems, Inc. All Rights Reserved.
 Advertising Broker: Michelle Brecker | Pathway To Home Realty