- Overview
- Description
- Property Details
- Location
- HOA Management
- Facts & Features
- Getting Around
- Nearby Homes

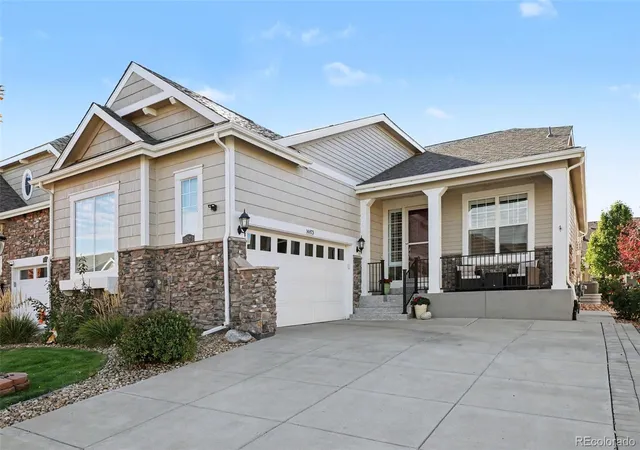

Street View
$625,000
Monthly Est:$3,111
 2 Beds
 3 Baths
3 full baths
 3,318sqft
14873 Roslyn Way, Thornton, CO 80602
$625,000
$3,111/moEst:
Get Pre-Approved
Single Family Residence
Built in 2016
$192.33/mo HOA
5,500 sqft lot
$188/sq.ft
Description
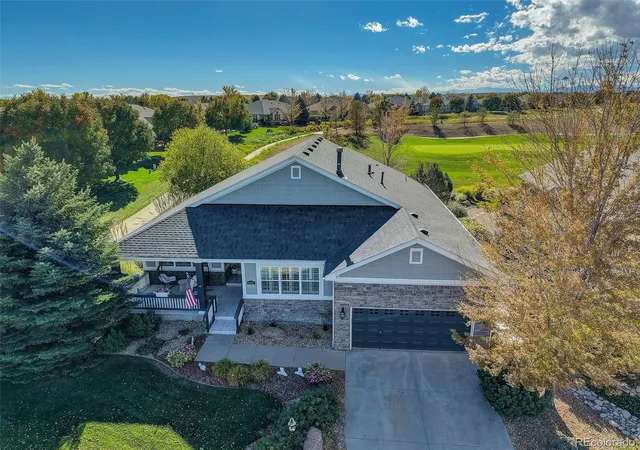
Imagine starting your day with a round of golf, meeting friends for lunch at the clubhouse, then coming home to relax on your own covered deck. Welcome to Heritage Todd Creek, a gated 55+ community built around the beautiful 18-hole Todd Creek Golf Club! Enjoy a resort-style clubhouse with a restaurant and bar, indoor and outdoor pools, hot tub, fitness center, tennis, pickleball, and a full calendar of clubs and activities. It's the kind of place where there's always something to do—or nothing at all!
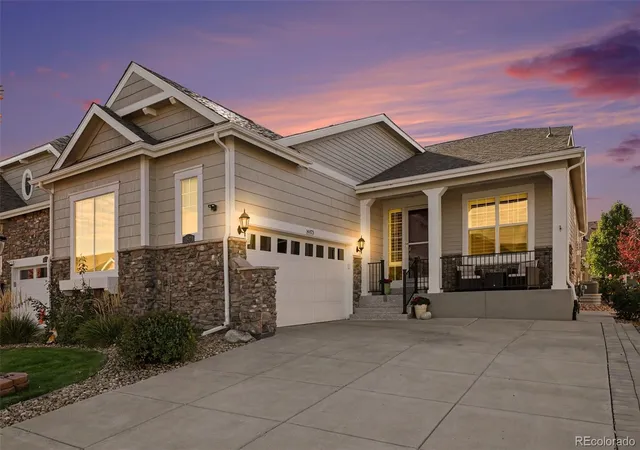
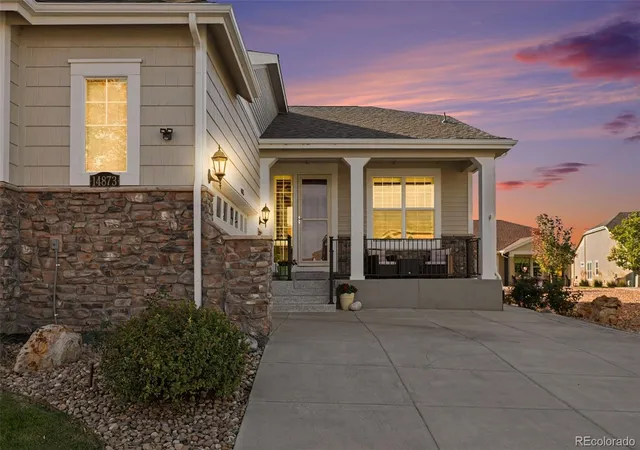
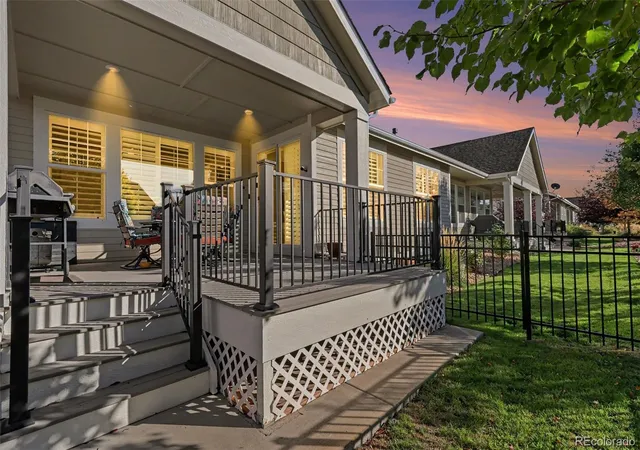
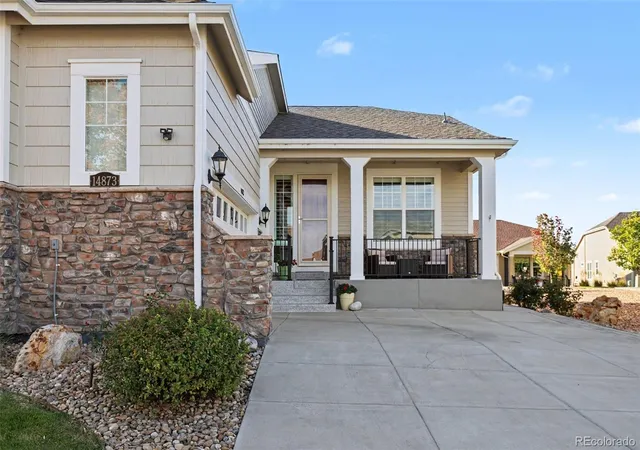
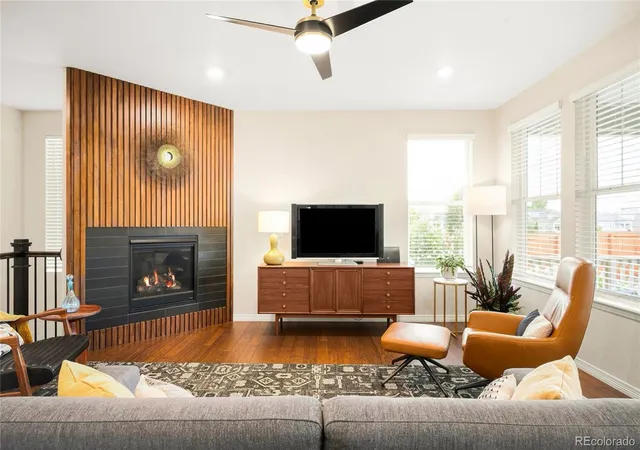
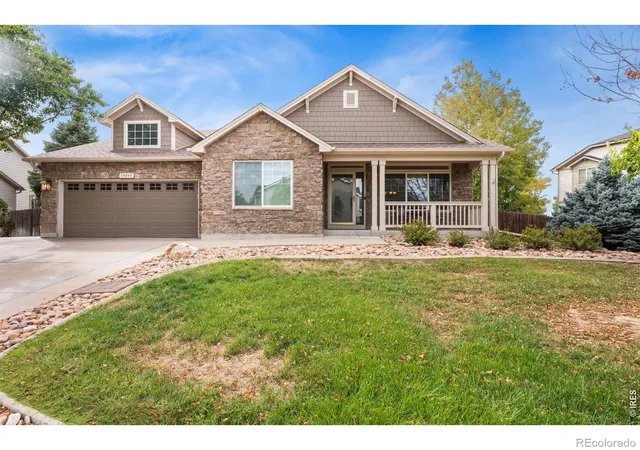
This inviting ranch-style paired home makes everyday living easy with two main-floor bedrooms, three bathrooms, and an open layout filled with natural light. The kitchen features granite counters, stainless appliances, double ovens, a gas cooktop, and a generous island for gathering. Cozy up by the gas fireplace, then step outside to an extended deck with a mostly covered seating area plus an uncovered spot perfect for soaking up the Colorado sunshine. A fenced dog run is another welcome bonus! The spacious primary suite features a walk-in closet with convenient Jack-and-Jill access to the main-floor laundry room. A NEW ROOF installed in November 2025 adds peace of mind.
Downstairs, an expansive recreation area offers plenty of space for hobbies, games, or movie nights, along with a full bathroom and extra storage. An installed chairlift provides another way to get between levels. The extra-wide two-car garage has room for a workshop and your golf cart, too!
Best of all, the paired-home HOA handles lawn and shrub care plus snow removal from the driveway to the front door, leaving more time to enjoy the good life. Shopping, dining, and everyday conveniences are nearby, including The Orchard Town Center. Come see why life here feels like a getaway without ever leaving home!
- Houzeo last checked: 12 hours ago
- Listing updated: October 22, 2026 at 3:40 pm
- Listing Provided by: Craig Hoover (720) 318-5881 , Marieke Kittelson | MB Bellissimo Homes (303) 399-2566
- Source: DENVER (RE COLORADO) MLS-CO | MLS#: 1816660

Property Details
Status
Active
Type
Single Family Residence
No. of Stories
-
County
City
Neighborhood
--
Year Built
2016
HOA Fees
$192.33/mo
Finished Area
3,318 sqft
Lot Size
5,500 sqft lot
Basement Area
- sqft
MLS Name
DENVER (RE COLORADO) MLS
MLS Number
1816660
MLS Status
Active
Days on Market
2

Continue Your Journey in App
Find your dream home, receive real-time updates, and many more!
Download App
Continue Your Journey in App
Find your dream home, receive real-time updates, and many more!
Location
HOA Management
HTC Master HOA
HOA Fees
$360/ Quarterly
Metro District
HOA Fees
$217/ Quarterly
Amenities
 Amenities and services may be covered by one or multiple associations and service providers.
 Spa
 Club House
 Maintenance
 Pool
 Trash Pickup
 Snow Removal
 Golf
 Gym
 Tennis
 Road Maintenance
 Security Gate
 Irrigation
Recycling
Disclaimer: Amenities are based on third-party information and may vary; buyers must independently verify all amenities, as information is deemed reliable but not guaranteed.
Facts & Features
Rooms
Bedrooms & bathrooms
Bedrooms: 2
Bathrooms: 3
Living Room
Level: Main
Kitchen
Level: Main
Dining Room
Level: Main
Bedroom
Level: Main
Bathroom Full
Level: Main
Bedroom
Level: Main
Bathroom Full
Level: Main
Laundry
Level: Main
Great Room
Level: Basement
Bonus Room
Level: Basement
Bathroom Full
Level: Basement
Utility Room
Level: Basement
Workshop
Level: Basement
Interior
Heating
Forced Air
Window Features
Double Pane Windows
Cooling
Central Air
Sewer
Public Sewer
Flooring
Carpet, Tile, Wood
Appliances
Cooktop, Dishwasher, Disposal, Double Oven, Dryer, Microwave, Refrigerator
Interior Features
Ceiling Fan(s), Eat In Kitchen, Entrance Foyer, Granite Counters, High Ceilings, Kitchen Island, Open Floorplan, Pantry, Smoke Free, Walk In Closet(s)
Exterior Features
Dog Run, Rain Gutters
Construction
Year Built
Year Built: 2016
Home type
Single Family Residence
Foundation Details
Concrete Perimeter
Roof
Composition
Construction Materials
Frame, Wood Siding
Utilities & Energy
Water Source
Public
Association Amenities
Clubhouse, Fitness Center, Gated, Golf Course, Pool, Spa/hot Tub, Tennis Court(s)
Fireplace Features
Gas
Laundry Features
Sink, In Unit
Basement
Unfinished
Parking Features
Oversized
Security Features
Carbon Monoxide Detector(s), Smart Cameras, Smoke Detector(s), Video Doorbell
Other Features
Subdivision Name
Heritage Todd Creek
Lot Features
Landscaped, Level, Sprinklers In Front, Sprinklers In Rear
Patio And Porch Features
Covered, Front Porch, Patio
Price History
| Date | Event | Price |
|---|---|---|
10/22/2026 Source: | Listed for Sale | $625,000 +66.71% $219/sqft |
09/12/2017 Source: | Sold | $374,900 $131/sqft |

Nearby Homes
Find Homes by Property Features in Thornton, CO

Based on information from REcolorado®, Inc.through Oct 23, 2026, 08:46PM. Not all properties were listed and/or closed by Company. This representation is based in whole or in part on content supplied by REcolorado®, Inc. REcolorado®, Inc. does not guarantee nor is it in any way responsible for its accuracy. Content maintained by REcolorado®, Inc. may not reflect all real estate activity in the market. Some IDX listings have been excluded from this website. Any use search of data on the website, other than by a consumer looking to purchase real estate, is prohibited. If Houzeo suspect “scraping” of the data has occurred, the suspicion and any evidence will be reported to the MLS. IDX information is provided exclusively for consumers' personal non-commercial use. It may not be used for any purpose other than to identify prospective properties consumers may be interested in purchasing. The data is deemed reliable but is not guaranteed by REcolorado®. The use of the IDX Data may be subject to an end user license agreement prescribed by REcolorado® as amended from time to time.
Based on information submitted to the MLS GRID as of Oct 23, 2026, 08:46PM. All data is obtained from various sources and may not have been verified by broker or MLS GRID. Supplied Open House information is subject to change without notice. All information should be independently reviewed and verified for accuracy. Properties may or may not be listed by the office/agent presenting the information. ©2026 REcolorado®, Inc. All Rights Reserved.
 Advertising Broker: Albert Gollas | Gollas and Company, Inc.
