Congress Realty
Powered by 
- 3
- Overview
- Description
- Property Details
- Location
- HOA Management
- Facts & Features
- Getting Around
- Nearby Homes


Street View
$924,900
Monthly Est:$4,604
 3 Beds
 3 Baths
2 full baths + 1 half bath
 3,700sqft
1488 Creekview, Prescott, AZ 86305
$924,900
$4,604/moEst:
Get Pre-Approved
Single Family Residence
Built in 1999
$42/mo HOA
37,026 sqft lot
$250/sq.ft
Description
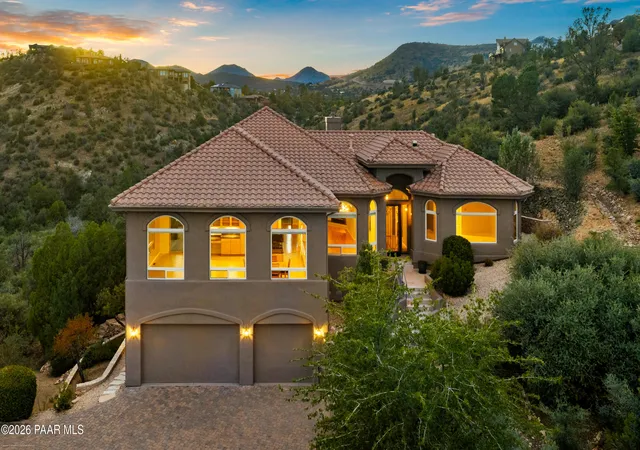
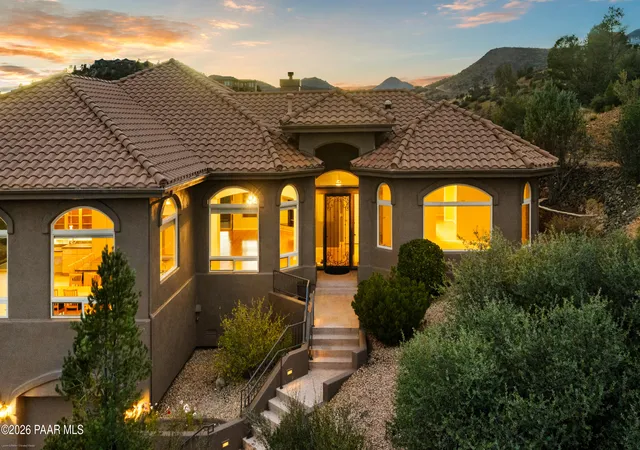
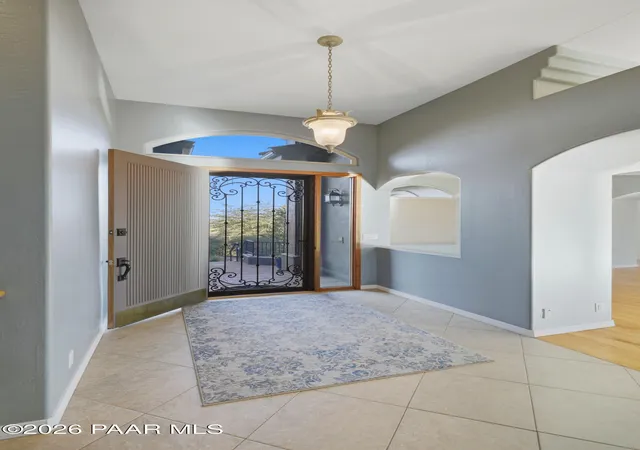
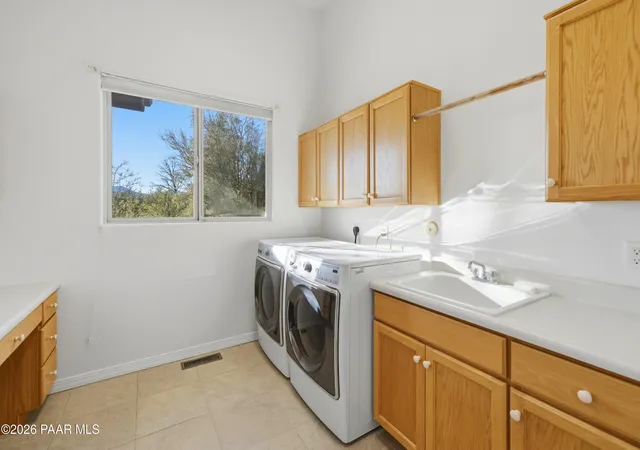
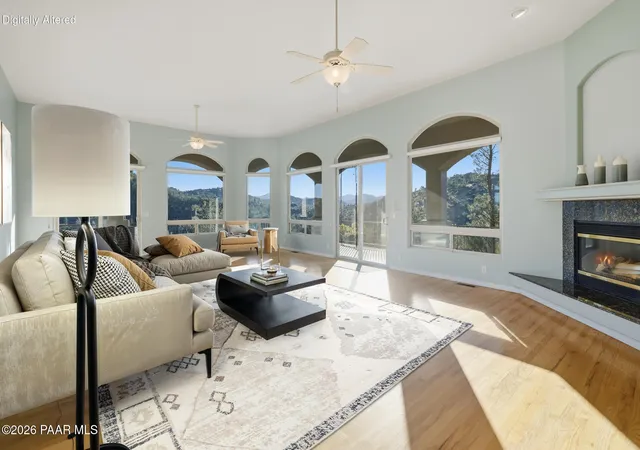
Set on 0.85 acres at the end of a quiet cul-de-sac in Prescott's Southview community, this home is designed to capture sweeping mountain and city-light views. Arched windows, a tile roof, stucco exterior, and a paver driveway create inviting curb appeal.Step through the wrought-iron security door into a tiled foyer that leads to the living room, where wood floors, a gas fireplace flanked by built-in shelving, and a wall of windows create a welcoming gathering space. Sliding doors open to the covered deck, extending the living area outdoors. Just off the entry, the formal dining room features a tray ceiling, a chandelier, and arched windows framing the views.The kitchen flows into the family room and breakfast nook, with tile floors and large windows overlooking the valley. Granite countertops complement abundant light wood cabinetry and glass-front display cabinets. A spacious center island features a gas cooktop and seating, while double wall ovens, a paneled built-in refrigerator, and a built-in desk add convenience. A sliding door provides easy access to the deck.The primary suite offers a peaceful retreat with a tray ceiling and a bayed wall of windows. The ensuite bath includes a dual-sink vanity, a jetted tub, a separate shower with dual showerheads, and a spacious walk-in closet. A powder room and a laundry room with a utility sink and cabinetry complete the main level.Downstairs, two additional bedrooms provide flexible space for guests or a home office, along with a full bathroom featuring a shower-tub combination. One bedroom also offers direct outdoor access through a sliding door. The three-car garage features epoxy flooring and built-in storage cabinets.Additional amenities include central vacuum, an owned security system, solar tubes, and a dumbwaiter that delivers directly to the kitchen.Outdoor living is equally inviting. A covered deck with arched stucco columns and metal railings stretches across the back of the home, with an area ideal for a dog run. Below, a covered stamped-concrete patio with lighting provides another comfortable spot to enjoy the views. Flagstone pathways wind through natural landscaping and mature trees, complemented by a landscape watering system. City water and sewer, natural gas, and a peaceful cul-de-sac location complete this thoughtfully appointed Southview home.
- Houzeo last checked: 4 hours ago
- Listing updated: November 4, 2026 at 6:56 pm
- Listing Provided by: Geoffrey R Hyland PLLC (928) 237-4425 | eXp Realty (928) 445-2100
- Source: Prescott AOR MLS-AZ as distributed by MLS GRID | MLS#: 1086149

Property Details
Status
Active
Type
Single Family Residence
No. of Stories
1
County
City
Neighborhood
--
Year Built
1999
HOA Fees
$42/mo
Finished Area
3,700 sqft
Lot Size
37,026 sqft lot
Basement Area
- sqft
MLS Name
Prescott AOR MLS
MLS Number
1086149
Days on Market
2
Cumulative Days on Market
1

Continue Your Journey in App
Find your dream home, receive real-time updates, and many more!
Continue Your Journey in App
Find your dream home, receive real-time updates, and many more!
Location
HOA Management
N/A
HOA Fees
$42.42/ Monthly
Disclaimer: Amenities are based on third-party information and may vary; buyers must independently verify all amenities, as information is deemed reliable but not guaranteed.
Facts & Features
Rooms
Bedrooms & bathrooms
Bedrooms: 3
Bathrooms: 3
Interior
Flooring
Carpet, Tile, Wood
Exterior Features
Storm Gutters, Sprinkler/drip, Native Species, Landscaping Rear, Landscaping Front, Dog Run, Deck Engr, Vaulted Ceiling(s), Fire Sprinkler System
Window Features
Solar Screens, Vaulted Ceiling(s), Skylight(s), Fire Sprinkler System, Double Pane Windows, Blinds, Screens, Pleated Shades
Interior Features
Eat In Kitchen, Walk In Closet(s), Vaulted Ceiling(s), Wired For Sound, High Ceilings, Kitchen Island, Granite Counters, Formal Dining, Fire Sprinkler System, Elevator, Central Vacuum, Ceiling Fan(s)
Heating
Forced Gas, Zoned, Natural Gas
Cooling
Central Air, Zoned
Appliances
Vaulted Ceiling(s), Humidifier, Fire Sprinkler System, Cooktop, Washer, Refrigerator, Other, Gas Cooktop, Dryer, Double Oven, Disposal, Dishwasher
Construction
Year Built
Year Built: 1999
Home type
Single Family Residence
Construction Materials
Block, Stucco, Frame
Architectural Style
Contemporary
Roof
Concrete
Utilities & Energy
Electric
220 Volts
Laundry Features
Vaulted Ceiling(s), Sink, Fire Sprinkler System
Fireplace Features
Vaulted Ceiling(s), Fire Sprinkler System
Basement
Crawl Space, Stem Wall, Piers, Walk Out
Parking Features
Paver Block, Vaulted Ceiling(s), Garage Door Opener, Fire Sprinkler System
Water Source
Public
Utilities
Natural Gas Available, Wwt City Sewer, Underground Utilities, Phone Available, Electricity Available, Cable Available
Security Features
Vaulted Ceiling(s), Smoke Detector(s), Security System, Fire Sprinkler System
Other Features
Patio And Porch Features
Covered, Deck
Subdivision Name
Southview
Price History
| Date | Event | Price |
|---|---|---|
11/04/2026 Source: | Listed for Sale | $924,900 +48.46% $250/sqft |
11/26/2019 Source: | Price Decreased | $623,000 -1.89% $168/sqft |
10/02/2019 Source: | Sold | $635,000 -9.27% $172/sqft |
08/01/2019 Source: | Listing Removed | $699,900 -3.42% $189/sqft |
01/01/2017 Source: | Price Increased | $724,700 +6.57% $196/sqft |


Show more
Nearby Homes
Find Homes by Property Features in Prescott, AZ
Nearby New Homes For Sale

Based on information from the Prescott Area Association of REALTORS® (alternatively, from the PAAR MLS) through Nov 05, 2026, 12:45PM as submitted to and distributed by MLS GRID. All data is obtained from various sources and may not have been verified by broker or MLS GRID. Supplied Open House Information is subject to change without notice. All information should be independently reviewed and verified for accuracy. Properties may or may not be listed by the office/agent presenting the information. The display of MLS data is deemed reliable but not guaranteed to be accurate by the MLS. Listings on this page identified as belonging to another listing firm are based upon data obtained from the PAAR MLS, which data is copyrighted by the Prescott Area Association of REALTORS® but is not warranted. IDX information is provided exclusively for consumers personal non-commercial use. It may not be used for any purpose other than to identify prospective properties consumers may be interested in purchasing. The data is deemed reliable but is not guaranteed by MLS GRID. The use of the MLS GRID Data may be subject to an end-user license agreement prescribed by the Member Participant’s applicable MLS, if any, and as amended from time to time. © 2026 Prescott Area Association of REALTORS® All rights reserved.
 Advertising Broker: Jared Andrew English | Congress Realty, Inc
