- Overview
- Description
- Property Details
- Location
- HOA Management
- Facts & Features
- Getting Around
- Nearby Homes



$649,000
Monthly Est:$3,230
 3 Beds
 3 Baths
1 full bath
 1,734sqft
1488 Madison St #403, Denver, CO 80206
$649,000
$3,230/moEst:
Get Pre-Approved
Condominium
Built in 2008
$720/mo HOA
-- sqft lot
$374/sq.ft
Description
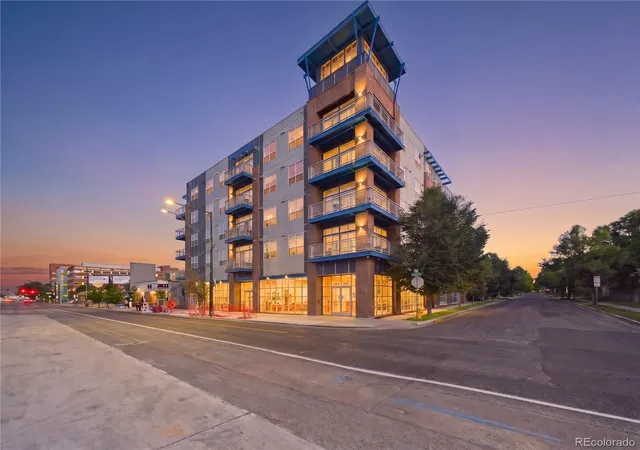
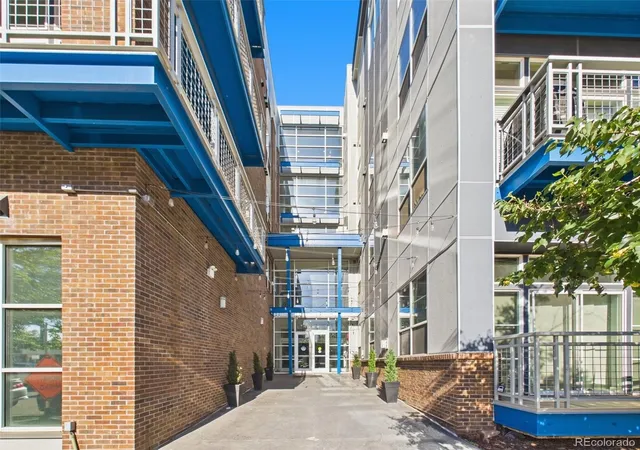
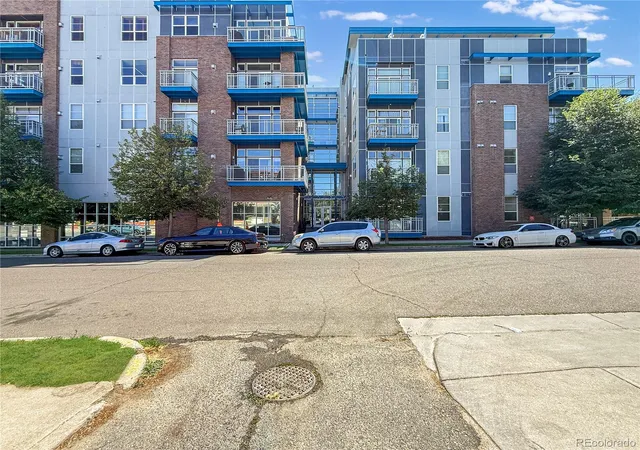
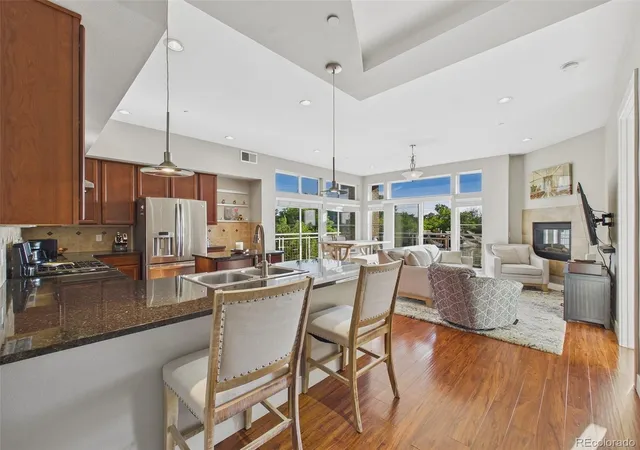
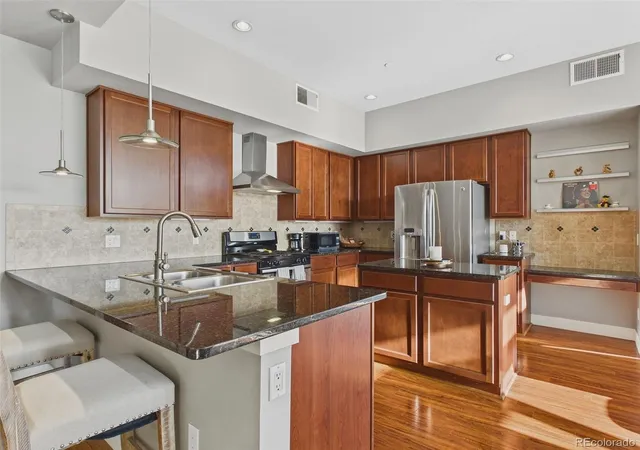
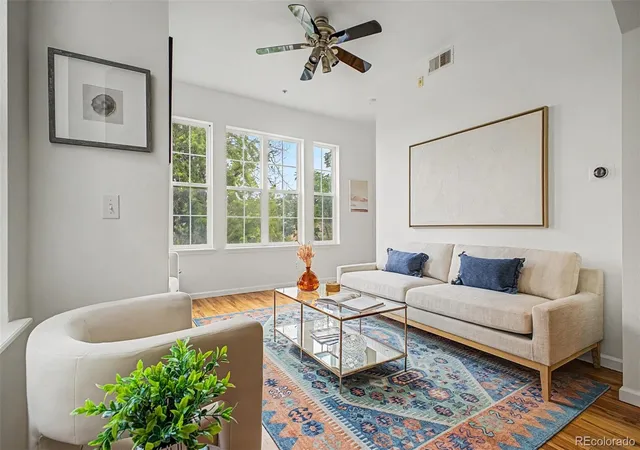
Rare opportunity in the Blueprint building—this spacious 3 bed, 3 bath upper-floor condo offers a highly sought-after layout with generous square footage and exceptional functionality. The primary bedroom features a private ensuite bath, two closets, and its own balcony, creating a true retreat within the home. The second bedroom also includes its own ensuite bath, offering ideal privacy for guests, roommates, or multigenerational living. One of the few units in the community with three bedrooms and 3 bathrooms, this home offers flexibility for a variety of lifestyles, including dedicated work-from-home space if desired. Enjoy north and west-facing exposure with mountain and sunset views, plus abundant natural light throughout the main living areas. The open floor plan connects the living and dining spaces to a private wrap around balcony—perfect for relaxing or entertaining. The kitchen has granite counters, stainless appliances, wood floors and fantastic center island and counter height eat-in seating. Additional features in the condo include in-unit laundry, one deeded garage space, and private storage. Located in a secure and well-maintained building with easy access to City Park, Cherry Creek, and nearby restaurants and amenities, this home blends space, convenience, and potential in one of Denver’s most desirable central locations. This condo also feeds into the very sought after East High School! A must see unit! This property comes with a 2-1 rate buy down, reducing the buyer’s interest rate by 2% the first year and 1% the second year. Buyer is not obligated to use Team Gavin of Cross Country Mortgage to have an offer accepted however must use Team Gavin to receive the buy down. Team Gavin can issue loan approvals in as little as 5 days and close in 10. Restrictions apply. Gavin Ekstrom NMLS: 220170.
- Houzeo last checked: 0 minutes ago
- Listing updated: October 6, 2026 at 4:50 pm
- Listing Provided by: Barb Perruccio (303) 241-2830 , Britt Glassburn | Great Place Real Estate Inc (303) 241-2830
- Source: DENVER (RE COLORADO) MLS-CO | MLS#: 5481237

Part of

Property Details
Status
Active
Type
Condominium
No. of Stories
-
County
City
Neighborhood
Year Built
2008
HOA Fees
$720/mo
Finished Area
1,734 sqft
Lot Size
-- sqft lot
Basement Area
- sqft
MLS Name
DENVER (RE COLORADO) MLS
MLS Number
5481237
MLS Status
Active
Days on Market
117

Continue Your Journey in App
Find your dream home, receive real-time updates, and many more!
Download App
Continue Your Journey in App
Find your dream home, receive real-time updates, and many more!
Location
HOA Management
Blueprint Condos
HOA Fees
$720/ Monthly
Amenities
 Amenities and services may be covered by one or multiple associations and service providers.
 Sewer
Sewer
 Maintenance
 Elevator
 Snow Removal
 Insurance
 Trash Pickup
 Security Guard
 Water
Water
 Parking
 Storage
 Reserves
Recycling
Exterior Maintenance w/out Roof
Disclaimer: Amenities are based on third-party information and may vary; buyers must independently verify all amenities, as information is deemed reliable but not guaranteed.
Facts & Features
Rooms
Bedrooms & bathrooms
Bedrooms: 3
Bathrooms: 3
Bedroom
Level: Main
Area: Square Feet
Dimensions: 144.10
Bedroom
Level: Main
Area: Square Feet
Dimensions: 183.92
Bathroom Full
Level: Main
Area: Square Feet
Dimensions: 102.90
Bathroom Three Quarter
Level: Main
Area: Square Feet
Dimensions: 33.29
Kitchen
Level: Main
Area: Square Feet
Dimensions: 420.00
Bedroom
Level: Main
Area: Square Feet
Dimensions: 161.25
Dining Room
Level: Main
Area: Square Feet
Dimensions: 420.00
Living Room
Level: Main
Area: Square Feet
Dimensions: 420.00
Laundry
Level: Main
Area: Square Feet
Dimensions: 43.20
Bathroom Three Quarter
Level: Main
Area: Square Feet
Dimensions: 33.29
Utility Room
Level: Main
Area: Square Feet
Dimensions: 43.20
Interior
Cooling
Central Air
Exterior Features
Balcony, Barbecue, Elevator
Window Features
Double Pane Windows, Window Treatments
Appliances
Dishwasher, Disposal, Down Draft, Dryer, Gas Water Heater, Oven, Refrigerator, Self Cleaning Oven, Washer
Interior Features
Eat In Kitchen, Entrance Foyer, Five Piece Bath, Granite Counters, High Ceilings, High Speed Internet, Kitchen Island, No Stairs, Open Floorplan, Primary Suite, Walk In Closet(s), Wired For Data
Heating
Forced Air, Natural Gas
Sewer
Public Sewer
Flooring
Carpet, Tile, Wood
Construction
Year Built
Year Built: 2008
Home type
Condominium
Property Condition
Updated/remodeled
Architectural Style
Urban Contemporary
Roof
Membrane
Construction Materials
Brick, Cement Siding, Metal Siding
Foundation Details
Concrete Perimeter
Utilities & Energy
Utilities
Electricity Available, Natural Gas Connected
Water Source
Public
Fireplace Features
Gas, Living Room
Parking Features
Concrete, Exterior Access Door, Finished Garage, Heated Garage, Insulated Garage, Lighted, Oversized Door, Storage
Laundry Features
In Unit
Electric
220 Volts
Security Features
24 Hour Security, Carbon Monoxide Detector(s), Secured Garage/parking, Security Entrance, Smoke Detector(s), Video Doorbell
Association Amenities
Elevator(s), Parking, Security, Storage
Other Features
Subdivision Name
Congress Park
Patio And Porch Features
Wrap Around
Price History
| Date | Event | Price |
|---|---|---|
08/20/2026 Source: #REC5481237 | Price Decreased | $649,000 -3.42% $374/sqft |
07/15/2026 Source: | Price Decreased | $672,000 -3.99% $388/sqft |
06/17/2026 Source: | Listed for Sale | $699,900 $404/sqft |
06/16/2026 Source: | Coming Soon | $699,900 +18689.26% $404/sqft |
08/29/2024 Source: | Listed for Sale | $3,725 $2/sqft |

Show more
Nearby Homes


Find Homes by Property Features in Denver, CO

Based on information from REcolorado®, Inc.through Oct 12, 2026, 04:45AM. Not all properties were listed and/or closed by Company. This representation is based in whole or in part on content supplied by REcolorado®, Inc. REcolorado®, Inc. does not guarantee nor is it in any way responsible for its accuracy. Content maintained by REcolorado®, Inc. may not reflect all real estate activity in the market. Some IDX listings have been excluded from this website. Any use search of data on the website, other than by a consumer looking to purchase real estate, is prohibited. If Houzeo suspect “scraping” of the data has occurred, the suspicion and any evidence will be reported to the MLS. IDX information is provided exclusively for consumers' personal non-commercial use. It may not be used for any purpose other than to identify prospective properties consumers may be interested in purchasing. The data is deemed reliable but is not guaranteed by REcolorado®. The use of the IDX Data may be subject to an end user license agreement prescribed by REcolorado® as amended from time to time.
Based on information submitted to the MLS GRID as of Oct 12, 2026, 04:45AM. All data is obtained from various sources and may not have been verified by broker or MLS GRID. Supplied Open House information is subject to change without notice. All information should be independently reviewed and verified for accuracy. Properties may or may not be listed by the office/agent presenting the information. ©2026 REcolorado®, Inc. All Rights Reserved.
 Advertising Broker: Albert Gollas | Gollas and Company, Inc.