- Overview
- Description
- Property Details
- Location
- HOA Management
- Facts & Features
- Getting Around
- Nearby Homes


Street View
$669,000
Monthly Est:$3,330
 5 Beds
 3 Baths
3 full baths
 --sqft
1489 Belmont Hills Dr, Suwanee, GA 30024
$669,000
$3,330/moEst:
Get Pre-Approved
Single Family Residence
Built in 2005
$-- HOA
6,098.4 sqft lot
--/sqft
Description
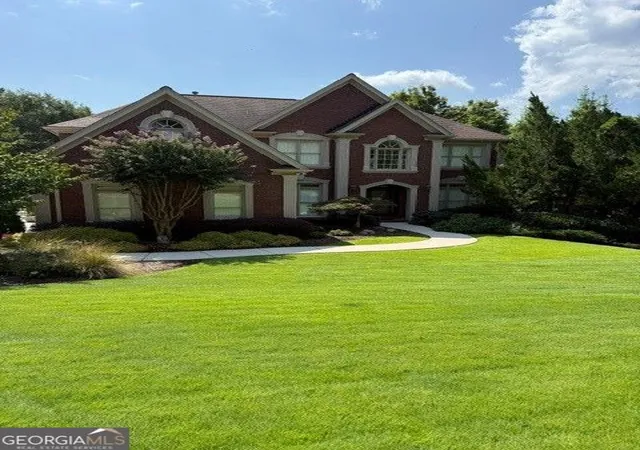
Welcome to Well maintained exceptional 3 sides brick home situated in Suwanee's most desirable place for home! Charming covered front porch with inviting front sitting area welcome into dramatic two story foyer opens to breathtaking recess lighted two story great room with grand fire place features wall of windows and abundant natural light. The main level offers an elegant flow for everyday living and entertaining, separate sitting area and beautiful arched architectural dinning room details views to open living spaces. Spacious chef's kitchen designed for gathering, high end appliances, generous cabinetry, large walk-in pantry, granite counter tops, island, and oversized bar. Kitchen extends into bright breakfast/morning room overlooking the deck and private Backyard. Main level guest bedroom/home office/flex room/remote work features double French doors and a full bathroom. Split Hardwood wide stairs lead to upper level to hardwood hallway opens iron railing overlook the grand foyer and great room opposite side. Spacious secondary bedrooms , near laundry room to primary suite features double tray ceilings, and dual vanities, a relaxing Jacuzzi tub, separate shower, private toilet, generous walk-in closet. Secondary full bathroom includes double vanity and private shower area. Full daylight basement offers tremendous potential for additional future customization living, bedroom, extra bathroom, recreation, storage. Additional highlights include Solar($25,000.) paneled roofing for enhanced energy efficiency. Enjoy top-rated schools, grocery, dining entertainment, theaters, shopping, Life time fitness health and easy access to major I-85
- Houzeo last checked: 12 hours ago
- Listing updated: October 10, 2026 at 5:08 am
- Listing Provided by: | Keller Williams Chattahoochee (678) 578-2700
- Source: Georgia MLS-GA | MLS#: 10853747

Property Details
Status
Active
Type
Single Family Residence
No. of Stories
-
County
City
Neighborhood
--
Year Built
2005
HOA Fees
-
Finished Area
- sqft
Lot Size
6,098.4 sqft lot
Basement Area
- sqft
MLS Name
Georgia MLS
MLS Number
10853747
MLS Status
Active
Days on Market
14
Cumulative Days on Market
14

Continue Your Journey in App
Find your dream home, receive real-time updates, and many more!
Download App
Continue Your Journey in App
Find your dream home, receive real-time updates, and many more!
Location
HOA Management
N/A
HOA Fees
$900/
Amenities
 Amenities and services may be covered by one or multiple associations and service providers.
 Tennis
 Pool
Pool
Disclaimer: Amenities are based on third-party information and may vary; buyers must independently verify all amenities, as information is deemed reliable but not guaranteed.
Facts & Features
Rooms
Bedrooms & bathrooms
Bedrooms: 5
Bathrooms: 3
Interior
Cooling
Ceiling Fan(s), Central Air, Zoned
Window Features
Double Pane Windows, Window Treatments
Appliances
Dishwasher, Disposal, Gas Water Heater, Microwave, Refrigerator
Interior Features
Double Vanity, In Law Floorplan, Split Bedroom Plan, Tray Ceiling(s), Walk In Closet(s)
Flooring
Carpet, Hardwood, Tile
Sewer
Public Sewer
Heating
Central, Forced Air, Zoned
Construction
Year Built
Year Built: 2005
Home type
Single Family Residence
Property Condition
Resale
Construction Materials
Concrete
Roof
Composition
Architectural Style
Brick 3 Side, Traditional
Utilities & Energy
Electric
220 Volts
Laundry Features
Upper Level
Utilities
Cable Available, Electricity Available, Natural Gas Available, Phone Available, Sewer Available, Underground Utilities, Water Available
Fireplace Features
Factory Built, Family Room, Gas Log, Gas Starter
Security Features
Smoke Detector(s)
Basement
Bath/stubbed, Daylight, Exterior Entry, Full, Interior Entry, Unfinished
Parking Features
Garage, Attached, Kitchen Level, Garage Door Opener
Water Source
Public
Other Features
Lot Features
Level, Private
Patio And Porch Features
Deck, Patio
Community Features
Clubhouse, Playground, Sidewalks, Street Lights, Tennis Court(s), Walk To Schools, Near Shopping
Subdivision Name
Belmont At Sugarloaf
Price History
| Date | Event | Price |
|---|---|---|
09/26/2026 Source: | Listed for Sale | $669,000 +22968.97% $0/sqft |
09/02/2025 Source: | Sold | $2,900 $0/sqft |
08/23/2025 Source: | Pending | $2,900 $0/sqft |
08/20/2025 Source: | Listed for Sale | $2,900 -99.56% $0/sqft |
08/18/2025 Source: | Listing Removed | $659,000 $0/sqft |

Show more
Nearby Homes






Find Homes by Property Features in Suwanee, GA
Nearby New Homes For Sale


Information Deemed Reliable But Not Guaranteed. © 2026 Georgia Multiple Listing Service. All Rights Reserved.
 Advertising Broker: Fred McGill | Simple Showing, Inc