- Overview
- Description
- Property Details
- Location
- HOA Management
- Facts & Features
- Getting Around
- Nearby Homes
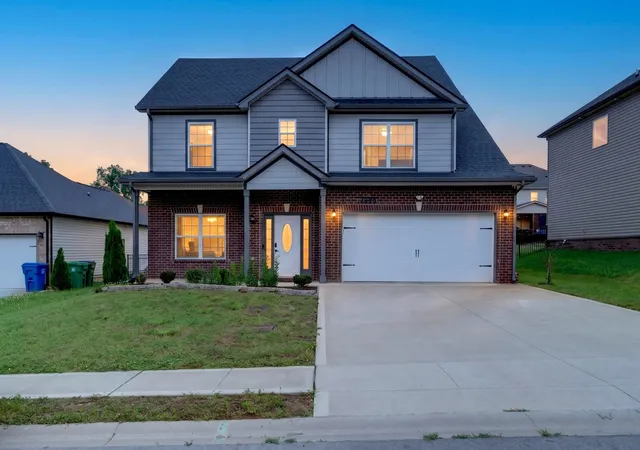
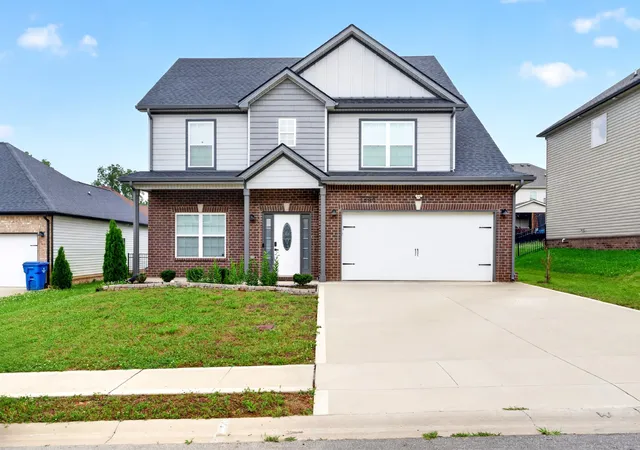
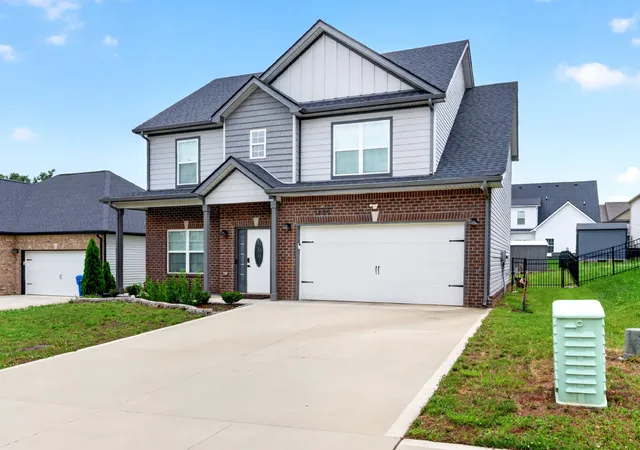
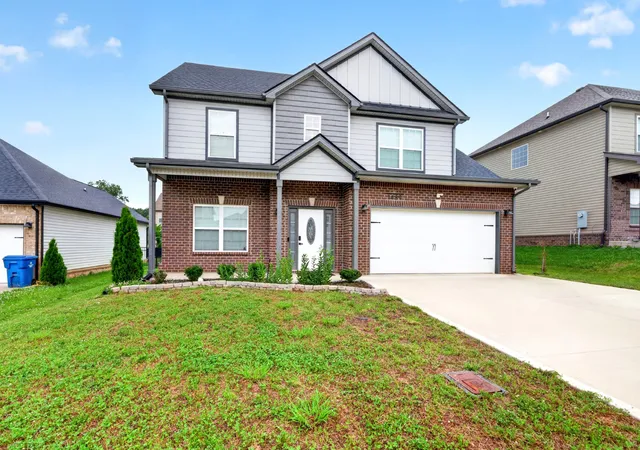
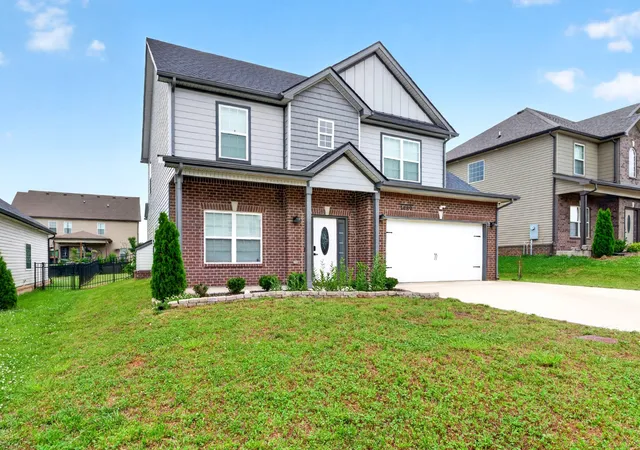

Street View
$329,900
Monthly Est:$1,642
 4 Beds
 3 Baths
2 full baths + 1 half bath
 2,080sqft
1489 Citadel Dr, Clarksville, TN 37042
$329,900
$1,642/moEst:
Get Pre-Approved
Single Family Residence
Built in 2023
$40/mo HOA
0.17 acre lot
$159/sq.ft
Description
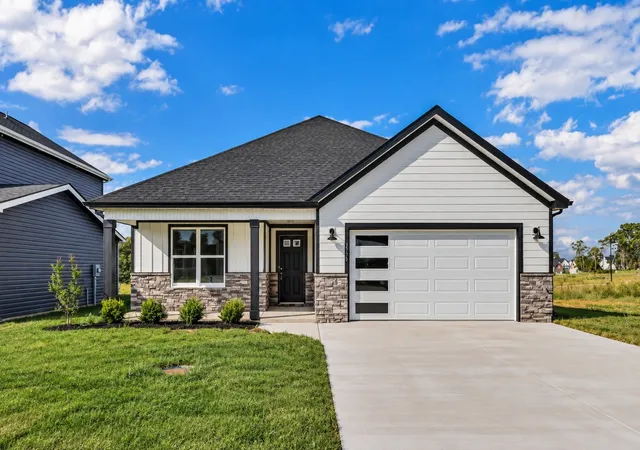
Welcome to **1489 Citadel Dr**, a beautifully maintained Clarksville home offering comfort, efficiency, and thoughtful upgrades — an ideal match for **VA and FHA buyers**. Located just minutes from **Fort Campbell**, this property blends affordability, modern finishes, and low‑maintenance living. **Seller is offering $16,495 in concessions**, giving buyers an excellent opportunity to reduce closing costs, buy down their rate, or enhance affordability.
Inside, the bright, functional layout features **wood‑slat white blinds throughout**, **granite countertops**, a **smart doorbell**, and an **encapsulated attic with added flooring** for valuable storage. The encapsulation provides **significant energy efficiency**, helping **reduce electric bills** and maintain temperatures up to **20 degrees warmer or cooler** for year‑round comfort.
This home sits on a **slab foundation (not a crawlspace)** — meaning no seasonal venting, no moisture concerns, no mold or wood rot, and no costly repairs underneath the home. A major peace‑of‑mind upgrade for any buyer.
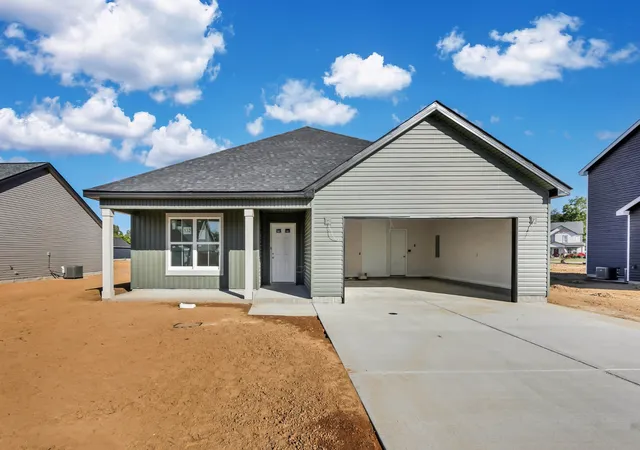
Outdoors, the property includes a **black wrought‑iron fence** that enhances curb appeal with a clean, timeless look. The **shed conveys** and sits on a **permanent pad foundation**, offering secure storage or hobby space. The exterior is warm and inviting with **lilies planted in the front garden** and **custom planter boxes in the backyard**, creating a charming outdoor setting.
With a fully fenced backyard, easy access to shopping, dining, major commuter routes, and Fort Campbell, this home checks all the boxes for first‑time buyers and military families seeking value, convenience, and peace of mind. Whether using VA, FHA, or conventional financing, this property stands out in a fast‑moving market — especially with $16,495 in seller concessions available.
Schedule your showing today — opportunities like this don’t last.
- Houzeo last checked: 3 minutes ago
- Listing updated: August 15, 2026 at 3:49 pm
- Listing Provided by: Colleen Marquez - Tennessee (931) 551-2880 DRE #359904 | Haus Realty & Management LLC (931) 201-9694
- Source: Nashville (RealTracs Mid) MLS-TN as distributed by MLS GRID | MLS#: 3242620

Property Details
Status
Active Under Contract
Type
Single Family Residence
No. of Stories
2
County
City
Neighborhood
--
Year Built
2023
HOA Fees
$40/mo
Finished Area
2,080 sqft
Lot Size
0.17 acre lot
Basement Area
- sqft
MLS Name
Nashville (RealTracs Mid) MLS
MLS Number
3242620
MLS Status
Under Contract - Showing
Days on Market
142

Continue Your Journey in App
Find your dream home, receive real-time updates, and many more!
Continue Your Journey in App
Find your dream home, receive real-time updates, and many more!
Location
HOA Management
N/A
HOA Fees
$40/ Monthly
N/A
HOA Fees
$150/ One Time
Amenities
 Amenities and services may be covered by one or multiple associations and service providers.
 Maintenance
 Trash Pickup
Disclaimer: Amenities are based on third-party information and may vary; buyers must independently verify all amenities, as information is deemed reliable but not guaranteed.
Facts & Features
Rooms
Bedrooms & bathrooms
Bedrooms: 4
Bathrooms: 3
Interior
Appliances
Electric Oven, Cooktop, Dishwasher, Disposal, Energy Star Qualified Appliances, Microwave, Stainless Steel Appliance(s)
Sewer
Public Sewer
Cooling
Central Air
Flooring
Carpet, Luxury Vinyl, Tile
Interior Features
High Speed Internet
Heating
Central
Exterior Features
Smart Lock(s)
Construction
Year Built
Year Built: 2023
Home type
Single Family Residence
Construction Materials
Brick, Vinyl Siding
Roof
Shingle
Architectural Style
Contemporary
Foundation Details
Slab
Utilities & Energy
Security Features
Carbon Monoxide Detector(s), Security System, Smoke Detector(s)
Laundry Features
Electric Dryer Hookup, Washer Hookup
Utilities
Water Available, Cable Connected
Water Source
Public
Parking Features
Garage Door Opener, Garage Faces Front
Fireplace Features
Electric
Basement
None
Other Features
Patio And Porch Features
Patio, Covered
Subdivision Name
The Reserves At Charleston Oaks
Price History
| Date | Event | Price |
|---|---|---|
08/15/2026 Source: | Contingent (Active Under Contract) | $329,900 -5.72% $159/sqft |
07/26/2026 Source: | Price Decreased | $349,900 -6.67% $168/sqft |
07/07/2026 Source: | Price Increased | $374,900 +13.64% $180/sqft |
06/17/2026 Source: | Listed for Sale | $329,900 -21.43% $159/sqft |
06/13/2026 Source: | Coming Soon | $419,900 $202/sqft |

Nearby Homes
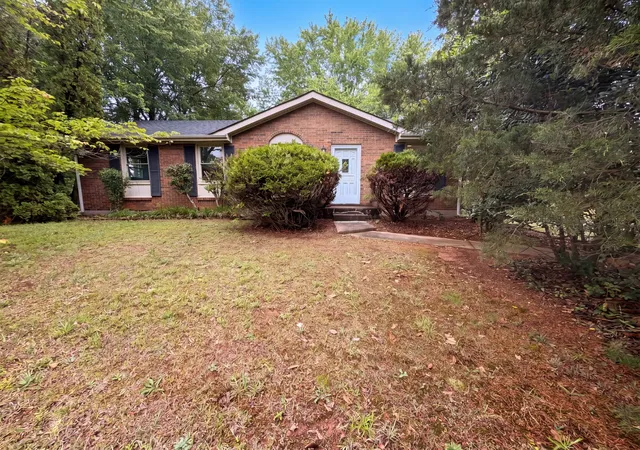
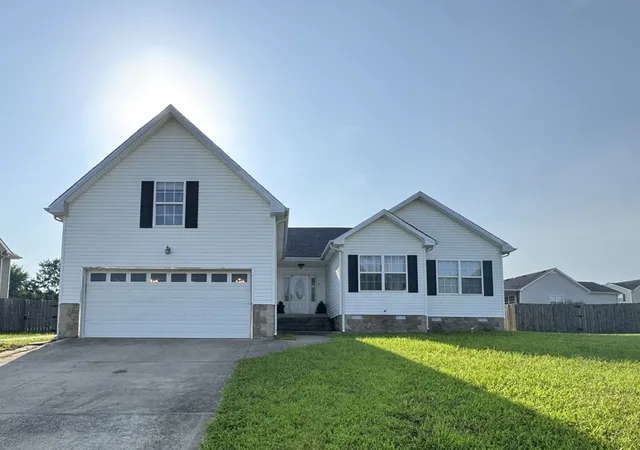
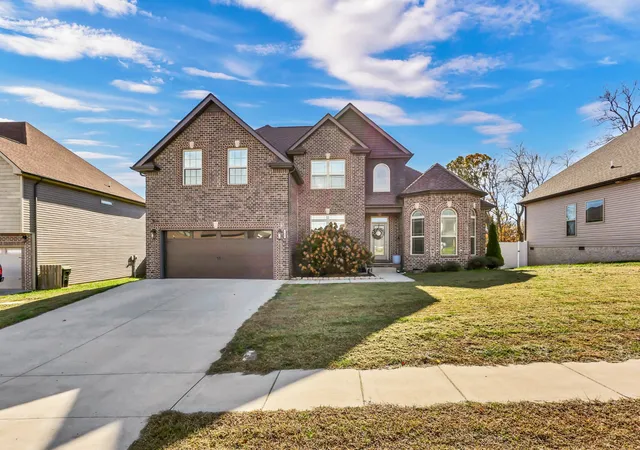
Find Homes by Property Features in Clarksville, TN
Nearby New Homes For Sale

Based on information from Realtracs® through Nov 06, 2026, 09:31PM. Data courtesy of Realtracs® MLS as distributed by MLS GRID. Some IDX listings have been excluded from this website. All data is obtained from various sources and may not have been verified by the broker or MLS GRID. Supplied Open House Information is subject to change without notice. All information should be independently reviewed and verified for accuracy. Properties may or may not be listed by the office/agent presenting the information. IDX information is provided exclusively for consumers’ personal, noncommercial use. It may not be used for any purpose other than to identify prospective properties consumers may be interested in purchasing. The data is deemed reliable but is not guaranteed by MLS GRID. The use of the MLS GRID Data may be subject to an end-user license agreement prescribed by Realtracs® MLS. © 2026 RealTracs Solutions. All Rights Reserved. Angela Fowler Real Estate, LLC | 423.320.4620 | afowler@catt.com Mailing Address: 452 Kailors Cove Cir, Ringgold, GA 30736
 Advertising Broker: Angela Fowler | Angela Fowler Real Estate, LLC.
