Realty Solution
Powered by 
- 0
- 1
- Overview
- Description
- Property Details
- Location
- HOA Management
- Facts & Features
- Getting Around
- Nearby Homes


Listed by: Christina Gonzalez-Beres (702) 858-4958 DRE #01884547 | Seller Door RE & Finance (858) 255-0512
$450,000
Monthly Est:$2,240
 4 Beds
 3 Baths
2 full baths + 1 half bath
 2,024sqft
1489 Goldenbrush Way, Banning, CA 92220
$450,000
$2,240/moEst:
Get Pre-Approved
Single Family Residence
Built in 2024
$230/mo HOA
3,485 sqft lot
$222/sq.ft
Description
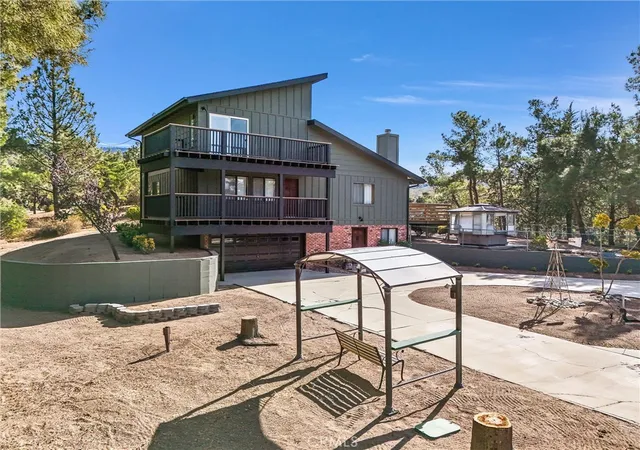
ATTENTION HOME BUYERS, INVESTORS & AGENTS! This home is now being sold as a SHORT SALE at an incredible value, don’t let this opportunity pass you by! This newly built home is less than 2 years old and located in the Master Planned Community of Atwell. Built in 2024, this well-maintained, model-like property offers: 4 Bedrooms, 3 Bathrooms and 2,024 Sq. Ft. of modern living space! The long, open floor plan downstairs provides a seamless flow between the living, dining, and kitchen areas, ideal for entertaining and everyday living. Upstairs is a spacious loft which can be used as a home office, school-room, play-room, gaming area, or additional living space. The low-maintenance and fully landscape backyard features a patio-paver seating area, artificial turf and decorative side yard space. The home also comes with an oversized AC condenser and leased solar system, helping reduce energy costs!
This home is located in the desirable Master Planned Community known as Atwell. Life at Atwell means access to incredible amenities designed for recreation, connection, and relaxation. The community when built out will feature five different recreation centers, each with its own mix of amenities. Every center will include a pool, tot lot, and outdoor dining spaces, creating the perfect gathering place for neighbors and friends. Walking trails and sports parks provide even more opportunities to enjoy the outdoors. Living at Atwell means you’re within easy reach of the natural beauty of Joshua Tree National Park, Idyllwild, Big Bear, Palm Springs, and Redlands, ideal for day trips, hikes, or a night out on the town. Whether you’re soaking up the sun by the pool, enjoying a picnic, or watching the kids play, Atwell offers the perfect backdrop for lasting memories.
This newly built home combines comfort, functionality, and an exceptional community lifestyle, at an unbelievable price! There is no need to wait for New Construction as this home is 100% Turn-Key and Move-In Ready!
- Houzeo last checked: 11 minutes ago
- Listing updated: July 27, 2026 at 4:47 am
- Source: California Regional MLS-CA | MLS#: SW26014358

Property Details
Status
Active Under Contract
Type
Single Family Residence
No. of Stories
2
County
City
Neighborhood
--
Year Built
2024
HOA Fees
$230/mo
Finished Area
2,024 sqft
Lot Size
3,485 sqft lot
Basement Area
- sqft
MLS Name
California Regional MLS
MLS Number
SW26014358
MLS Status
ActiveUnderContract
Days on Market
260
Cumulative Days on Market
186

Continue Your Journey in App
Find your dream home, receive real-time updates, and many more!
Download App
Continue Your Journey in App
Find your dream home, receive real-time updates, and many more!
Location
HOA Management
Atwell Community Association
HOA Fees
$130/ Monthly
Atwell Master Maintenance Association
HOA Fees
$100/ Monthly
Amenities
 Amenities and services may be covered by one or multiple associations and service providers.
 Pool
Pool
 Park Playground
 Spa
Spa
 Bike Trails
 Club House
 Sports Court
CallForRules
PicnicArea
OutdoorCookingArea
Disclaimer: Amenities are based on third-party information and may vary; buyers must independently verify all amenities, as information is deemed reliable but not guaranteed.
Facts & Features
Rooms
Bedrooms & bathrooms
Bedrooms: 4
Bathrooms: 3
Interior
Sewer
Public Sewer
Interior Features
Open Floorplan, Bedroom On Main Level, Loft
Heating
Central
Flooring
Carpet, Laminate
Appliances
Dishwasher, Gas Oven, Gas Range, Microwave, Refrigerator
Cooling
Central Air
Window Features
Double Pane Windows
Construction
Year Built
Year Built: 2024
Home type
Single Family Residence
Property Condition
Turnkey
Utilities & Energy
Association Amenities
Call For Rules, Clubhouse, Sport Court, Dog Park, Outdoor Cooking Area, Picnic Area, Playground, Pickleball, Pool, Spa Hot Tub, Trails
Water Source
Public
Laundry Features
Inside, Laundry Room, Upper Level
Fireplace Features
None
Parking Features
Driveway, Garage
Pool Features
Community, Association
Security Features
Carbon Monoxide Detectors, Smoke Detectors
Electric
Photovoltaics Third Party Owned, Standard
Other Features
Disclosures
Covenants Restrictions Disclosure, Hoa Disclosure
Lot Features
Back Yard, Landscaped
Subdivision Name
Atwell Master Planned Community
Community Features
Biking, Dog Park, Fishing, Hiking, Lake, Park, Pool
Patio And Porch Features
Patio
Price History
| Date | Event | Price |
|---|---|---|
05/08/2026 Source: | Contingent (Active Under Contract) | $450,000 $222/sqft |
04/23/2026 Source: | Price Decreased | $450,000 -5.26% $222/sqft |
03/23/2026 Source: | Price Decreased | $475,000 -5.94% $235/sqft |
02/27/2026 Source: | Price Decreased | $504,999 -1.94% $250/sqft |
02/02/2026 Source: | Price Decreased | $514,999 -1.90% $254/sqft |

Show more
Nearby Homes



Find Homes by Property Features in Banning, CA
Nearby New Homes For Sale


Based on information from California Regional Multiple Listing Service, Inc. as of Oct 08, 2026, 08:45PM and /or other sources. All data, including all measurements and calculations of area, is obtained from various sources and has not been, and will not be, verified by broker or MLS. All information should be independently reviewed and verified for accuracy. Properties may or may not be listed by the office/agent presenting the information. Information being provided is for consumers’ personal, non-commercial use and may not be used for any purpose other than to identify prospective properties consumers may be interested in purchasing. This website may not include listings or property addresses of sellers who have directed their listing brokers to withhold their listing or their property address from display on the Internet. © 2026 California Regional Multiple Listing Service. All Rights Reserved.
 Advertising Broker: William Johnson DRE #01463271 | William Johnson Brokerage