- Overview
- Description
- Property Details
- Location
- HOA Management
- Facts & Features
- Getting Around
- Nearby Homes




$478,000
Monthly Est:$2,379
 2 Beds
 3 Baths
2 full baths + 1 half bath
 1,785sqft
14890 E Keenan Cir #36, Westfield, IN 46074
$478,000
$2,379/moEst:
Get Pre-Approved
Townhouse
Built in 2025
$350/mo HOA
3,813 sqft lot
$268/sq.ft
Description
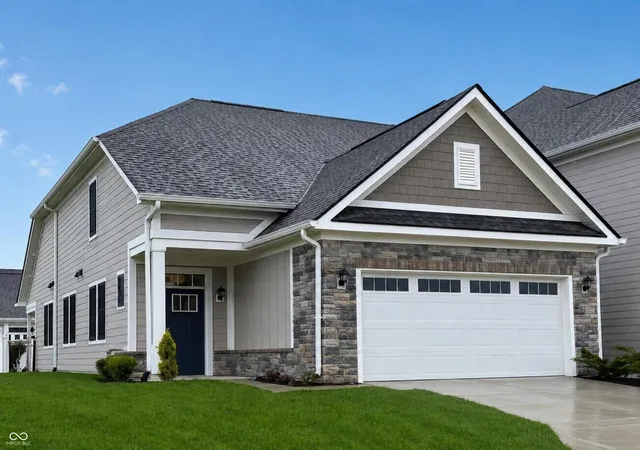
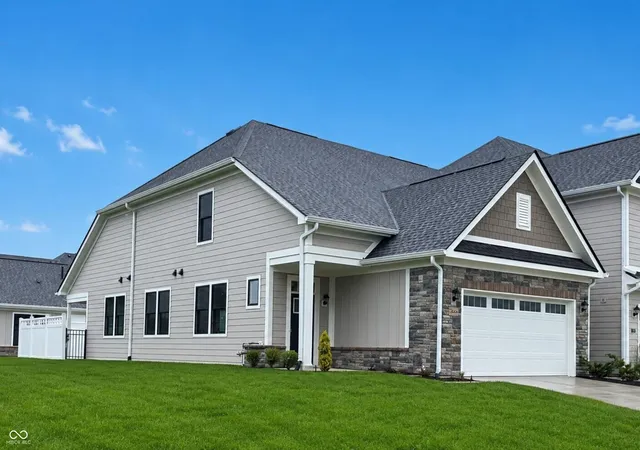
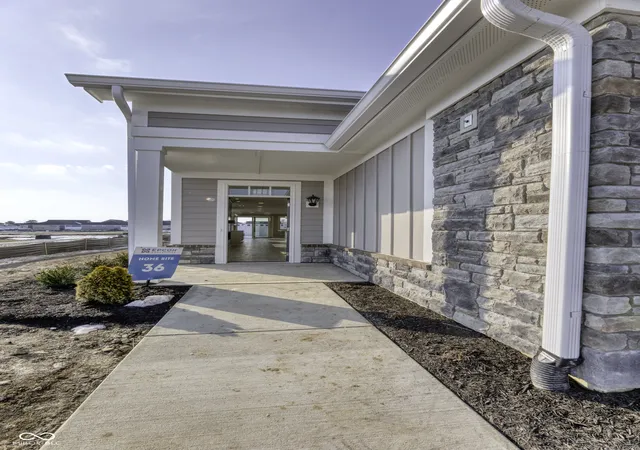
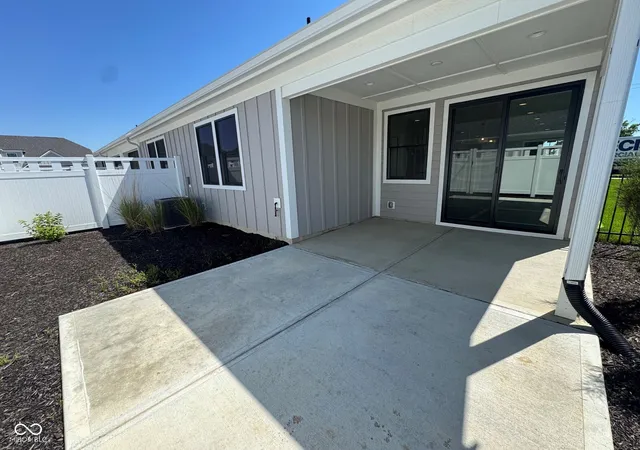
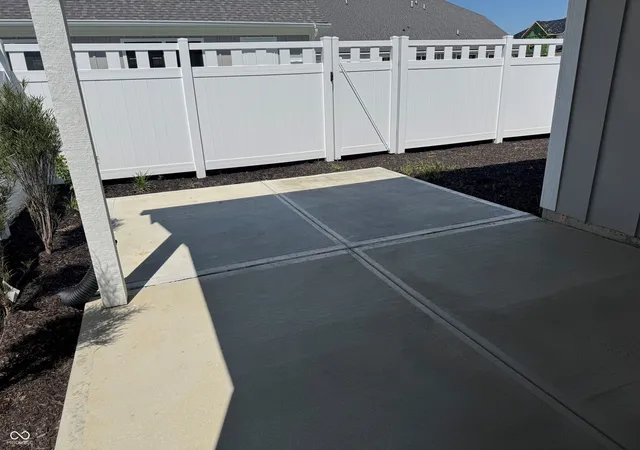
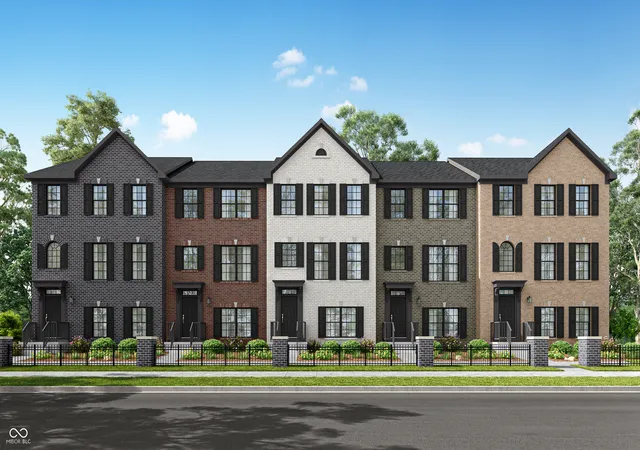
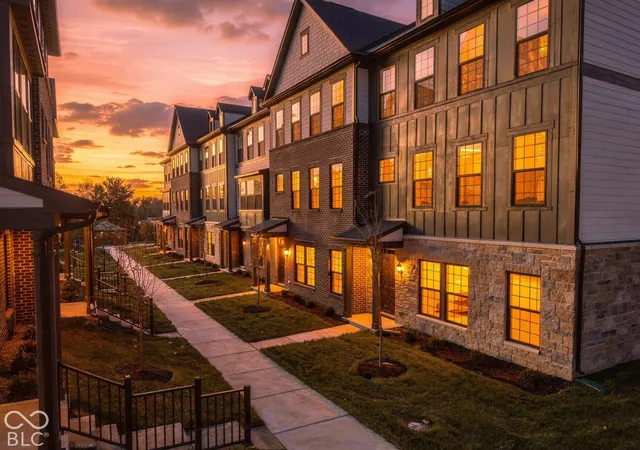
First-floor owner's suite & a private courtyard in a 2-story townhome? Yes! The Cambridge, by Epcon Communities, has been completed and ready for you! Thoughtfully designed w/your lifestyle in mind, this home blends comfort, elegance, & functionality into a spacious open floorplan flooded w/abundant natural light. At the heart of the home, the gorgeous KT features a generous island and an inviting dining area that seamlessly flows into a covered porch & private courtyard-ideal for morning coffee, evening relaxation, or entertaining guests in a tranquil, outdoor setting. The private courtyard, typically only found in single-family homes, offers a unique retreat you just can't find in townhome living... until now. The first-floor owner's suite is a true sanctuary, showcasing a beautiful tray ceiling, an expansive walk-in closet, and a spa-like bathroom w/large wlk-in shower featuring Epcon's Universal Shower layout w/zero threshold. Having the owner's suite on the main level is a rare and sought-after feature, offering both convenience and privacy-especially appreciated in multi-story homes. Additional highlights include a mud room, 1st floor laundry rm, powder rm, vertical shiplap wrapped fireplace, and thoughtful design elements that support comfort and ease of living at every stage of life. Upstairs, you'll find a bedroom, a full bath, and access to an unfinished but useful storage space. TowneRun has a community Lounge w/firepit and is located within walking distance to future restaurants, retail, and a Lifetime Fitness Club. These townhomes have all the signature features you expect from an Epcon home-zero steps, private courtyards, luxury finishes, & low-maintenance living-into a townhome design that stands apart from anything else on the market. This community redefines townhome living w/an innovative approach that blends comfort, style, and convenience in a way you won't find anywhere else. The Lounge is now Open-see virtual tour!
- Houzeo last checked: 10 minutes ago
- Listing updated: October 26, 2026 at 8:07 pm
- Listing Provided by: Andy McIntyre | Andy McIntyre (317) 223-5262
- Source: Metropolitan Indianapolis Board of REALTORS (MIBOR) MLS-IN as distributed by MLS GRID | MLS#: 22054821

Property Details
Status
Active
Type
Townhouse
No. of Stories
-
County
City
Neighborhood
--
Year Built
2025
HOA Fees
$350/mo
Finished Area
1,785 sqft
Lot Size
3,813 sqft lot
Basement Area
- sqft
MLS Name
Metropolitan Indianapolis Board of REALTORS (MIBOR) MLS
MLS Number
22054821
MLS Status
Active
Days on Market
460
Cumulative Days on Market
448
Open House

Continue Your Journey in App
Find your dream home, receive real-time updates, and many more!
Continue Your Journey in App
Find your dream home, receive real-time updates, and many more!
Location
HOA Management
N/A
HOA Fees
$350/ Monthly
Amenities
 Amenities and services may be covered by one or multiple associations and service providers.
 Snow Removal
 Maintenance
Disclaimer: Amenities are based on third-party information and may vary; buyers must independently verify all amenities, as information is deemed reliable but not guaranteed.
Facts & Features
Rooms
Bedrooms & bathrooms
Bedrooms: 2
Bathrooms: 3
Kitchen
Level: Main
Area: 208.00 Square Feet
Dimensions: 16x13
Dining Room
Level: Main
Area: 126.00 Square Feet
Dimensions: 14x9
Living Room
Level: Main
Area: 272.00 Square Feet
Dimensions: 17x16
Master Bedroom
Level: Main
Area: 195.00 Square Feet
Dimensions: 15x13
Laundry
Level: Main
Area: 36.00 Square Feet
Dimensions: 6x6
Foyer
Level: Main
Area: 63.00 Square Feet
Dimensions: 9x7
Bedroom 2
Level: Upper
Area: 247.00 Square Feet
Dimensions: 19x13
Interior
Heating
Forced Air
Interior Features
Breakfast Bar, Tray Ceiling(s), Kitchen Island, Entrance Foyer, Eat In Kitchen, Pantry, Smart Thermostat, Walk In Closet(s)
Window Features
Screens
Appliances
Dishwasher, Energy Star Qualified Appliances, Disposal, Gas Water Heater, Gas Oven, Refrigerator, Tankless Water Heater
Cooling
Central Air
Construction
Year Built
Year Built: 2025
Home type
Townhouse
Architectural Style
Craftsman, Traditional
Foundation Details
Slab
Property Condition
New Construction, Under Construction
Construction Materials
Cement Siding, Shingle Siding
Utilities & Energy
Water Source
Public
Laundry Features
Laundry Room, Main Level
Fireplace Features
Gas Log, Living Room
Association Amenities
Maintenance, Snow Removal
Parking Features
Attached, Concrete, Garage Door Opener
Utilities
Cable Available, Natural Gas Connected
Other Features
Lot Features
Curbs, Sidewalks, Storm Sewer, Street Lights
Community Features
Curbs, Sidewalks, Street Lights
Subdivision Name
The Courtyards Of Townerun
Patio And Porch Features
Covered, Patio
Price History
| Date | Event | Price |
|---|---|---|
10/15/2026 Source: | Price Decreased | $478,000 -0.06% $268/sqft |
08/05/2025 Source: | Listed for Sale | $478,280 $268/sqft |

Nearby Homes

Find Homes by Property Features in Westfield, IN
Nearby New Homes For Sale

Based on information from MIBOR REALTOR® Association through Nov 08, 2026, 05:30AM as submitted to and distributed by MLS GRID. The Broker Listing Cooperative® listing service's Listing information is deemed reliable but is not guaranteed accurate by the Broker Listing Cooperative® listing service. All data is obtained from various sources and may not have been verified by broker or Broker Listing Cooperative listing service. Supplied Open House Information is subject to change without notice. All information should be independently reviewed and verified for accuracy. Properties may or may not be listed by the office/agent presenting the information. IDX information is provided exclusively for consumers personal non-commercial use. It may not be used for any purpose other than to identify prospective properties consumers may be interested in purchasing. The data is deemed reliable but is not guaranteed by MLS GRID. The use of the MLS GRID Data may be subject to an end-user license agreement prescribed by the Member Participant’s applicable MLS, if any, and as amended from time to time. All Rights Reserved. © 2026 MIBOR REALTOR® Association.
 Advertising Broker: Jonah Hartsburg | Hoosier Hub Realty
