- Overview
- Description
- Property Details
- Location
- HOA Management
- Facts & Features
- Getting Around
- Nearby Homes
 Price Drop: $4K (11/04)
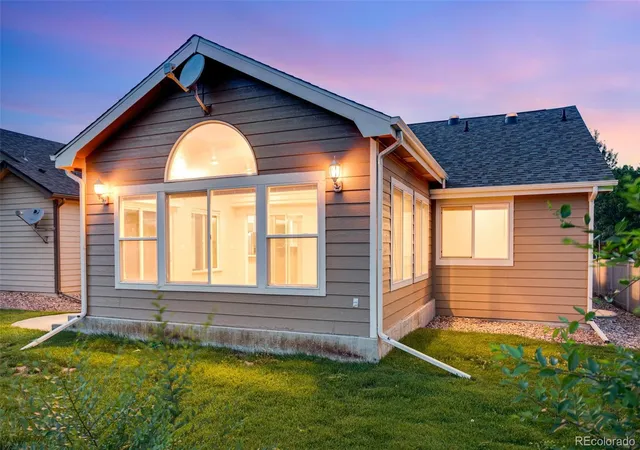

Street View
$455,000
Monthly Est:$2,265
 3 Beds
 3 Baths
2 full baths
 2,481sqft
149 Beacon Wy, Windsor, CO 80550
$455,000
$2,265/moEst:
Get Pre-Approved
Single Family Residence
Built in 2004
$200/mo HOA
4,498 sqft lot
$183/sq.ft
Description
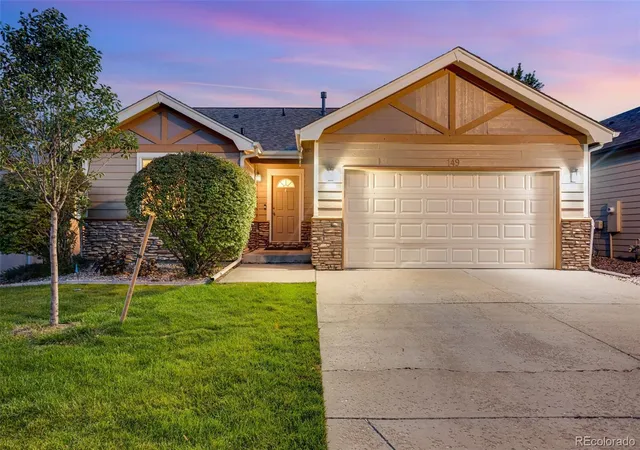
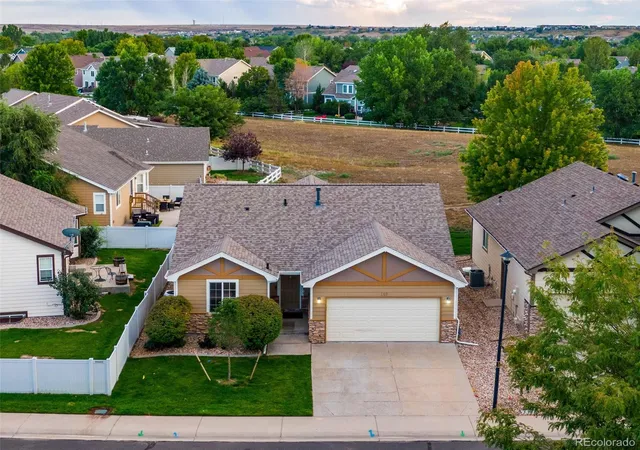
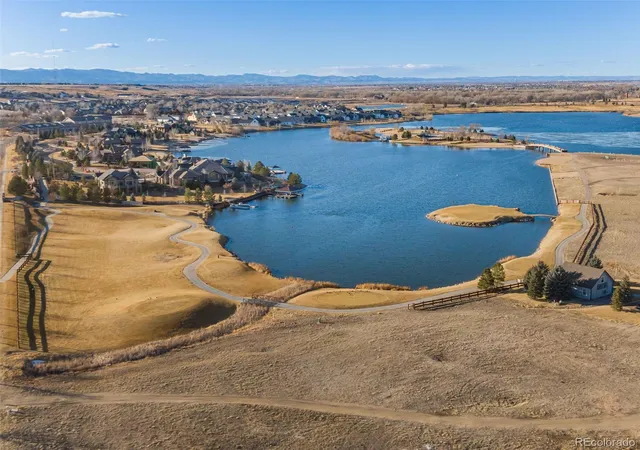
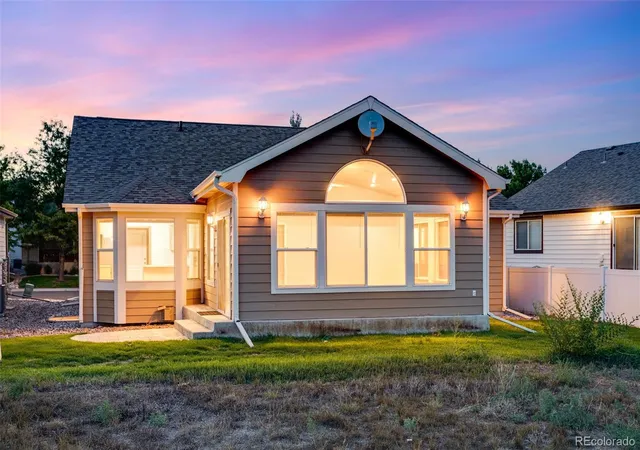
Price Reduced PLUS Seller is offering $10k in seller concessions! LOCATION, LOCATION, LOCATION! MAINTENANCE-FREE LIVING AT ITS FINEST! Rare luxury ranch-style patio home in desirable Water Valley, offering a resort-style lifestyle with 5 lakes, extensive shoreline, 27 holes of golf, trails, parks, restaurants, recreation and the Poudre River. Ideally located on a private cul-de-sac, backing to open space, with a south-facing backyard, street lighting, exterior stonework and fencing options. Extensive updates include 4 gas fireplaces, ALL NEW interior paint, NEW exterior paint, NEW luxury vinyl plank flooring, NEW basement carpet/padding and two NEW 40-gallon water heaters. Bright, open main level features vaulted ceilings, gas fireplace with blower, kitchen with granite tile counters, full tile backsplash, lazy Susan and included appliances, dining bay window with storage bench, and main-floor laundry with washer/dryer included. Exceptional 284 SF 3-season sunroom features vaulted ceiling, fan, 6 can lights, Southern exposure, stamped concrete and private patio access. Primary suite offers vaulted ceiling, gas fireplace, walk-in closet and luxurious 5-piece bath with Bentley walk-in tub and travertine shower. Finished basement features 8' ceilings, large family room with gas fireplace, built-ins and dimmable lighting, plus impressive guest/in-law suite with private bath/spa including jetted soaking tub, dual vessel sinks, bidet and steam shower with body jets. Additional features include double-pane windows, central A/C, Champion forced-air heat and oversized attached 2-car garage with 16'x7' door, storage, opener, keyless entry and patio/attic access. Contact listing brokers for complete feature list, floor plan or private showing.
- Houzeo last checked: 1 hour ago
- Listing updated: November 4, 2026 at 1:56 pm
- Listing Provided by: John Simmons (970) 225-5152 | C3 Real Estate Solutions LLC (970) 225-5152
- Source: DENVER (RE COLORADO) MLS-CO as distributed by MLS GRID | MLS#: 8596390

Property Details
Status
Active Under Contract
Type
Single Family Residence
No. of Stories
-
County
City
Neighborhood
--
Year Built
2004
HOA Fees
$200/mo
Finished Area
2,481 sqft
Lot Size
4,498 sqft lot
Basement Area
- sqft
MLS Name
DENVER (RE COLORADO) MLS
MLS Number
8596390
MLS Status
Pending
Days on Market
72

Continue Your Journey in App
Find your dream home, receive real-time updates, and many more!
Continue Your Journey in App
Find your dream home, receive real-time updates, and many more!
Location
HOA Management
Vintage HOA
HOA Fees
$200/ Monthly
Disclaimer: Amenities are based on third-party information and may vary; buyers must independently verify all amenities, as information is deemed reliable but not guaranteed.
Facts & Features
Rooms
Bedrooms & bathrooms
Bedrooms: 3
Bathrooms: 3
Bedroom
Level: Main
Area: Square Feet
Dimensions: 195.00
Bedroom
Level: Main
Area: Square Feet
Dimensions: 156.00
Bedroom
Level: Basement
Area: Square Feet
Dimensions: 234.00
Dining Room
Level: Main
Area: Square Feet
Dimensions: 63.00
Family Room
Level: Basement
Area: Square Feet
Dimensions: 323.00
Kitchen
Level: Main
Area: Square Feet
Dimensions: 90.00
Laundry
Level: Main
Area: Square Feet
Dimensions: 35.00
Living Room
Level: Main
Area: Square Feet
Dimensions: 266.00
Great Room
Level: Main
Area: Square Feet
Dimensions: 255.00
Bathroom Full
Level: Basement
Bathroom Full
Level: Main
Bathroom Three Quarter
Level: Main
Interior
Flooring
Carpet, Concrete, Vinyl
Exterior Features
Private Yard
Interior Features
Ceiling Fan(s)
Heating
Forced Air
Cooling
Central Air
Appliances
Dishwasher, Dryer, Microwave, Refrigerator, Washer
Sewer
Public Sewer
Construction
Year Built
Year Built: 2004
Home type
Single Family Residence
Construction Materials
Stone, Wood Siding
Architectural Style
Contemporary
Roof
Composition
Utilities & Energy
Basement
Finished
Water Source
Public
Other Features
Lot Features
Landscaped, Level, Open Space
Patio And Porch Features
Patio
Subdivision Name
Water Valley Sub 7th Fg
Price History
| Date | Event | Price |
|---|---|---|
11/04/2026 Source: | Contingent (Active Under Contract) | $455,000 $188/sqft |
10/12/2026 Source: | Price Decreased | $455,000 -0.87% $188/sqft |
09/21/2026 Source: | Price Decreased | $459,000 -6.13% $190/sqft |
09/08/2026 Source: | Listing Removed | $489,000 $202/sqft |
08/24/2026 Source: | Listed for Sale | $489,000 $202/sqft |

Show more
Nearby Homes
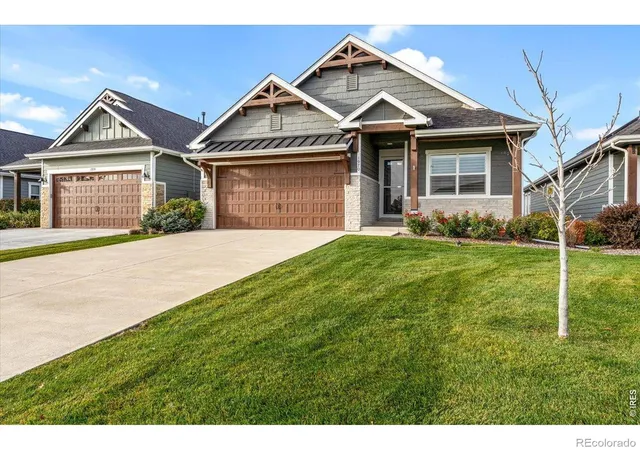
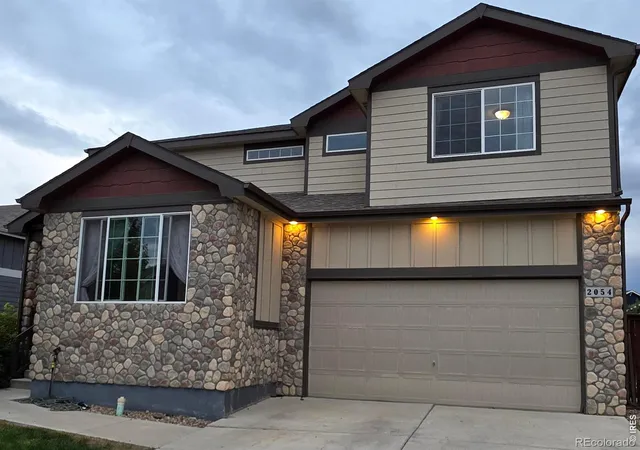
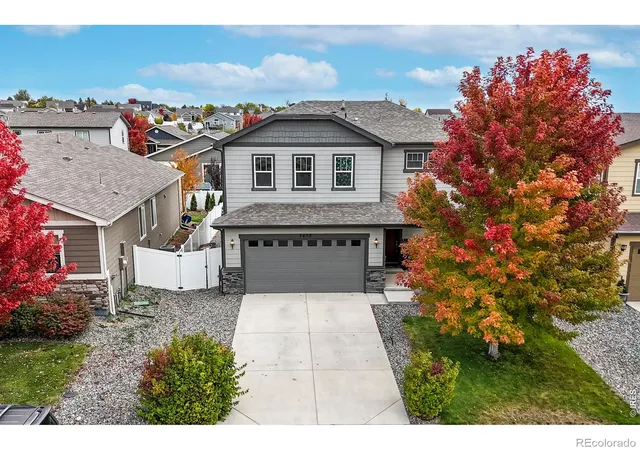
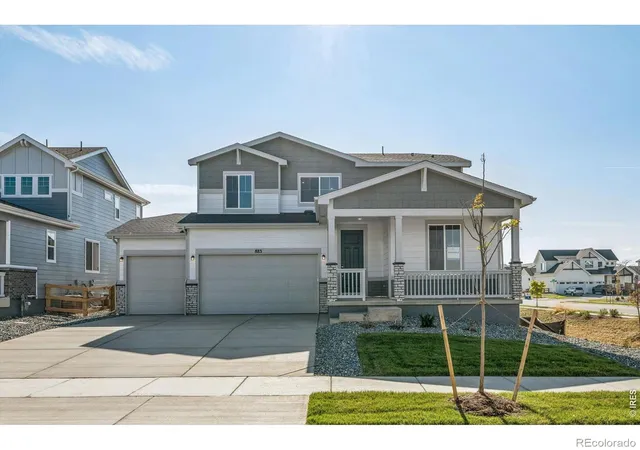
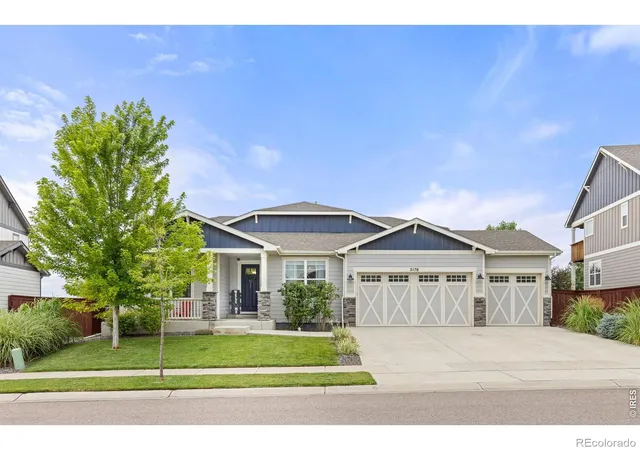
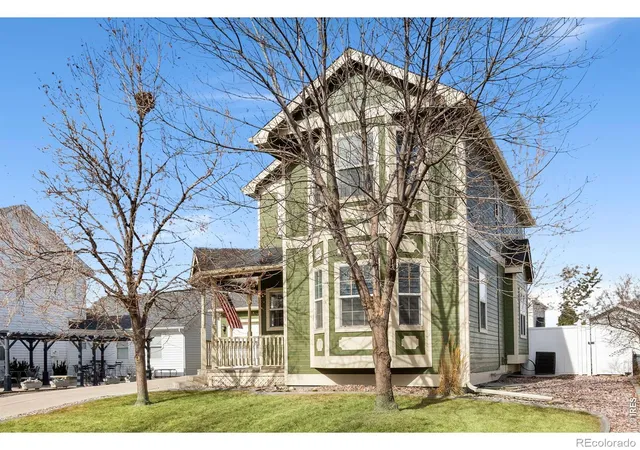
Find Homes by Property Features in Windsor, CO

Based on information from REcolorado®, Inc.through Nov 05, 2026, 12:45PM. Not all properties were listed and/or closed by Company. This representation is based in whole or in part on content supplied by REcolorado®, Inc. REcolorado®, Inc. does not guarantee nor is it in any way responsible for its accuracy. Content maintained by REcolorado®, Inc. may not reflect all real estate activity in the market. Some IDX listings have been excluded from this website. Any use search of data on the website, other than by a consumer looking to purchase real estate, is prohibited. If Houzeo suspect “scraping” of the data has occurred, the suspicion and any evidence will be reported to the MLS. IDX information is provided exclusively for consumers' personal non-commercial use. It may not be used for any purpose other than to identify prospective properties consumers may be interested in purchasing. The data is deemed reliable but is not guaranteed by REcolorado®. The use of the IDX Data may be subject to an end user license agreement prescribed by REcolorado® as amended from time to time.
Based on information submitted to the MLS GRID as of Nov 05, 2026, 12:45PM. All data is obtained from various sources and may not have been verified by broker or MLS GRID. Supplied Open House information is subject to change without notice. All information should be independently reviewed and verified for accuracy. Properties may or may not be listed by the office/agent presenting the information. ©2026 REcolorado®, Inc. All Rights Reserved.
 Advertising Broker: Albert Gollas | Gollas and Company, Inc.
