- Overview
- Description
- Property Details
- Location
- Facts & Features
- Getting Around
- Nearby Homes



$3,600,000
Monthly Est:$17,919
 3 Beds
 3 Baths
3 full baths
 2,674sqft
149 Cooper River Dr, Mount Pleasant, SC 29464
$3,600,000
$17,919/moEst:
Get Pre-Approved
Townhouse
Built in 2007
$-- HOA
-- sqft lot
$1,346/sq.ft
Description
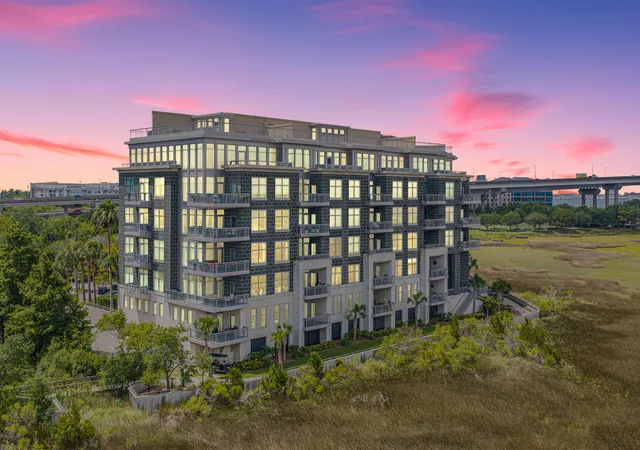
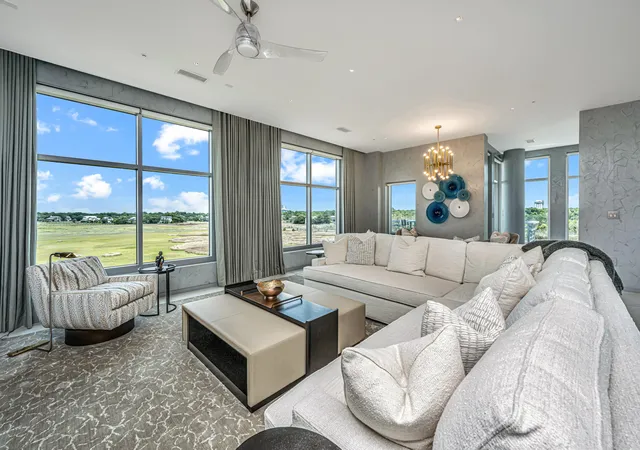
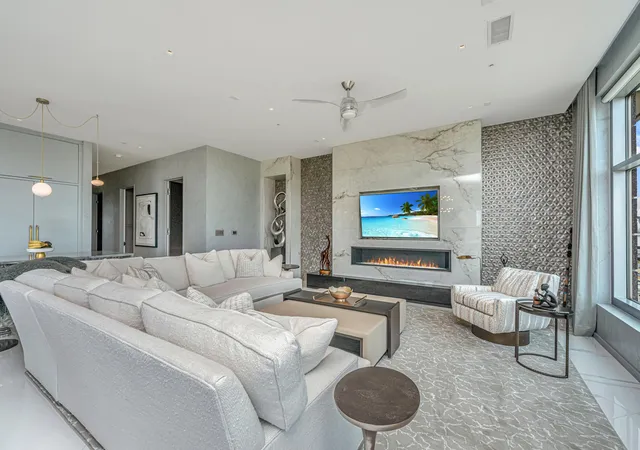
This is truly a special opportunity--a luxurious, turnkey condo impeccably renovated from top to bottom with exceptional attention to detail. No expense was spared, with top-of-the-line products, finishes, and fixtures throughout. Beautifully designed and completely move-in ready, the home offers a sophisticated yet comfortable feel with breathtaking marsh views that create a peaceful backdrop for the living spaces. Every detail has been thoughtfully considered, making this an exceptional property for even the most discerning buyer. The chef's kitchen is a true showpiece equipped with a Sub-Zero refrigerator, Sub-Zero wine fridge, Sub-Zero beverage drawers, Wolf range, Cove dishwasher, and Wolf drawer-style microwave.The Dolomite natural stone waterfall island, imported from Brazil, is wrapped in textured metal tile that continues onto a dramatic abstract accent wall, the gas fireplace is framed in Italian porcelain.
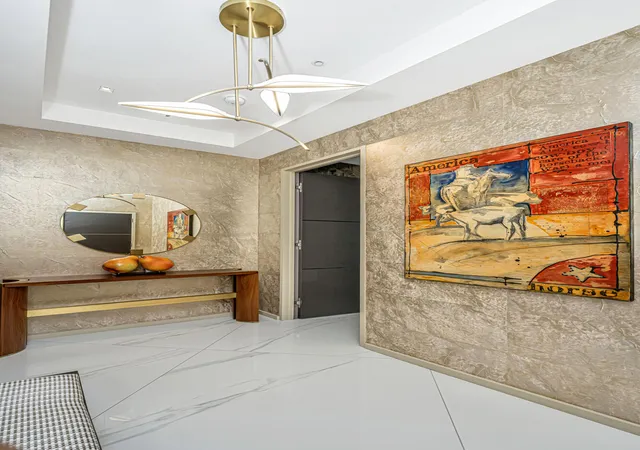
The art of entertaining is beautifully realized in the expansive dining area, anchored by a custom-designed wine bar and opening onto an oversized corner balcony with abundant natural light and refreshing river breezes. Throughout the residence, lighting is treated as art, with hand-blown Italian glass chandeliers illuminating the dining room, foyer, and hall bath.
Each of the three bedrooms are dawn-lit and thoughtfully appointed. Primary suite offers a spa-inspired bath with a 73-inch porcelain and stainless steel soaking tub, expansive glass shower, custom dual vanity, LED backlit mirrors and elegant marble flooring. Primary bedroom has a private balcony, a spacious layout, and a separate large walk-in closet.
Signatures Features: Private elevator into your home, 4' x 4' high-gloss porcelain tile flooring imported from Italy throughout, 8' custom solid wood doors inlaid with stainless steel panels and outfitted with mortise locks, Windows outfitted with automated blinds and custom draperies accent each room, and many more.
Each element has been thoughtfully curated to create a residence of distinctive character, refined elegance, and unmistakable individuality.
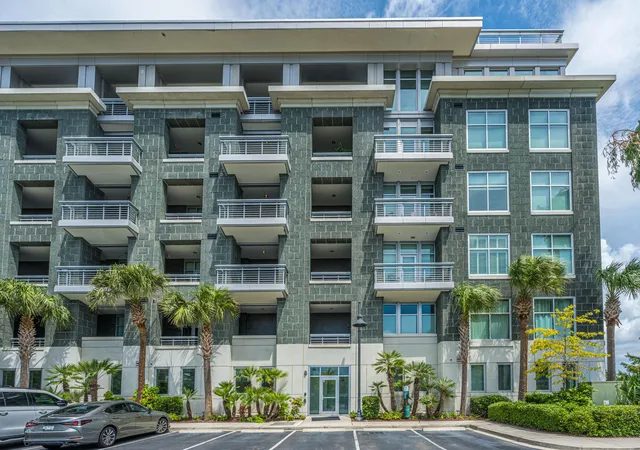
Monthly regime fee of $2,184.66 covers amenities including Pool, fitness center, Harbor House, water, sewer, gas, basic cable and internet, exterior and flood insurance, landscape, grounds and property management, parking garage, storage.
- Houzeo last checked: 12 hours ago
- Listing updated: September 11, 2026 at 4:58 pm
- Listing Provided by: Jennie Hood Emerson | Carolina One Real Estate
- Source: CHS Regional MLS | MLS#: 26025586

Property Details
Status
Active
Type
Townhouse
No. of Stories
1
County
City
Neighborhood
--
Year Built
2007
HOA Fees
-
Finished Area
2,674 sqft
Lot Size
-- sqft lot
Basement Area
- sqft
MLS Name
CHS Regional MLS
MLS Number
26025586
MLS Status
Active
Days on Market
53

Continue Your Journey in App
Find your dream home, receive real-time updates, and many more!
Continue Your Journey in App
Find your dream home, receive real-time updates, and many more!
Location
Facts & Features
Rooms
Bedrooms & bathrooms
Bedrooms: 3
Bathrooms: 3
Interior
Cooling
Central Air
Exterior Features
Balcony
Heating
Heat Pump
Window Features
Window Treatments
Sewer
Public Sewer
Interior Features
Ceiling Smooth, High Ceilings, Elevator, Kitchen Island, Walk In Closet(s), Ceiling Fan(s), Family, Entrance Foyer, Great, Office, Separate Dining
Utilities & Energy
Security Features
Fire Sprinkler System
Parking Features
1 Car Garage
Fireplace Features
Living Room, One
Water Source
Public
Laundry Features
Electric Dryer Hookup, Washer Hookup, Laundry Room
Utilities
Dominion Energy
Other Features
Patio And Porch Features
Front Porch
Subdivision Name
Tides Condominiums
Lot Features
Marshview, Riverview
Community Features
Clubhouse, Elevators, Fitness Center, Pool, Security, Storage, Trash, Walk/jog Trails
Price History
| Date | Event | Price |
|---|---|---|
09/11/2026 Source: | Listed for Sale | $3,600,000 +9.09% $1,346/sqft |
08/19/2025 Source: | Sold | $3,300,000 -22.35% $1,234/sqft |
04/03/2024 Source: | Listing Removed | $4,250,000 +272.81% $1,589/sqft |
05/12/2020 Source: | Sold | $1,140,000 +34976.92% $426/sqft |
08/18/2017 Source: | Listing Removed | $3,250 $1/sqft |

Nearby Homes

Find Homes by Property Features in Mount Pleasant, SC
Nearby New Homes For Sale

This representation is based in whole or in part on information supplied by the Charleston Trident Association of REALTORS® or its Multiple Listing Service through Nov 02, 2026, 02:15PM. Information is provided exclusively for personal, non-commercial use, and may not be used for any purpose other than to identify prospective properties consumers may be interested in purchasing.This website may not include listings or property addresses of sellers who have directed their listing brokers to withhold their listing or their property address from display on the Internet. All information deemed reliable but not guaranteed. Charleston Trident Multiple Listing Service, Inc. makes no representation or warranty regarding the accuracy of the data. ©2026 Charleston Trident MLS CTMLS. All rights reserved.
 Advertising Broker: Nicholas Huscroft | Chosen Realty
