- Overview
- Description
- Property Details
- Location
- Facts & Features
- Getting Around
- Nearby Homes



$775,000
Monthly Est:$3,857
 3 Beds
 3 Baths
3 full baths
 2,740sqft
149 Creamery Pond Rd, Chester Town, NY 10918
$775,000
$3,857/moEst:
Get Pre-Approved
Single Family Residence
Built in 2002
$-- HOA
1 acre lot
$283/sq.ft
Description
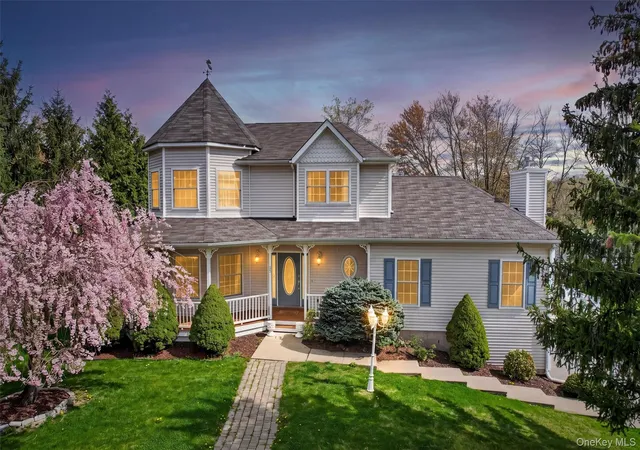
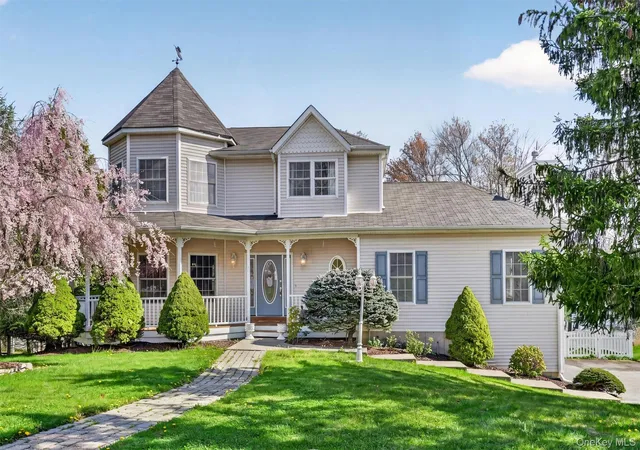
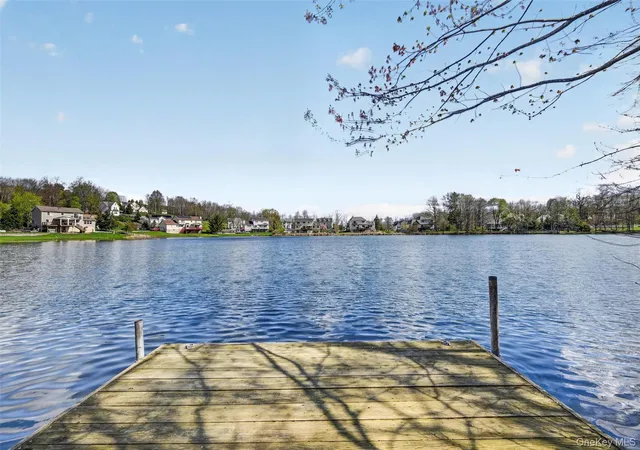
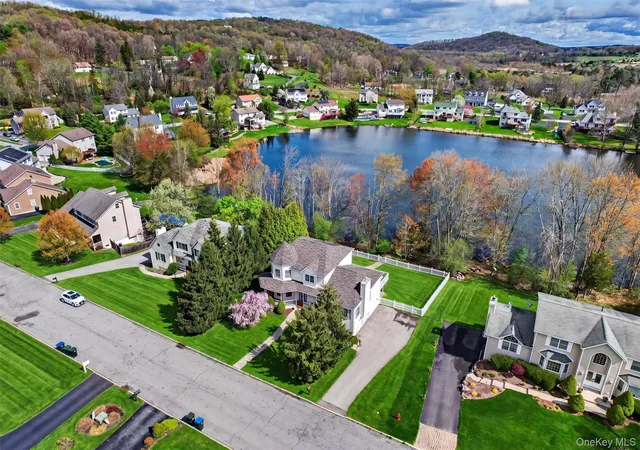
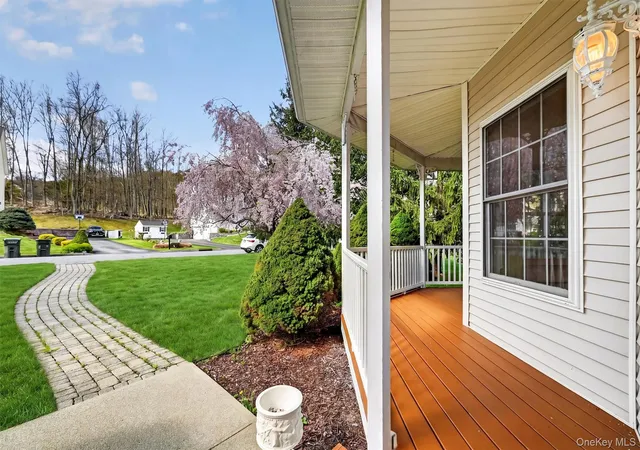
Welcome to the highly sought-after Creamery Estate, located in the award-winning Warwick school district!. This inviting waterfront Colonial-style home offers the perfect blend of comfort, charm, and scenic beauty, set on an acre of beautifully maintained grounds with peaceful views of Creamery Pond.
This 3-bedroom, 3 full bath home features hardwood floors throughout and a spacious, easy-flow layout designed for everyday living. The updated kitchen, complete with brand new LG appliances, center island, and a stylish tiled backsplash, opens into a formal dining room—perfect for hosting friends.
Enjoy multiple living spaces, including a sun-filled living room and a cozy family room with a fireplace, creating a warm and welcoming atmosphere. A dedicated home office offers the flexibility you need for remote work or a quiet study space.
Upstairs, the primary suite is a true retreat, featuring a private full bath with double vanities, a whirlpool tub, and a private balcony overlooking Creamery Pond—the perfect place to start or end your day. Two additional generously sized bedrooms and a full hall bath complete the upper level.
The finished basement (not included in square footage) provides even more room to spread out, offering ideal space for a playroom, home gym, or guest area, along with walkout access and egress windows for added convenience.
Step outside to your expansive deck and enjoy your private, fenced-in waterfront backyard—perfect for summer barbecues, morning coffee, or simply taking in the peaceful surroundings. Spend your days fishing, kayaking, or relaxing by the water from your own private dock.
Conveniently located near schools, the Village of Sugar Loaf, boutique shops, and dining, and just about an hour to NYC. Enjoy easy access to local orchards, wineries, ski areas, the Appalachian Trail, and the Heritage Bike Trail—making this home ideal for both relaxation and year-round recreation.
A rare opportunity to own a true waterfront gem!
- Houzeo last checked: 12 hours ago
- Listing updated: August 22, 2026 at 7:05 am
- Listing Provided by: Carla J Terranova (845) 494-1532 | Keller Williams Realty (845) 928-8000
- Source: OneKey MLS-NY | MLS#: 986323

Property Details
Status
Pending
Type
Single Family Residence
No. of Stories
-
County
City
Neighborhood
--
Year Built
2002
HOA Fees
-
Finished Area
2,740 sqft
Lot Size
1 acre lot
Basement Area
- sqft
MLS Name
OneKey MLS
MLS Number
986323
MLS Status
Pending
Days on Market
164
Cumulative Days on Market
123

Continue Your Journey in App
Find your dream home, receive real-time updates, and many more!
Download App
Continue Your Journey in App
Find your dream home, receive real-time updates, and many more!
Location
Facts & Features
Rooms
Bedrooms & bathrooms
Bedrooms: 3
Bathrooms: 3
Interior
Flooring
Hardwood
Appliances
Dishwasher, Dryer, Gas Oven, Microwave, Refrigerator, Washer, Gas Water Heater
Exterior Features
Balcony, Dock, Garden, Lighting, Mailbox
Sewer
Public Sewer
Interior Features
First Floor Full Bath, Cathedral Ceiling(s), Chefs Kitchen, Crown Molding, Double Vanity, Eat In Kitchen, Entrance Foyer, Formal Dining, Kitchen Island, Open Floorplan, Pantry, Primary Bathroom, Recessed Lighting, Storage, Walk In Closet(s)
Heating
Baseboard, Natural Gas
Cooling
Central Air
Construction
Year Built
Year Built: 2002
Home type
Single Family Residence
Architectural Style
Colonial
Property Condition
Actual
Foundation Details
Concrete Perimeter
Construction Materials
Frame, Vinyl Siding
Utilities & Energy
Parking Features
Driveway, Garage
Laundry Features
Laundry Room
Basement
Finished, Full, Walk Out Access
Water Source
Public
Utilities
Cable Connected, Electricity Connected, Natural Gas Connected, Phone Connected, Sewer Connected, Trash Collection Public
Fireplace Features
Family Room, Gas
Other Features
Disclosures
Seller Property Disclosure
Lot Features
Back Yard, Front Yard, Landscaped, Near Public Transit, Near School, Near Shops, Views, Waterfront
Patio And Porch Features
Covered, Deck, Patio, Porch, Terrace
Subdivision Name
Creamery Estates
Price History
| Date | Event | Price |
|---|---|---|
08/21/2026 Source: | Pending | $775,000 $283/sqft |
07/27/2026 Source: | Price Decreased | $775,000 -3.11% $283/sqft |
07/06/2026 Source: | Price Decreased | $799,900 -3.04% $292/sqft |
06/23/2026 Source: | Price Decreased | $825,000 -2.93% $301/sqft |
04/20/2026 Source: | Listed for Sale | $849,900 -4.24% $310/sqft |

Show more
Nearby Homes


Find Homes by Property Features in Chester Town, NY


Based on information from OneKey MLS, through Oct 01, 2026, 02:47PM. IDX information is provided exclusively for personal, non-commercial use, and may not be used for any purpose other than to identify prospective properties consumers may be interested in purchasing. Information is deemed reliable but not guaranteed. © 2026 OneKey® MLS. All rights reserved.
 Advertising Broker: Derek Greene | The Greene Realty Group