- Overview
- Description
- Property Details
- Location
- HOA Management
- Facts & Features
- Getting Around
- Nearby Homes

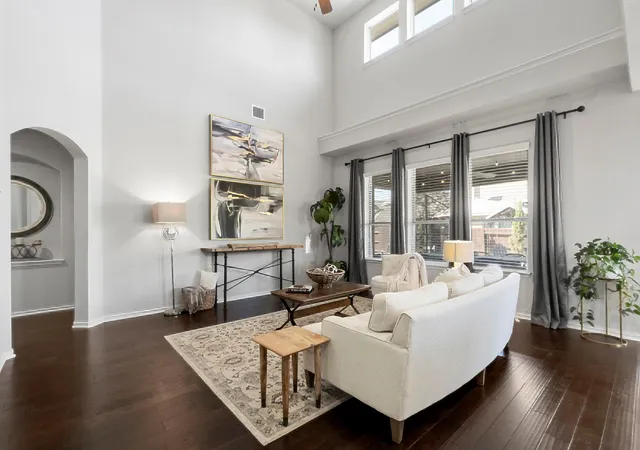


$750,000
Monthly Est:$3,733
 5 Beds
 4 Baths
4 full baths
 3,531sqft
149 Fannin Battleground Ln, Georgetown, TX 78628
$750,000
$3,733/moEst:
Get Pre-Approved
Single Family Residence
Built in 2016
$-- HOA
8,228.48 sqft lot
$212/sq.ft
Description
Welcome to a home that truly has it all, where thoughtful design, refined finishes, and a rare location come together seamlessly.
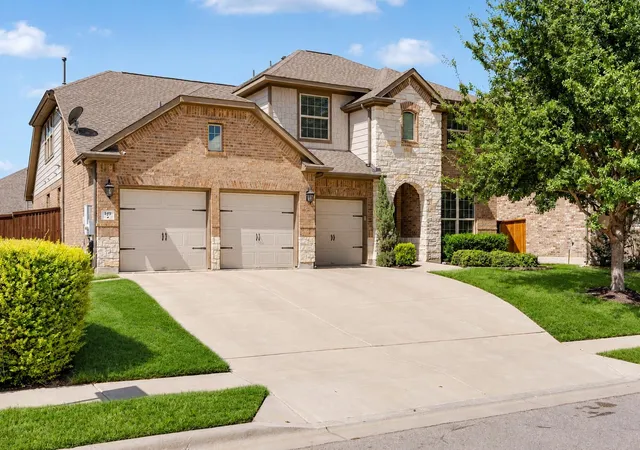
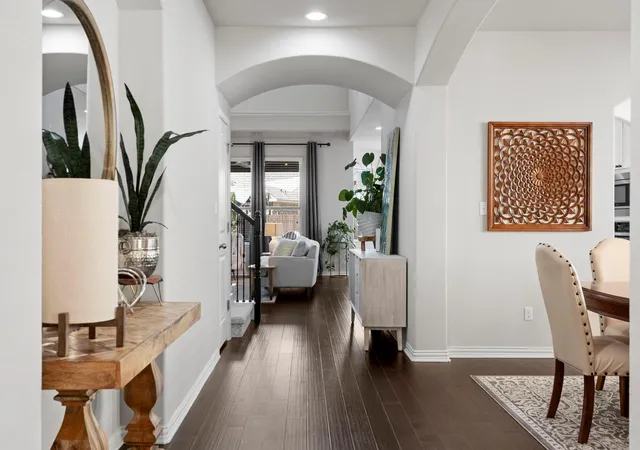
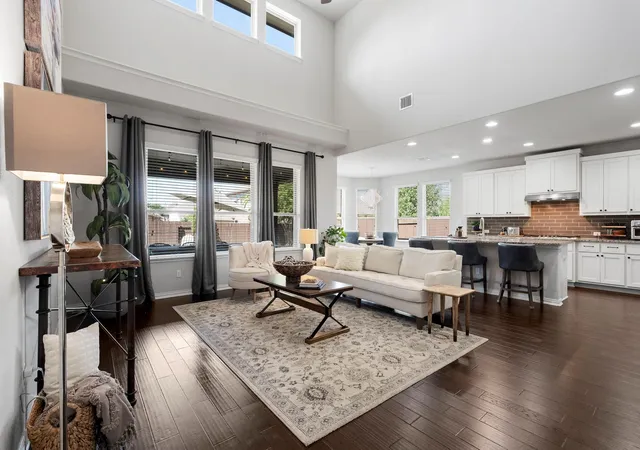
This meticulously maintained residence offers five bedrooms, including two conveniently located on the main level, plus a dedicated office and an oversized game/media room, creating exceptional flexibility for everyday living and entertaining alike. Versatile spaces for every stage of life. The intelligently designed floorplan ensures each bedroom feels private and serene. Enjoy abundant storage throughout the home, including an impressive butler's pantry, making cooking, entertaining, and morning coffee beautifully organized. Elevated lighting, premium-quality carpet, and careful attention to detail reflect the pride of ownership at every turn. The three-car, side-by-side garage is enhanced with additional overhead storage, creating space for everything without compromise.
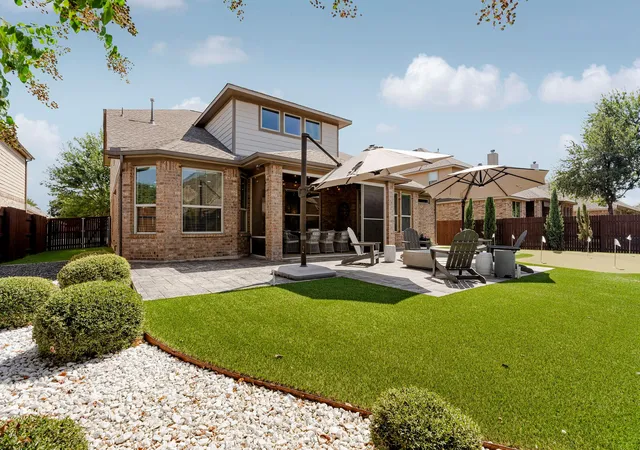
Step outside and prepare to be impressed. The backyard is a true showstopper, featuring a screened-in porch that fully opens to an extended patio, ready for year-round enjoyment with prewiring for a spa. Golf enthusiasts will delight in the private putting green with multiple holes and sand-based artificial turf, offering a maintenance-free experience framed by professional landscaping that evokes your own personal country club. Every detail of this home is elegantly refined, including the Christmas lights the owner had made custom-fitted to the home for the holidays.
Perhaps most rare of all is the setting. The community is belove but the street is the real gem. Tucked away from through traffic, it offers a lively, more connected setting where you often catch neighbors walking, playing, and gathering together on evenings and weekends.
Enjoy a beloved Georgetown address, all while being zoned to Leander ISD, in a neighborhood known for its charm, community, and proximity to parks. This is more than a home, its a lifestyle carefully curated and rarely found.
- Houzeo last checked: 12 hours ago
- Listing updated: September 28, 2026 at 1:17 pm
- Listing Provided by: Brittany Ford (512) 659-3307 | Compass RE Texas, LLC (512) 575-3644
- Source: Unlock MLS-TX | MLS#: 1894639

Property Details
Status
Active
Type
Single Family Residence
No. of Stories
-
County
City
Neighborhood
--
Year Built
2016
HOA Fees
-
Finished Area
3,531 sqft
Lot Size
8,228.48 sqft lot
Basement Area
- sqft
MLS Name
Unlock MLS
MLS Number
1894639
MLS Status
Active
Days on Market
278

Continue Your Journey in App
Find your dream home, receive real-time updates, and many more!
Download App
Continue Your Journey in App
Find your dream home, receive real-time updates, and many more!
Location
HOA Management
Parkside at Mayfield
HOA Fees
$-/
Disclaimer: Amenities are based on third-party information and may vary; buyers must independently verify all amenities, as information is deemed reliable but not guaranteed.
Facts & Features
Rooms
Bedrooms & bathrooms
Bedrooms: 5
Bathrooms: 4
Office
Level: Main
Dining Room
Level: Main
Kitchen
Level: Main
Living Room
Level: Main
Primary Bedroom
Level: Main
Primary Bathroom
Level: Main
Bedroom
Level: Main
Bathroom
Level: Main
Laundry
Level: Main
Game Room
Level: Second
Bedroom
Level: Second
Bathroom
Level: Second
Bedroom
Level: Second
Bathroom
Level: Second
Bedroom
Level: Second
Interior
Flooring
Carpet, Tile, Wood
Cooling
Ceiling Fan(s), Central Air
Sewer
Mud
Exterior Features
Gutters Full, Lighting, No Exterior Steps, Private Yard
Window Features
Blinds
Interior Features
Breakfast Bar, Ceiling Fan(s), Ceiling High, Tray Ceiling(s), Ceiling Vaulted, Chandelier, Granite Counters, Crown Molding, Double Vanity, Entrance Foyer, Interior Steps, Kitchen Island, Multiple Dining Areas, Multiple Living Areas, Open Floorplan, Pantry, Primary Bedroom On Main, Recessed Lighting, Soaking Tub, Storage, Study/home Office, Walk In Closet(s)
Heating
Central
Appliances
Built In Gas Range, Built In Oven(s), Dishwasher, Disposal, Exhaust Fan, Microwave, Rnghd, Stainless Steel Appliance(s)
Construction
Year Built
Year Built: 2016
Home type
Single Family Residence
Foundation Details
Slab
Construction Materials
Brick Veneer, Masonry – All Sides, Stone Veneer
Roof
Composition, Shingle
Property Condition
Resale
Utilities & Energy
Parking Features
Attached, Door Multi, Driveway, Enclosed, Garage, Garage Door Opener, Garage Faces Front, Inside Entrance, Side By Side
Security Features
Prewired, Smoke Detector(s)
Utilities
Electricity Connected, Natural Gas Connected, Sewer Connected, Water Connected
Pool Features
None
Water Source
Mud
Other Features
Patio And Porch Features
Covered, Patio, Screened
Community Features
Clubhouse, Common Grounds, Curbs, Playground, Pool, Sidewalks, Street Lights, Trail(s)
Disclosures
Seller Disclosure
Lot Features
See Remarks, Back Yard, Curbs, Few Trees, Interior Lot, Landscaped, Trees Small (under 20 Ft), Xeriscape
Subdivision Name
Parkside At Mayfield Ranch
Price History
| Date | Event | Price |
|---|---|---|
09/28/2026 Source: | Listed for Sale | $750,000 +76.47% $212/sqft |
08/30/2017 Source: | Sold | $425,000 $120/sqft |

Nearby Homes




Find Homes by Property Features in Georgetown, TX
Nearby New Homes For Sale

Based on information submitted to the MLS GRID from Unlock MLS through Oct 02, 2026, 09:00AM. All information provided is deemed reliable but is not guaranteed and should be independently verified. Unlock MLS and its affiliates provide the MLS and all content therein “AS IS” and without any warranty, express or implied. All data is obtained from various sources and may not have been verified by broker or MLS GRID. Supplied Open House Information is subject to change without notice. All information should be independently reviewed and verified for accuracy. Properties may or may not be listed by the office/agent presenting the information. The information being provided is for consumers’ personal, non-commercial use. It may not be used for any purpose other than to identify prospective properties consumers may be interested in purchasing. © 2026 Unlock MLS. All Rights Reserved.
 Advertising Broker: Michelle Brecker | Pathway To Home Realty