- Overview
- Description
- Property Details
- Location
- HOA Management
- Facts & Features
- Getting Around
- Nearby Homes

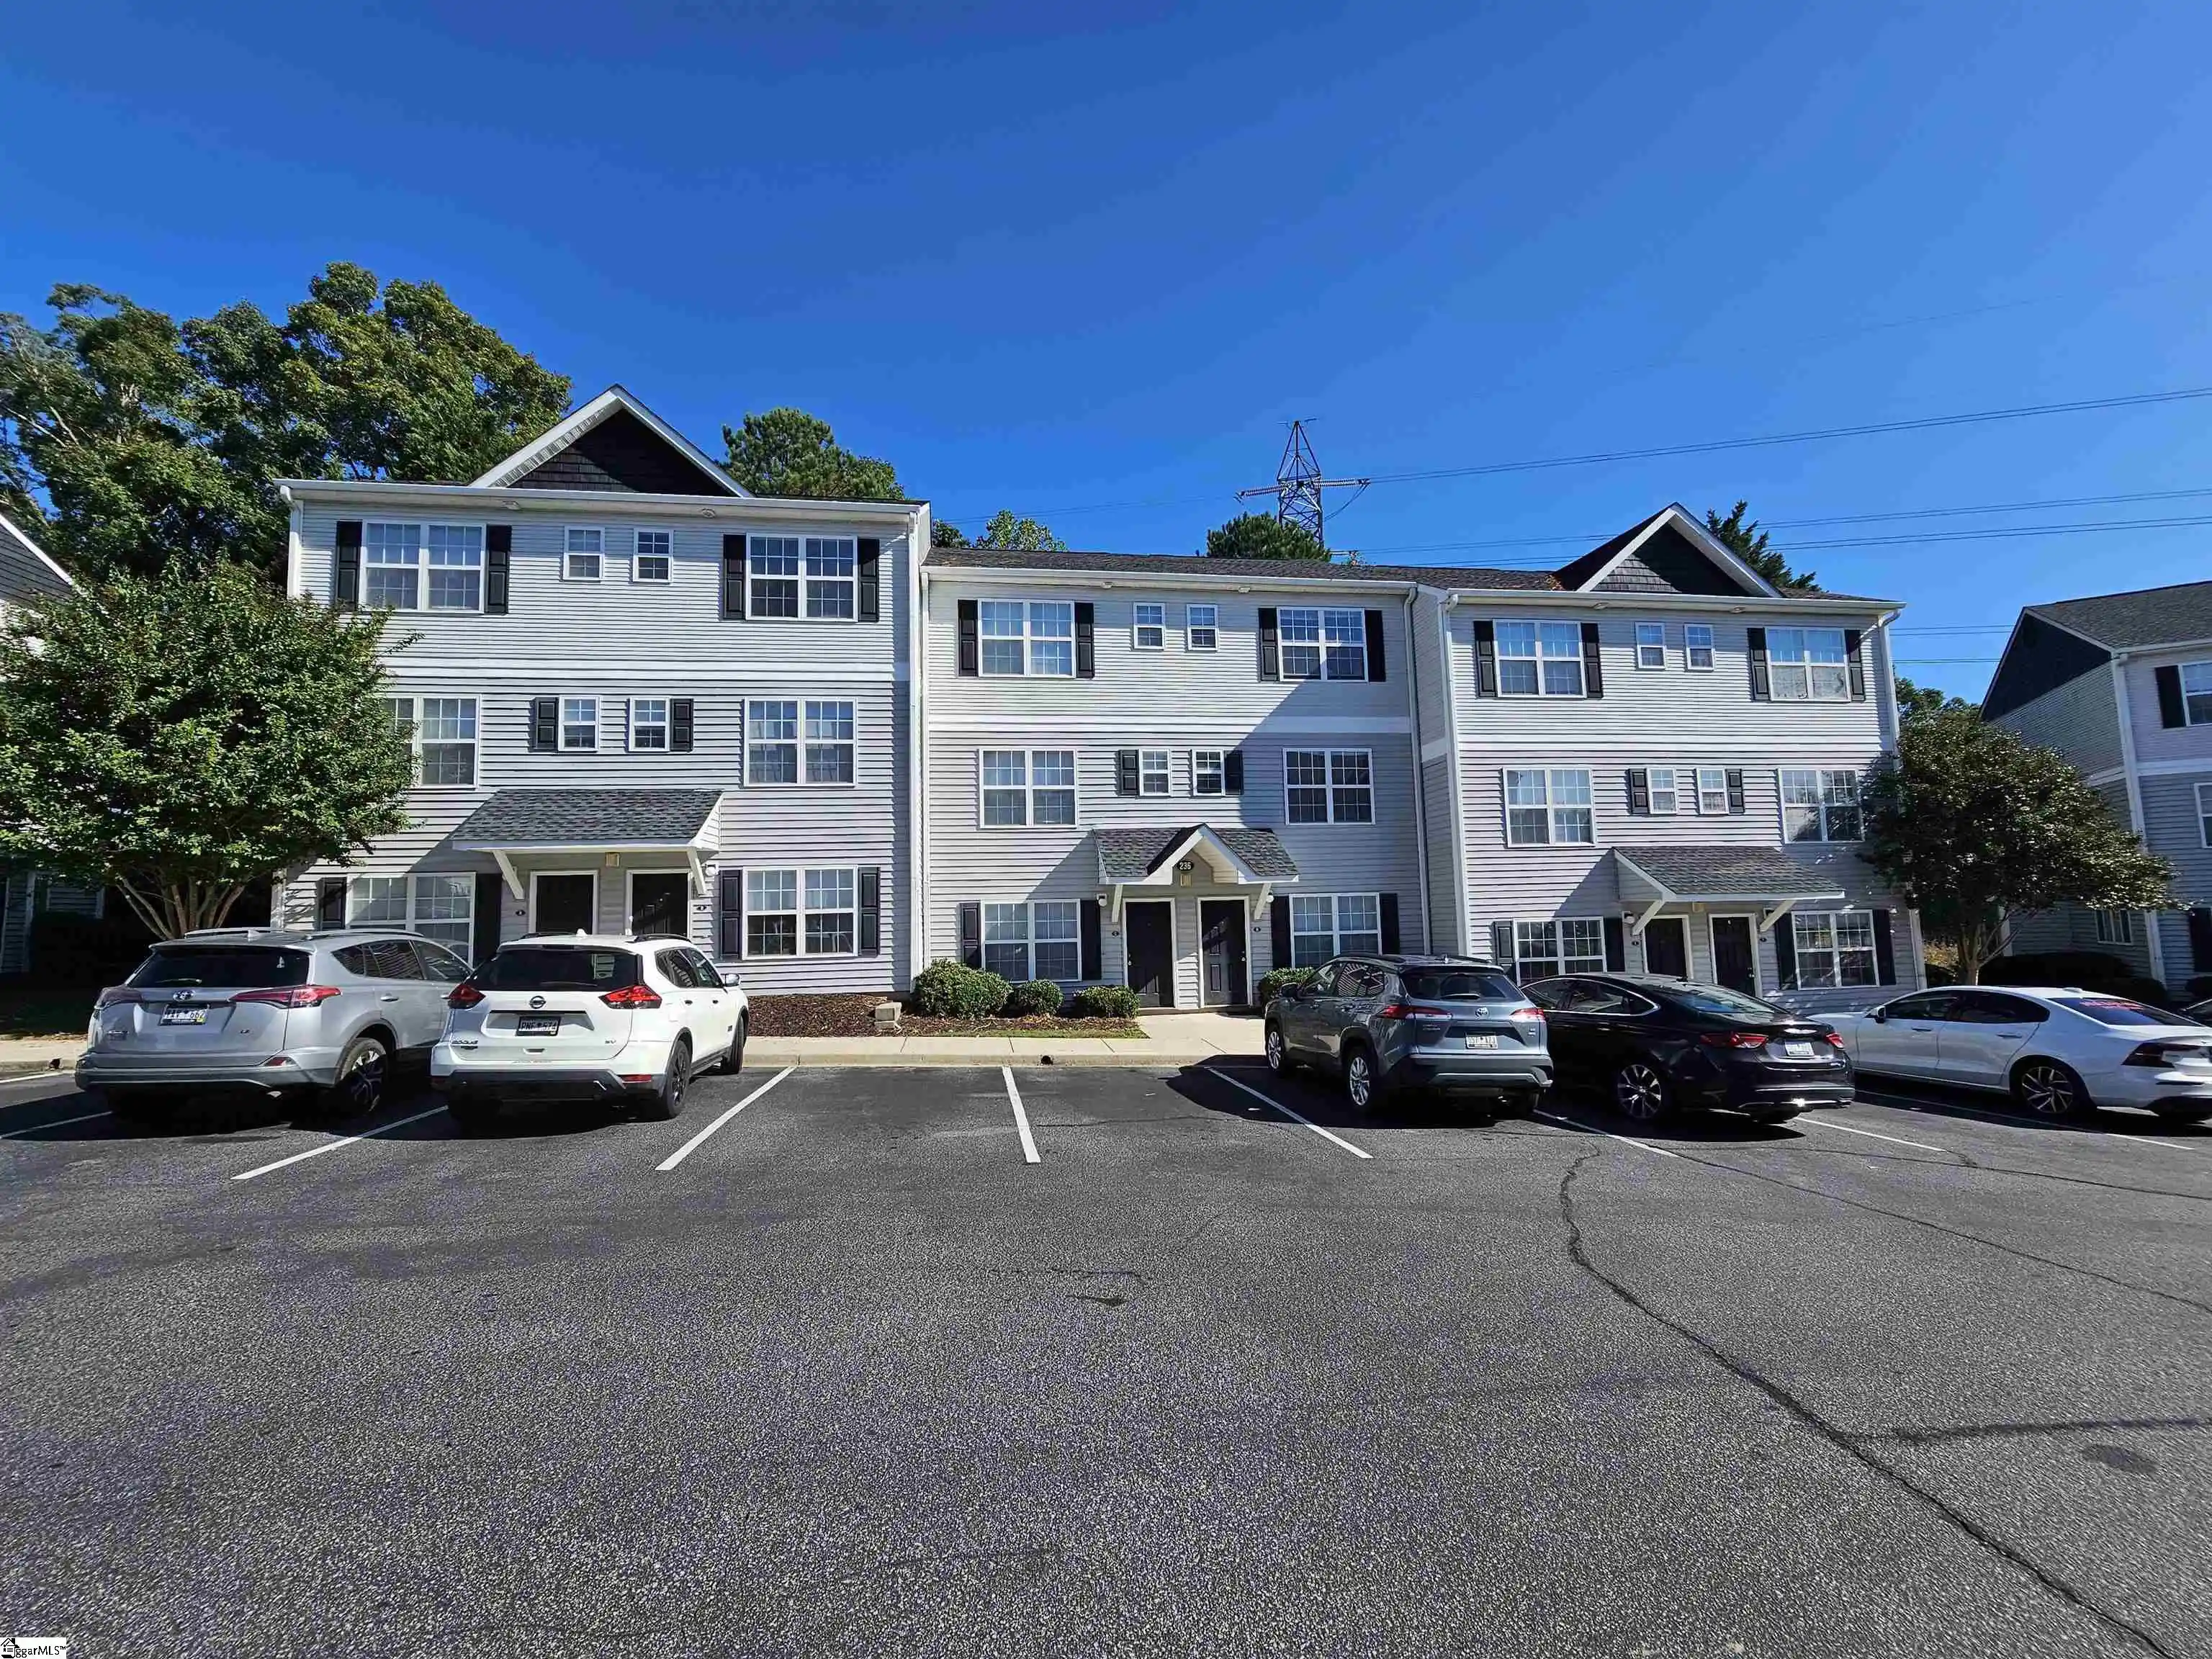
Street View
$359,000
Monthly Est:$1,787
 4 Beds
 3 Baths
3 full baths
 --sqft
149 Grange Valley Ln, Central, SC 29630
$359,000
$1,787/moEst:
Get Pre-Approved
Townhouse
Built in 2023
$184/mo HOA
0.07 acre lot
--/sqft
Description
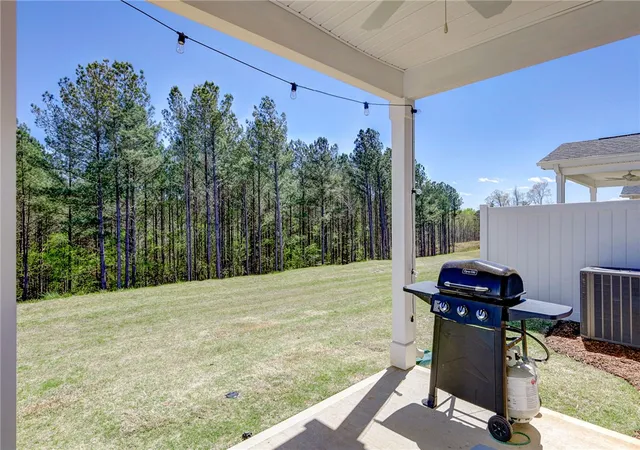
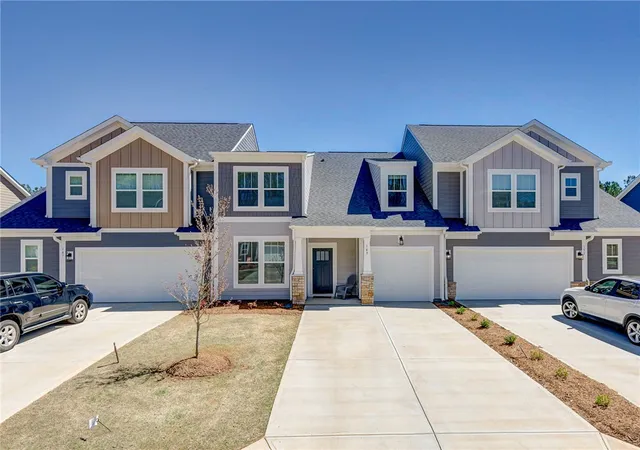
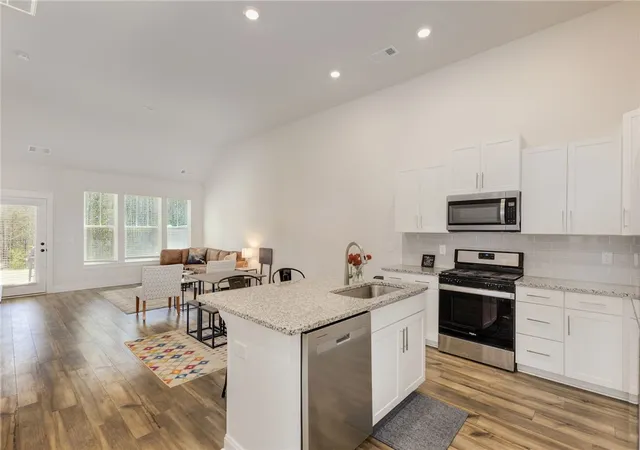
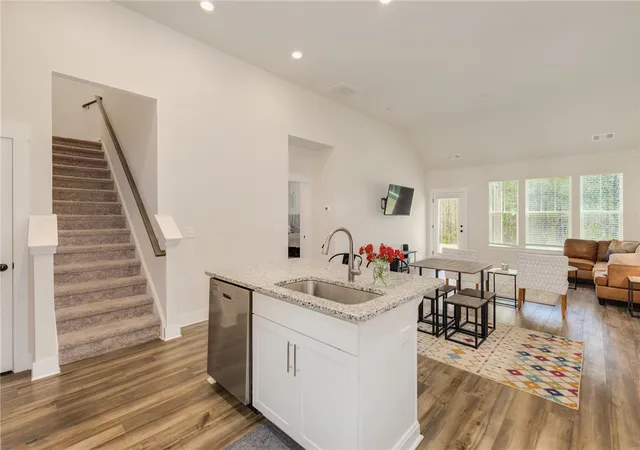
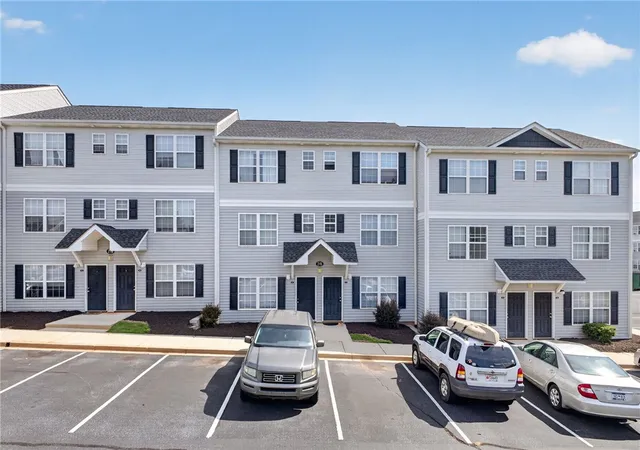
*Now Offering up to $5K Buyers Closing Cost with Preferred Lender! Ask for details.* Address is 149 Grange Valley Ln, Central-Annexed into Clemson for utilities and rentals. Cross posted for Rent & for Sale. Welcome to 149 Grange Valley Ln in Central/Clemson, SC—a beautiful interior townhome located in The Grange community. Built by DRB, these homes offer an upscaled, modern layout with practical upgrades throughout. Inside, you’ll find a natural gas stove, white cabinets, a slate gray backsplash in the kitchen, and luxury vinyl plank flooring in the main living areas. Simply stunning! This four bedroom floorplan stands out, including two on each level, which works well for a variety of living setups. The home also includes a one-car garage for parking and extra storage. Out back, there is a private patio that backs up to a wooded area, providing a quiet and more private setting. The HOA handles landscaping making outdoor yardwork a breeze! Located just minutes from Clemson University, this property offers a convenient location with a low-maintenance lifestyle. If you're looking for a great investment property, this is an amazing opportunity! Schedule your showing today.
- Houzeo last checked: 7 minutes ago
- Listing updated: September 29, 2026 at 1:20 pm
- Listing Provided by: Steven Foley (910) 330-3350 DRE #110734 | Folkstone Properties, LLC (864) 986-0037
- Source: Western Upstate MLS-SC | MLS#: 20300042

Property Details
Status
Active
Type
Townhouse
No. of Stories
2
County
City
Neighborhood
--
Year Built
2023
HOA Fees
$184/mo
Finished Area
- sqft
Lot Size
0.07 acre lot
Basement Area
- sqft
MLS Name
Western Upstate MLS
MLS Number
20300042
MLS Status
Active
Days on Market
195
Cumulative Days on Market
167

Continue Your Journey in App
Find your dream home, receive real-time updates, and many more!
Continue Your Journey in App
Find your dream home, receive real-time updates, and many more!
Location
HOA Management
N/A
HOA Fees
$2,208/ Annually
Amenities
 Amenities and services may be covered by one or multiple associations and service providers.
 Maintenance
 StreetLights
Disclaimer: Amenities are based on third-party information and may vary; buyers must independently verify all amenities, as information is deemed reliable but not guaranteed.
Facts & Features
Rooms
Bedrooms & bathrooms
Bedrooms: 4
Bathrooms: 3
Interior
Flooring
Carpet, Luxury Vinyl Plank
Sewer
Private Sewer
Cooling
Central Air, Forced Air
Appliances
Dishwasher, Disposal, Gas Oven, Gas Range, Microwave
Exterior Features
Sprinkler Irrigation, Patio
Window Features
Tilt In Windows
Heating
Natural Gas
Interior Features
Dual Sinks, Granite Counters, High Ceilings, Bath In Primary Bedroom, Main Level Primary, Pull Down Attic Stairs, Smooth Ceilings, Shower Only, Cable Tv, Walk In Closets
Construction
Year Built
Year Built: 2023
Home type
Townhouse
Architectural Style
Craftsman
Construction Materials
Cement Siding, Stone Veneer
Foundation Details
Slab
Roof
Architectural, Shingle
Utilities & Energy
Water Source
Public
Utilities
Electricity Available, Natural Gas Available, Underground Utilities, Cable Available
Basement
None
Laundry Features
Washer Hookup, Electric Dryer Hookup
Parking Features
Attached, Garage
Other Features
Subdivision Name
The Grange
Patio And Porch Features
Patio
Lot Features
City Lot, Level, Subdivision
Community Features
Sidewalks
Price History
| Date | Event | Price |
|---|---|---|
06/07/2026 Source: | Listed for Sale | $359,000 +12496.49% $0/sqft |
05/19/2026 Source: | Sold | $2,850 -99.22% $0/sqft |
05/03/2026 Source: | Price Increased | $367,000 +13007.14% $0/sqft |
04/30/2026 Source: | Price Decreased | $2,800 -99.25% $0/sqft |
04/16/2026 Source: | Price Increased | $374,900 +4.43% $0/sqft |

Show more
Nearby Homes


Find Homes by Property Features in Central, SC

Based on information from the Western Upstate MLS through Oct 28, 2026, 02:15PM. This information is deemed reliable, but not guaranteed. Neither the Western Upstate Association of REALTORS® Inc. or the Western Upstate MLS of South Carolina Inc., nor the listing broker, nor their agents are responsible for the accuracy of the information. The buyer is responsible for verifying all information. This information is provided by the Western Upstate Association of REALTORS® Inc. and the Western Upstate MLS of South Carolina Inc. for use by its members and is not intended for the use for any other purpose. The data relating to real estate for sale on this website comes in part from the Broker Reciprocity Program of the Western Upstate Association of REALTORS® Inc. and the Western Upstate MLS of South Carolina Inc. © 2026 Western Upstate MLS of South Carolina Inc. All Rights Reserved.
 Advertising Broker: Nicholas Huscroft | Chosen Realty
