- Overview
- Description
- Property Details
- Location
- HOA Management
- Facts & Features
- Getting Around
- Nearby Homes



$1,362,900
Monthly Est:$6,784
 2 Beds
 4 Baths
1 full bath + 2 half baths
 1,948sqft
149 Mathews St, Fort Collins, CO 80524
$1,362,900
$6,784/moEst:
Get Pre-Approved
Townhouse
Built in 2026
$361/mo HOA
718 sqft lot
$700/sq.ft
Description
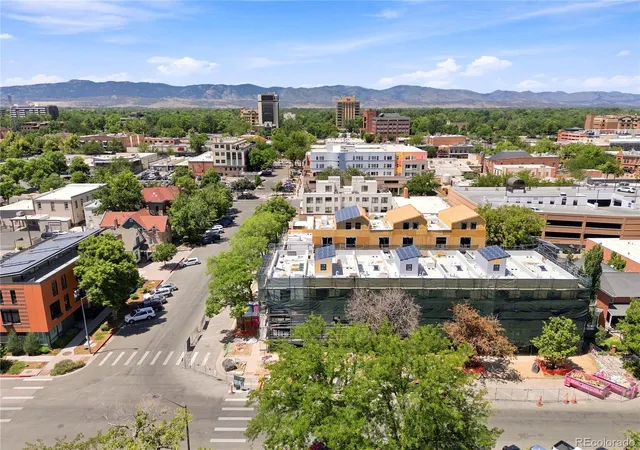
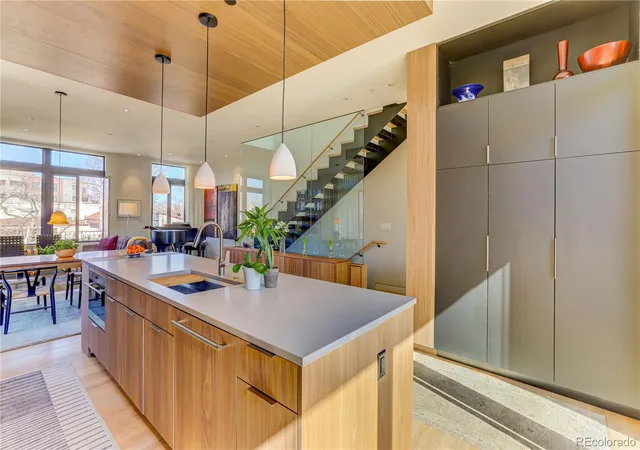
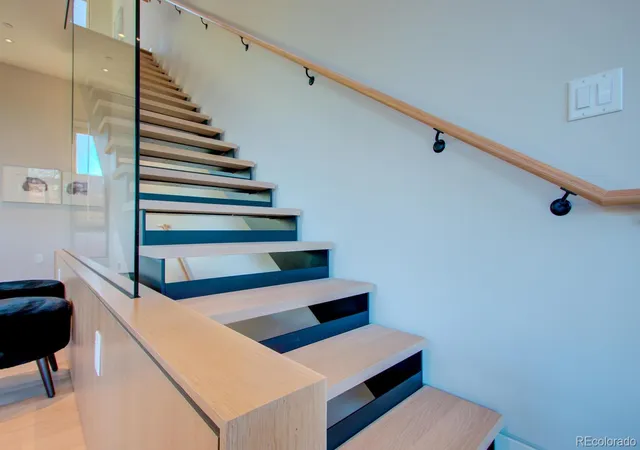
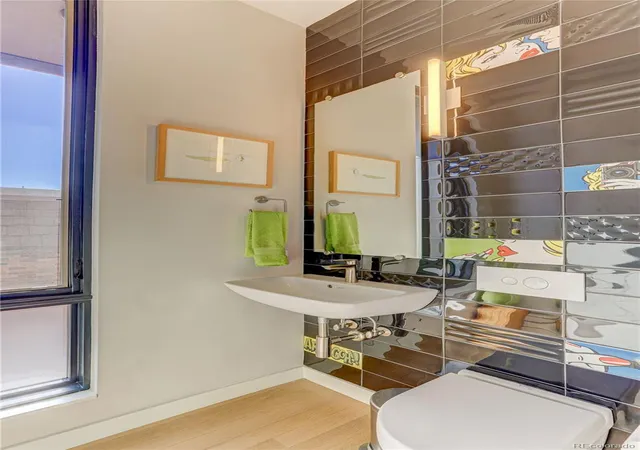
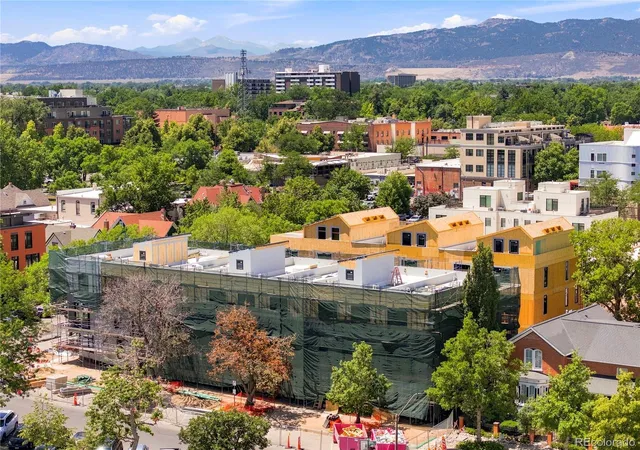
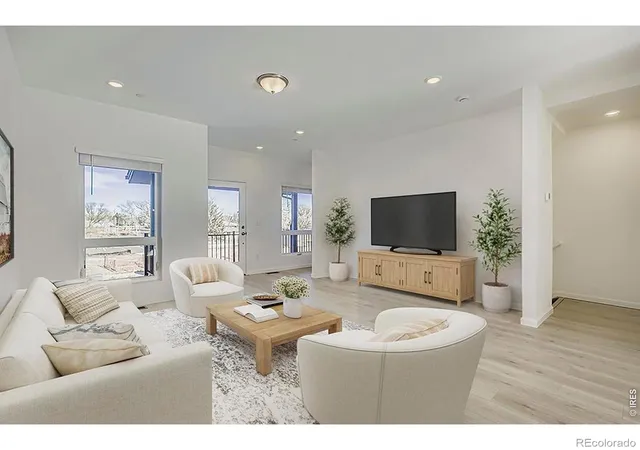
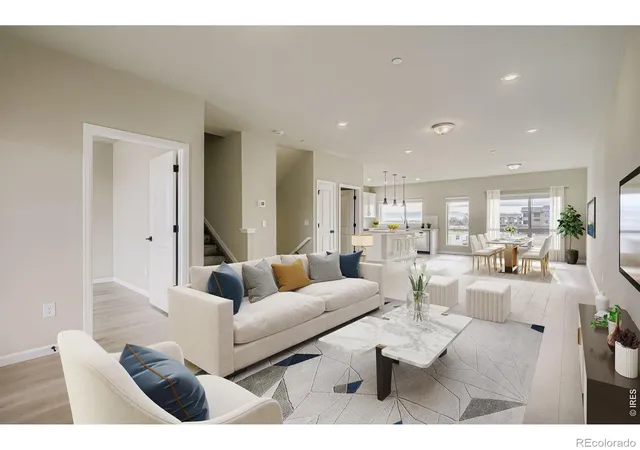
Under Contract before published! La Vie Lumiere, born from the belief that a home should illuminate how you live and feel each day! Pictures are of a similar floor plan, look & finish across the street at L'Avenir! **Currently at Drywall/completion Jan/Feb. 2027**! The Rayon de Soleil, Open Concept - flexible living, Light Filled east facing Townhome with an attached fully insulated + finished garage! Oversized entertainer's kitchen, 9 to 10' island + Comfortable deck off the west side & European Triple glaze windows, living space that nurtures wellness, connection + a more intentional way of living. Flex-space on the main level allows for a 3rd Bedroom suite & 3/4 bathroom or the perfect office! 1,704 finished SQFT, 2 Bedrooms up + 4 Bathrooms & a private unfinished basement! Modeled after the award-winning legacy of L'Avenir + designed for the harmonious balance of Well-Being, Environmental Stewardship + NetZero energy ready living. In a prime Old Town Fort Collins location & around the corner from Old Town Square & Library Park! Included Exquisite finishes + High Performance Features, White Oak wood on the living level, smooth wall texture, 3CM Quartz countertops, Induction range, with the Elegant European "Provence" Design Package. All electric - Photovoltaic provided by a SES or Shared Energy System & at the heart of La Vie Lumiere is private "Le Jardin D'Arbre" a secured garden sanctuary & courtyard inspired by European garden traditions. Developed for both quiet reflection & refined harmony. 9FT ceiling on Entry Level/Flex Space, 10FT on Living Level and 9FT on sleeping level. HOA monthly fee is an estimate and allocated by SF. Designed + precision-built to support a modern well-being lifestyle while honoring a relationship with the environment, a home that "feels" as beautiful as it looks! Brought to life by award winning DavisDavis Architects, [au] Workshop, and Shaw Construction. Design studio onsite & giving hard hat tours now!
- Houzeo last checked: 8 minutes ago
- Listing updated: October 7, 2026 at 4:35 am
- Listing Provided by: Catherine Rogers (970) 988-1030 | C3 Real Estate Solutions LLC (970) 225-5152
- Source: DENVER (RE COLORADO) MLS-CO | MLS#: 9402773

Property Details
Status
Pending
Type
Townhouse
No. of Stories
-
County
City
Neighborhood
Year Built
2026
HOA Fees
$361/mo
Finished Area
1,948 sqft
Lot Size
718 sqft lot
Basement Area
- sqft
MLS Name
DENVER (RE COLORADO) MLS
MLS Number
9402773
MLS Status
Pending
Days on Market
6

Continue Your Journey in App
Find your dream home, receive real-time updates, and many more!
Download App
Continue Your Journey in App
Find your dream home, receive real-time updates, and many more!
Location
HOA Management
La Vie Lumiere Hoa
HOA Fees
$361/ Monthly
Amenities
 Amenities and services may be covered by one or multiple associations and service providers.
 Insurance
 Security Gate
 Trash Pickup
 Security Guard
 Snow Removal
Disclaimer: Amenities are based on third-party information and may vary; buyers must independently verify all amenities, as information is deemed reliable but not guaranteed.
Facts & Features
Rooms
Bedrooms & bathrooms
Bedrooms: 2
Bathrooms: 4
Living Room
Level: Main
Area: Square Feet
Dimensions: 182.00
Dining Room
Level: Main
Area: Square Feet
Dimensions: 90.00
Kitchen
Level: Main
Area: Square Feet
Dimensions: 238.00
Great Room
Level: Lower
Area: Square Feet
Dimensions: 98.00
Laundry
Level: Upper
Area: Square Feet
Dimensions: 35.00
Bedroom
Level: Upper
Area: Square Feet
Dimensions: 196.00
Bedroom
Level: Upper
Area: Square Feet
Dimensions: 130.00
Bathroom Full
Level: Upper
Bathroom Three Quarter
Level: Upper
Bathroom Half
Level: Main
Bathroom Half
Level: Lower
Interior
Sewer
Public Sewer
Appliances
Convection Oven, Dishwasher, Disposal, Electric Water Heater, Microwave, Oven, Range, Range Hood, Refrigerator, Self Cleaning Oven
Window Features
Triple Pane Windows
Heating
Electric, Forced Air, Heat Pump, Solar
Interior Features
Built In Features, Eat In Kitchen, Entrance Foyer, High Ceilings, High Speed Internet, Kitchen Island, Open Floorplan, Primary Suite, Quartz Counters, Radon Mitigation System, Solid Surface Counters, Walk In Closet(s)
Cooling
Central Air
Flooring
Carpet, Tile, Wood
Exterior Features
Balcony
Construction
Year Built
Year Built: 2026
Home type
Townhouse
Construction Materials
Brick, Frame, Metal Siding, Other, Vinyl Siding, Wood Siding
Foundation Details
Slab
Roof
Metal, Other
Property Condition
New Construction
Utilities & Energy
Basement
Partial, Unfinished
Security Features
Smoke Detector(s), Video Doorbell
Electric
110v, 220 Volts
Utilities
Electricity Connected
Water Source
Public
Association Amenities
Gated, Security
Laundry Features
In Unit
Parking Features
220 Volts, Concrete, Dry Walled, Electric Vehicle Charging Station(s), Exterior Access Door, Finished Garage, Insulated Garage
Other Features
Subdivision Name
La Vie Lumiere Hoa
Patio And Porch Features
Deck, Front Porch
Price History
| Date | Event | Price |
|---|---|---|
10/02/2026 Source: | Pending | $1,362,900 $716/sqft |

Nearby Homes

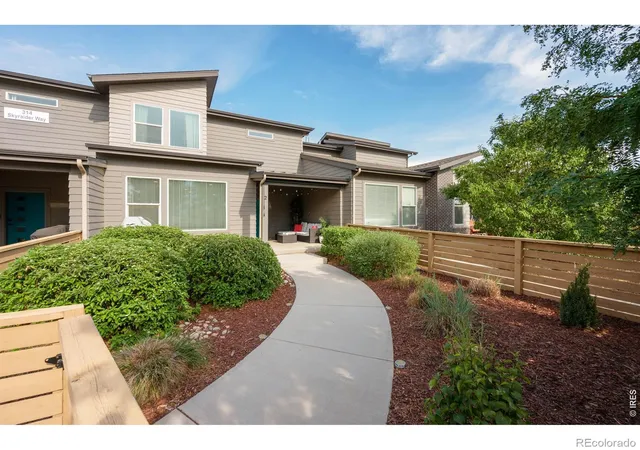
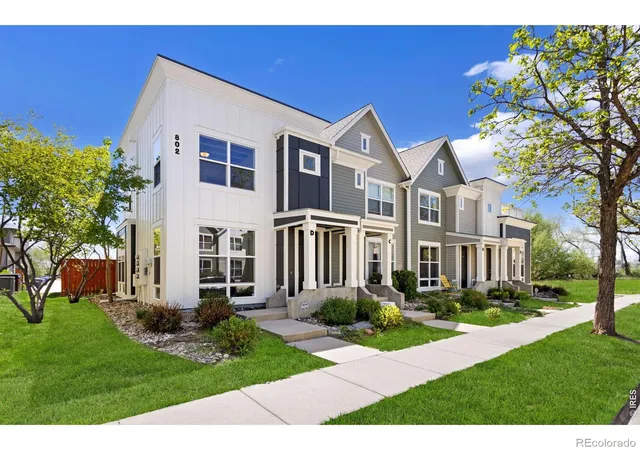
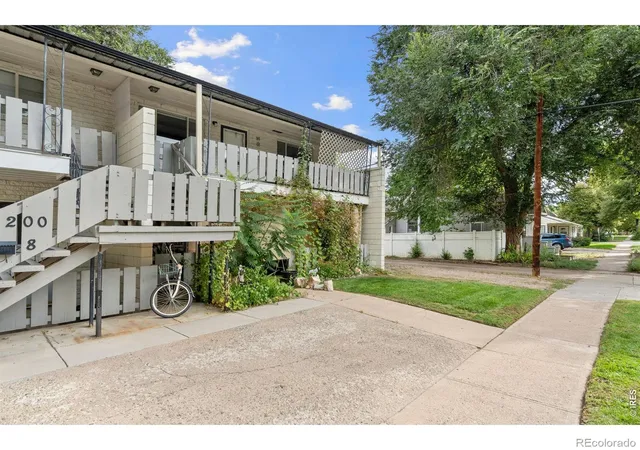


Find Homes by Property Features in Fort Collins, CO

Based on information from REcolorado®, Inc.through Oct 09, 2026, 08:30AM. Not all properties were listed and/or closed by Company. This representation is based in whole or in part on content supplied by REcolorado®, Inc. REcolorado®, Inc. does not guarantee nor is it in any way responsible for its accuracy. Content maintained by REcolorado®, Inc. may not reflect all real estate activity in the market. Some IDX listings have been excluded from this website. Any use search of data on the website, other than by a consumer looking to purchase real estate, is prohibited. If Houzeo suspect “scraping” of the data has occurred, the suspicion and any evidence will be reported to the MLS. IDX information is provided exclusively for consumers' personal non-commercial use. It may not be used for any purpose other than to identify prospective properties consumers may be interested in purchasing. The data is deemed reliable but is not guaranteed by REcolorado®. The use of the IDX Data may be subject to an end user license agreement prescribed by REcolorado® as amended from time to time.
Based on information submitted to the MLS GRID as of Oct 09, 2026, 08:30AM. All data is obtained from various sources and may not have been verified by broker or MLS GRID. Supplied Open House information is subject to change without notice. All information should be independently reviewed and verified for accuracy. Properties may or may not be listed by the office/agent presenting the information. ©2026 REcolorado®, Inc. All Rights Reserved.
 Advertising Broker: Albert Gollas | Gollas and Company, Inc.