- Overview
- Description
- Property Details
- Location
- Facts & Features
- Getting Around
- Nearby Homes
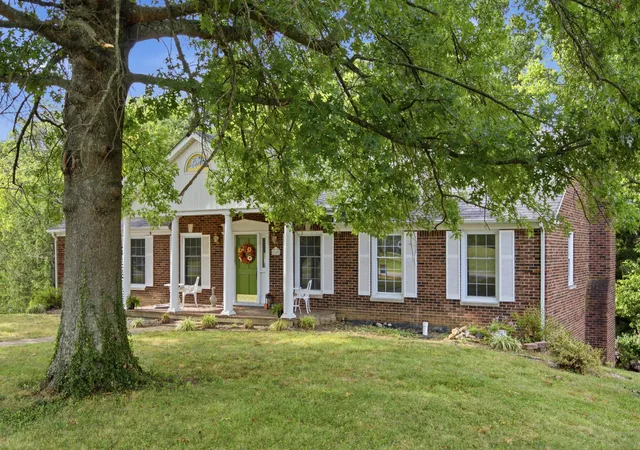

Street View
$389,500
Monthly Est:$1,939
 5 Beds
 2 Baths
2 full baths
 2,880sqft
149 Mercer Ave, Harrodsburg, KY 40330
$389,500
$1,939/moEst:
Get Pre-Approved
Single Family Residence
Built in 1982
$-- HOA
0.7 acre lot
$135/sq.ft
Description
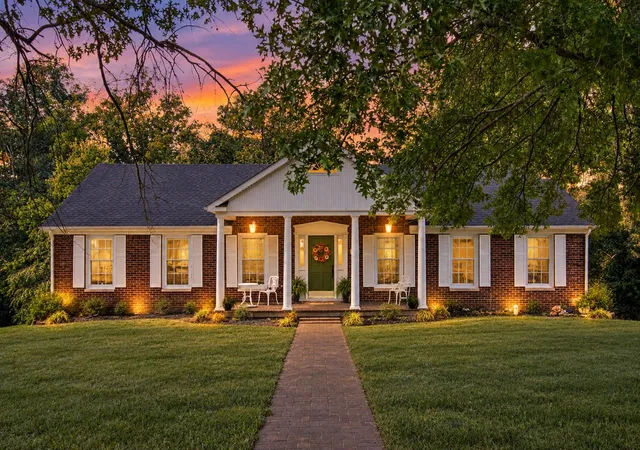
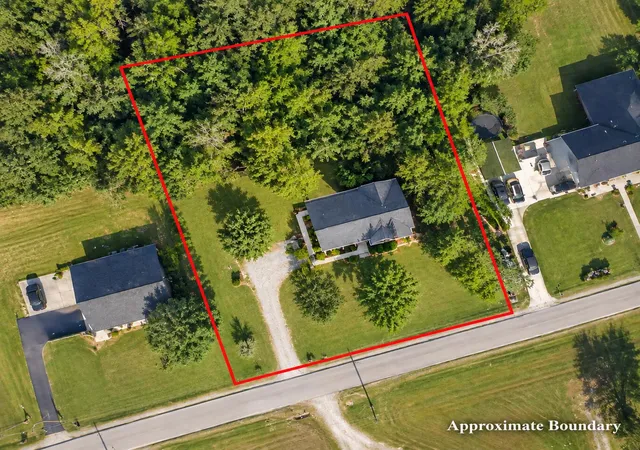
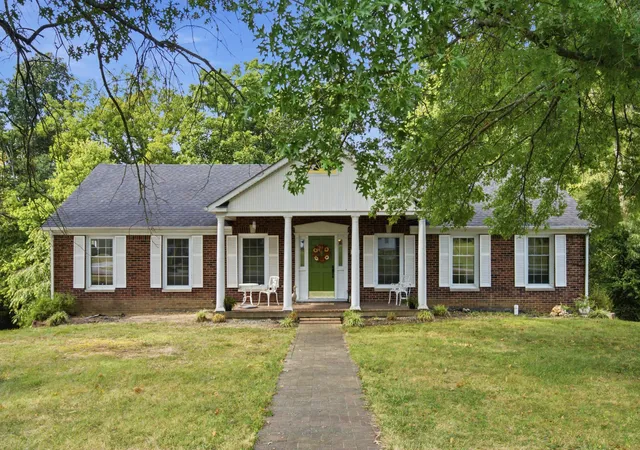
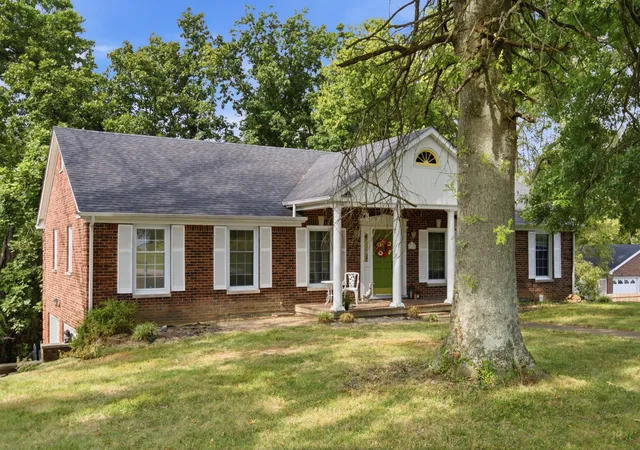
Welcome to 149 Mercer Avenue in the desirable Brightleaf community - a spacious well-loved home offering room to gather, room to grow, and plenty of space to make your own. Loved by the same family for the last 27 years, this home is ready to begin its next chapter. From the covered front porch and large front yard, wooded camping area with a seasonal creek, to the mature trees providing shade and privacy, you'll feel the warmth and character before you ever step inside. The main level offers a spacious foyer and impressively large living room, along with a large dining room and eat-in kitchen area designed for everyday living and entertaining. The kitchen features cabinetry galore, abundant workspaces, and a breakfast bar that makes the perfect gathering spot. Step outside onto the brand-new deck over looking the private woods ideal for morning coffee, summer cookouts, camping or evenings watching the wildlife that gather. With four bedrooms plus an additional room ideal for a home office, this home offers flexibility for today's lifestyle. On the main level you'll find Two spacious bedrooms with a generously sized bathroom, as well as a primary en suite while the basement provides even more living space. Downstairs you'll find a cozy family room centered around a wood-burning fireplace, an additional room featuring three spacious closets, a two car garage and another versatile room perfect for a private home office, hobby room, playroom or workout space. The patio just outside extends the living area outdoors and provides another place to enjoy the backyard sanctuary. A unique spiral staircase connects the levels and adds character you simply don't find in every home. New flooring and paint throughout most of the home gives the interior a fresh, updated feel while still leaving plenty of opportunity for the next owner to add their personal style. Outside, you'll appreciate the concrete driveway, two-car attached garage with an oversized storage area, fenced backyard, mature trees, large front lawn, covered front porch, new deck, and basement patio - giving you multiple areas to relax, entertain, and enjoy the property throughout the seasons. This isn't just a house that's been maintained - it's a home that's been loved. After 27 years with the same family, the memories made here tell quite a story. Now, the door is open for someone new to make it theirs and start the next chapter.
- Houzeo last checked: 4 hours ago
- Listing updated: September 10, 2026 at 4:52 pm
- Listing Provided by: Melanie Qualls (859) 748-0012 | RE/MAX Elite Realty (859) 209-5036
- Source: Lexington Bluegrass AOR (Imagine) MLS-KY | MLS#: 26021994

Property Details
Status
Active
Type
Single Family Residence
No. of Stories
-
County
City
Neighborhood
--
Year Built
1982
HOA Fees
-
Finished Area
2,880 sqft
Lot Size
0.7 acre lot
Basement Area
- sqft
MLS Name
Lexington Bluegrass AOR (Imagine) MLS
MLS Number
26021994
MLS Status
Active
Days on Market
57
Cumulative Days on Market
28

Continue Your Journey in App
Find your dream home, receive real-time updates, and many more!
Download App
Continue Your Journey in App
Find your dream home, receive real-time updates, and many more!
Location
Facts & Features
Rooms
Bedrooms & bathrooms
Bedrooms: 5
Bathrooms: 2
Interior
Sewer
Public Sewer
Interior Features
Breakfast Bar, Entrance Foyer, Primary Downstairs
Appliances
Cooktop, Dishwasher, Dryer, Refrigerator, Washer
Exterior Features
Fire Pit
Flooring
Laminate
Cooling
Central Air
Heating
Heat Pump
Construction
Year Built
Year Built: 1982
Home type
Single Family Residence
Foundation Details
Block
Architectural Style
Ranch
Roof
Shingle
Construction Materials
Vinyl Siding, Brick Veneer
Utilities & Energy
Security Features
Security System Leased
Water Source
Public
Laundry Features
Electric Dryer Hookup, Washer Hookup
Fireplace Features
Basement
Basement
Exterior Entry, Finished, Interior Entry, Walk Out Access, Walk Up Access
Parking Features
Attached Garage, Basement, Driveway, Garage Faces Side
Other Features
Patio And Porch Features
Deck, Porch, Front Porch
Lot Features
Many Trees, Wooded
Subdivision Name
Brightleaf
Price History
| Date | Event | Price |
|---|---|---|
08/13/2026 Source: | Price Decreased | $389,500 -9.21% $135/sqft |
08/13/2026 Source: | Listed for Sale | $429,000 $149/sqft |

Nearby Homes



Find Homes by Property Features in Harrodsburg, KY
Nearby New Homes For Sale


Based on information from the IMAGINE MLS® through Oct 09, 2026, 02:30PM. Copyrighted by the Imagine MLS®. IDX information is provided exclusively for consumers' personal, non-commercial use. It may not be used for any purpose other than to identify prospective properties consumers may be interested in purchasing. Data on this website is deemed reliable but is not guaranteed accurate by the MLS. © 2026 IMAGINE MLS®. All Rights Reserved.
 Advertising Broker: Donna Mink | Mink Realty