- Overview
- Description
- Property Details
- Location
- HOA Management
- Facts & Features
- Getting Around
- Nearby Homes

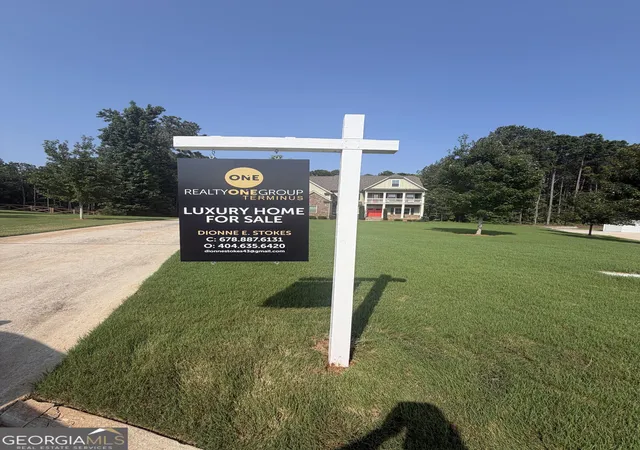


$850,000
Monthly Est:$4,231
 6 Beds
 8 Baths
6 full baths + 2 half baths
 7,835sqft
149 Palomino Cir, Newnan, GA 30265
$850,000
$4,231/moEst:
Get Pre-Approved
Single Family Residence
Built in 2017
$-- HOA
1.04 acres lot
$108/sq.ft
Description
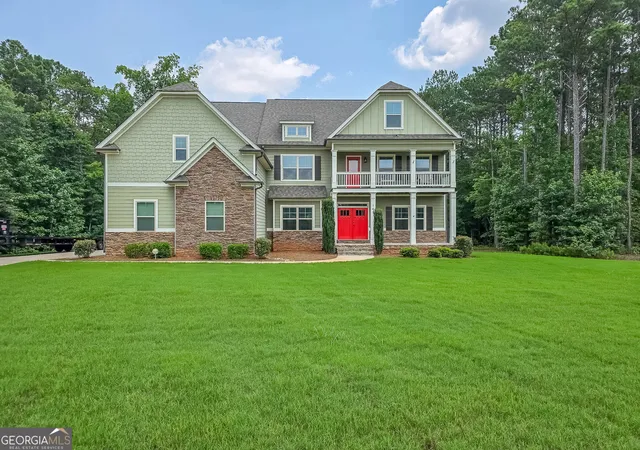
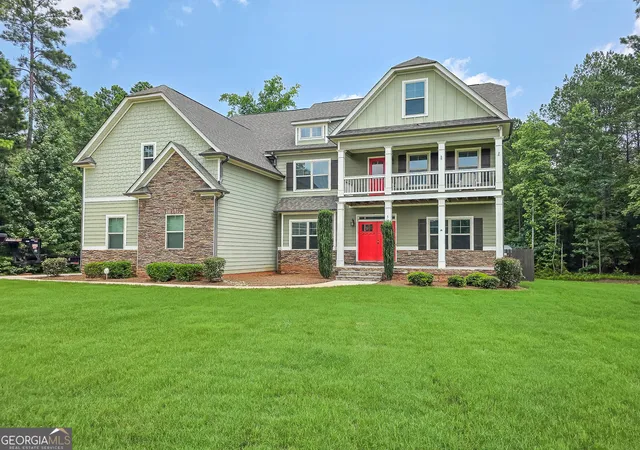
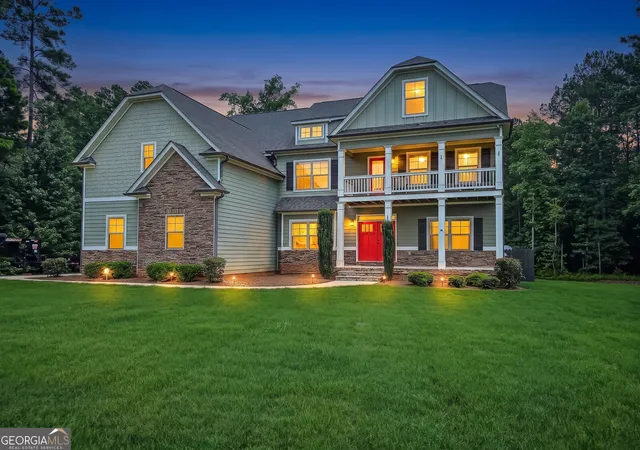
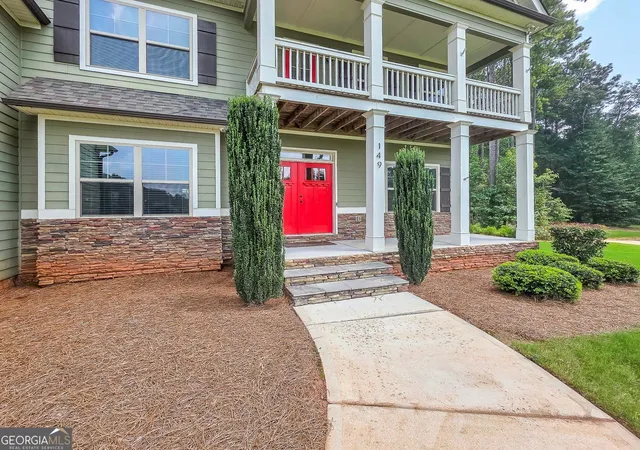
Premier Equestrian Luxury Estate Herring Farms Newnan, Georgia Welcome to an extraordinary luxury estate nestled within the prestigious Herring Farms Equestrian Community, where timeless elegance, exceptional craftsmanship, and unparalleled privacy converge on just over 1.03 beautifully landscaped acres. Offering 7,835 square feet of thoughtfully designed living space, this remarkable residence features 6 spacious bedrooms, 6 full bathrooms, and 2 half baths, creating the perfect balance of sophisticated entertaining and comfortable everyday living. Inside, a dramatic two-story great room with soaring cathedral ceilings welcomes you into an open-concept floor plan filled with natural light. Rich hardwood flooring, elegant coffered and tray ceilings, designer architectural details, and oversized living spaces create an atmosphere that is both grand and inviting. The heart of the home is the spectacular chef's kitchen, designed to impress even the most discerning culinary enthusiast. Featuring crisp white cabinetry, premium gas cooktop and range, walk-in pantry, breakfast bar, spacious eat-in dining area, and abundant prep space, this kitchen seamlessly connects to the expansive family and entertaining areas. A second fully equipped kitchen within the terrace level provides exceptional flexibility for multi-generational living or extended guest accommodations. Retreat to the luxurious owner's suite, a private sanctuary designed for relaxation. The oversized suite offers generous proportions and a spa-inspired owner's bath featuring separate his-and-her vanities, a soaking tub, separate shower, and spacious walk-in closets. The fully finished daylight terrace level functions as a private apartment complete with its own kitchen, full bath, exterior entrance, and generous living areas, making it ideal for an in-law suite, long-term guests, live-in family members, or private entertaining. Designed for both grand-scale entertaining and intimate gatherings, the home offers multiple living spaces including a formal living room, family room, den, exercise room, and an impressive two-story great room. The open dining area comfortably accommodates seating for twelve or more guests, making holiday celebrations and elegant dinner parties effortless. Step outside to experience your own private retreat. The beautifully landscaped grounds feature inviting patios, a spacious deck, charming front porch, private courtyard, lush gardens, and expansive green space that provides exceptional privacy and endless possibilities for outdoor living. Whether enjoying your morning coffee, hosting evening gatherings, or simply appreciating the peaceful surroundings, every outdoor space has been thoughtfully designed to embrace the beauty of the property. This exceptional estate offers the rare combination of luxury, space, privacy, and versatility within one of Newnan's most desirable communities. Every detail has been carefully curated to create a home that is as functional as it is breathtaking.
- Houzeo last checked: 4 hours ago
- Listing updated: October 3, 2026 at 5:08 am
- Listing Provided by: | Realty ONE Group Terminus (404) 635-6420
- Source: Georgia MLS-GA | MLS#: 10814697

Property Details
Status
Active
Type
Single Family Residence
No. of Stories
-
County
City
Neighborhood
--
Year Built
2017
HOA Fees
-
Finished Area
7,835 sqft
Lot Size
1.04 acres lot
Basement Area
- sqft
MLS Name
Georgia MLS
MLS Number
10814697
MLS Status
Active
Days on Market
72
Cumulative Days on Market
63

Continue Your Journey in App
Find your dream home, receive real-time updates, and many more!
Download App
Continue Your Journey in App
Find your dream home, receive real-time updates, and many more!
Location
HOA Management
N/A
HOA Fees
$400/
Amenities
 Amenities and services may be covered by one or multiple associations and service providers.
 Reserve Fund
Management Fee
Private Roads
Disclaimer: Amenities are based on third-party information and may vary; buyers must independently verify all amenities, as information is deemed reliable but not guaranteed.
Facts & Features
Rooms
Bedrooms & bathrooms
Bedrooms: 6
Bathrooms: 8
Interior
Sewer
Public Sewer
Exterior Features
Balcony, Garden
Window Features
Double Pane Windows
Flooring
Hardwood
Appliances
Dishwasher, Microwave, Refrigerator
Interior Features
Double Vanity, High Ceilings, In Law Floorplan, Walk In Closet(s)
Cooling
Ceiling Fan(s), Central Air, Zoned
Heating
Central
Construction
Year Built
Year Built: 2017
Home type
Single Family Residence
Roof
Composition
Construction Materials
Concrete
Property Condition
Resale
Architectural Style
Traditional
Utilities & Energy
Water Source
Public
Laundry Features
In Basement, Laundry Closet, Upper Level
Fireplace Features
Family Room, Gas Log, Gas Starter
Utilities
Cable Available, Electricity Available, Natural Gas Available, Underground Utilities
Basement
Bath Finished, Daylight, Exterior Entry, Finished, Full, Interior Entry
Electric
220 Volts
Security Features
Smoke Detector(s)
Parking Features
Garage, Attached, Kitchen Level, Garage Door Opener, Side/rear Entrance
Other Features
Patio And Porch Features
Deck, Patio
Lot Features
Cul De Sac, Private
Community Features
Sidewalks, Street Lights
Subdivision Name
Herring Farms
Price History
| Date | Event | Price |
|---|---|---|
09/30/2026 Source: | Price Decreased | $850,000 -7.10% $108/sqft |
08/01/2026 Source: | Listed for Sale | $915,000 +1.67% $117/sqft |
07/24/2026 Source: | Off Market | $900,000 $115/sqft |
07/10/2026 Source: | Listed for Sale | $900,000 $115/sqft |

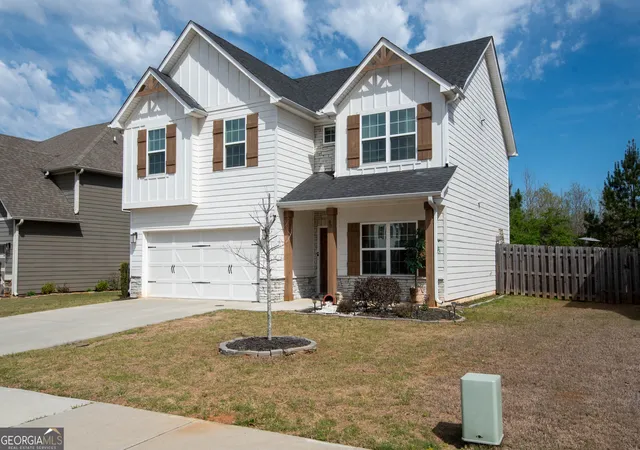
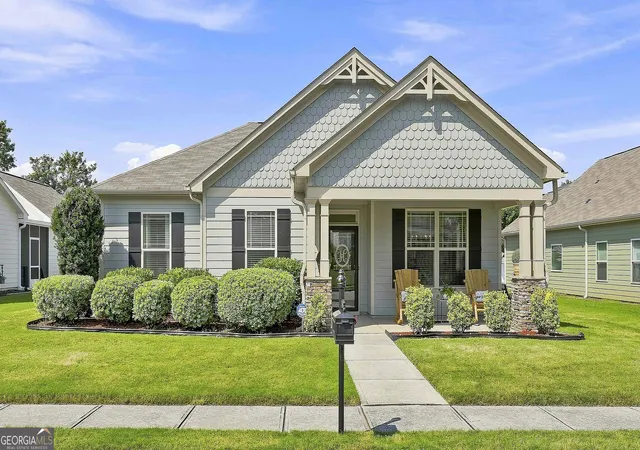
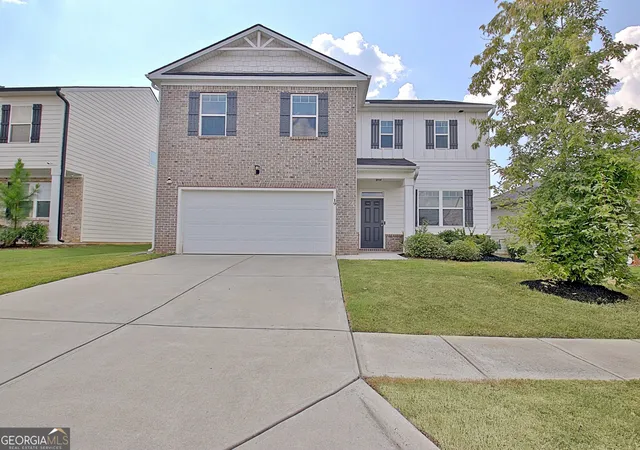
Nearby Homes




Find Homes by Property Features in Newnan, GA
Nearby New Homes For Sale


Information Deemed Reliable But Not Guaranteed. © 2026 Georgia Multiple Listing Service. All Rights Reserved.
 Advertising Broker: Fred McGill | Simple Showing, Inc