The Greene Realty
Powered by 
- 22
- Overview
- Description
- Property Details
- Location
- Facts & Features
- Getting Around
- Nearby Homes
 Hot
 Price Drop: $50K (10/07)
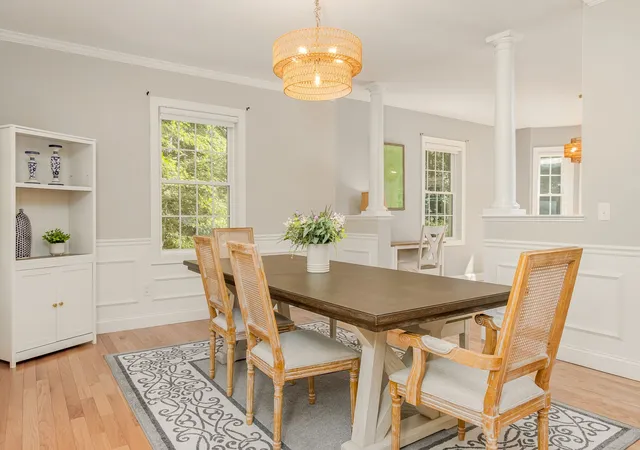

Street View
$899,900
Monthly Est:$4,479
 4 Beds
 3 Baths
2 full baths + 1 half bath
 2,907sqft
149 Pepperell Rd, Groton, MA 01450
$899,900
$4,479/moEst:
Get Pre-Approved
Single Family Residence
Built in 2015
$-- HOA
1.91 acres lot
$310/sq.ft
Description
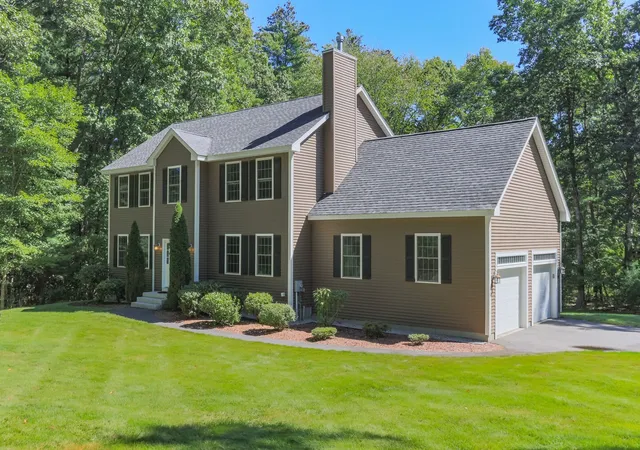
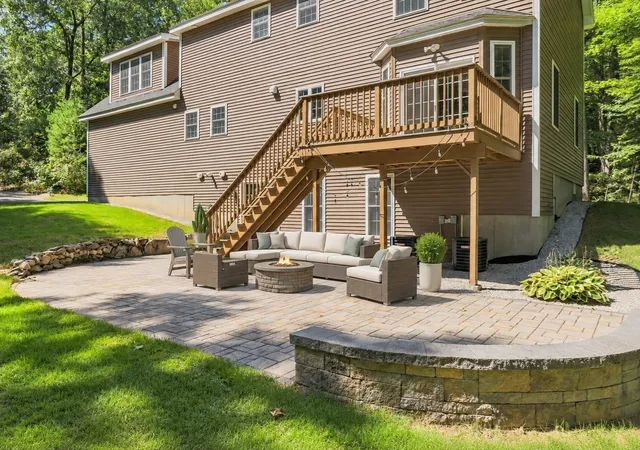
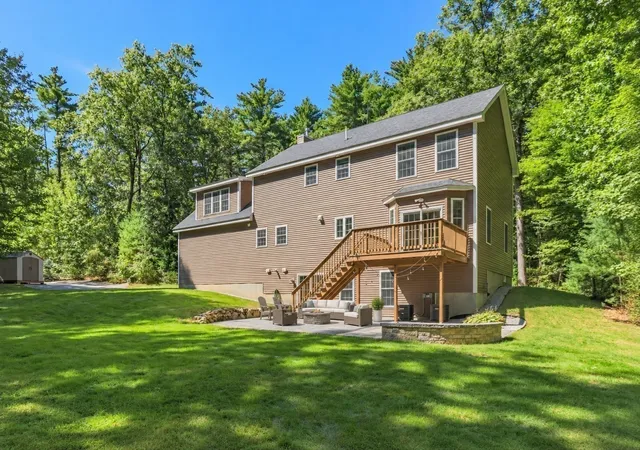
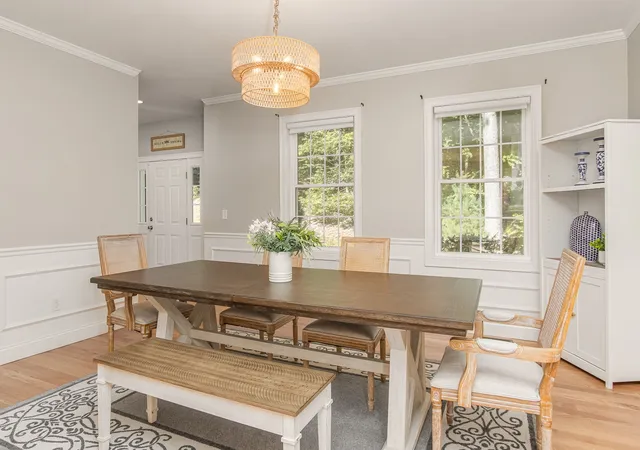
Built in 2015 and offered by its original owners, this spacious four bedroom, two and a half-bath energy efficient Colonial is privately set back from a quiet country road and surrounded by wooded space. The open main level features hardwood flooring throughout and a natural flow for everyday living and entertaining. The eat-in kitchen includes granite countertops, a center island, stainless steel appliances, a breakfast area, and an exceptionally large walk-in pantry offering extensive storage. The kitchen connects directly to the formal dining room and family room with propane fireplace. The attached two car garage enters at the same level as the first floor for added convenience. Upstairs, the expansive primary suite includes a private bath with soaking tub, tiled shower, and double sink vanity, along with a walk-in closet and a separate sitting room or home office. Three additional bedrooms, a second full bath, and conveniently located second floor laundry complete the upper level. The massive walk-out basement with multiple windows, a double sliding door and abundant storage, offers substantial potential for additional living, recreation, fitness, or work space. It opens directly to an oversized paver patio and a large, private backyard framed by woods - an ideal setting for outdoor entertaining and recreation. The sloping front and rear yards provide natural terrain for sledding and snow tubing during the winter. On clear nights, the private wooded setting also offers exceptional stargazing, with a sky dark enough to view countless stars and, under the right conditions, the Milky Way. Recent improvements include two Carrier Performance Series furnaces professionally installed by Nashoba Air & Boiler Works in 2024, a new irrigation system in 2024, two Google Nest smart thermostats, new window treatments in 2023, and updated lighting and faucets in 2025. Additional features include two-zone heating, central air, and public water. A very low maintenance home. Conveniently located near Groton Center, trails, parks, the library, dining, and the Groton-Dunstable Regional School District.
- Houzeo last checked: 5 minutes ago
- Listing updated: October 11, 2026 at 7:09 am
- Listing Provided by: Rachel Kiley (617) 513-7984 | Compass (617) 206-3333
- Source: MLS Property Information Network-MA | MLS#: 73578647

Property Details
Status
Active
Type
Single Family Residence
No. of Stories
-
County
City
Neighborhood
--
Year Built
2015
HOA Fees
-
Finished Area
2,907 sqft
Lot Size
1.91 acres lot
Basement Area
- sqft
MLS Name
MLS Property Information Network
MLS Number
73578647
MLS Status
Active
Days on Market
48

Continue Your Journey in App
Find your dream home, receive real-time updates, and many more!
Continue Your Journey in App
Find your dream home, receive real-time updates, and many more!
Location
Facts & Features
Rooms
Bedrooms & bathrooms
Bedrooms: 4
Bathrooms: 3
Interior
Flooring
Tile, Carpet, Hardwood, Flooring Wall To Wall Carpet
Interior Features
Office
Sewer
Private Sewer
Exterior Features
Deck, Storage, Professional Landscaping
Appliances
Range, Dishwasher, Refrigerator, Range Hood
Cooling
Central Air
Heating
Forced Air, Propane
Window Features
Insulated Windows
Construction
Year Built
Year Built: 2015
Home type
Single Family Residence
Architectural Style
Colonial
Foundation Details
Concrete Perimeter
Construction Materials
Frame
Roof
Shingle
Utilities & Energy
Laundry Features
Second Floor
Utilities
For Gas Range
Basement
Full, Walk Out Access
Water Source
Public
Fireplace Features
Living Room
Parking Features
Attached, Paved Drive, Shared Driveway, Paved
Other Features
Disclosures
Measurements Approx. Buyer/buyer Agent Responsible For Verifying All Info & Performing All Due Diligence On The Property. No Escalation Clauses Please. One Pdf Attachment. Some Photos Virtually Staged And/or Enhanced.
Community Features
Public Transportation, Shopping, Pool, Park, Walk/jog Trails, Stable(s), Golf, Medical Facility, Bike Path, Conservation Area, Highway Access, House Of Worship, Private School, Public School, T Station
Lot Features
Level
Patio And Porch Features
Deck
Price History
| Date | Event | Price |
|---|---|---|
10/07/2026 Source: | Price Decreased | $899,900 -5.26% $310/sqft |
09/17/2026 Source: | Listed for Sale | $949,900 $327/sqft |

Nearby Homes
Find Homes by Property Features in Groton, MA

Based on information provided to and compiled by MLS Property Information Network, Inc. covering through Nov 04, 2026, 11:15PM. The property listing data and information, or the Images, set forth herein were provided to MLS Property Information Network, Inc. from third-party sources, including sellers, lessors and public records, and were compiled by MLS Property Information Network, Inc. The property listing data and information, and the Images, are for the personal, non-commercial use of consumers having a good faith interest in purchasing or leasing listed properties of the type displayed to them and may not be used for any purpose other than to identify prospective properties which such consumers may have a good faith interest in purchasing or leasing. MLS Property Information Network, Inc. and its subscribers disclaim any and all representations and warranties as to the accuracy of the property listing data and information, or as to the accuracy of any of the Images, set forth herein. All information provided is deemed reliable, but is not guaranteed to be accurate and should be independently verified. © 2026 MLS Property Information Network, Inc. All Rights Reserved.
 Advertising Broker: Derek Greene | The Greene Realty Group
