- Overview
- Description
- Property Details
- Location
- HOA Management
- Facts & Features
- Getting Around
- Nearby Homes
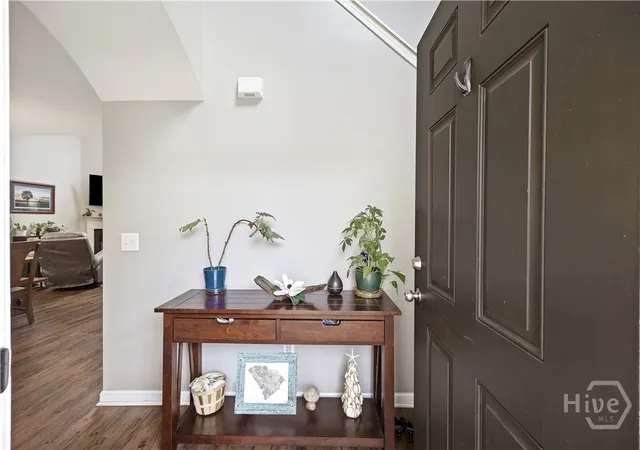

Street View
$480,000
Monthly Est:$2,389
 4 Beds
 3 Baths
2 full baths + 1 half bath
 2,297sqft
149 Red Northern Oak Way, Bluffton, SC 29910
$480,000
$2,389/moEst:
Get Pre-Approved
Single Family Residence
Built in 2017
$87.08/mo HOA
0.38 acre lot
$209/sq.ft
Description
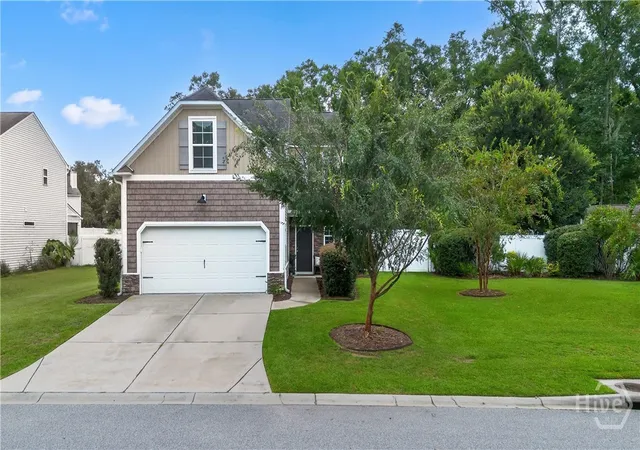
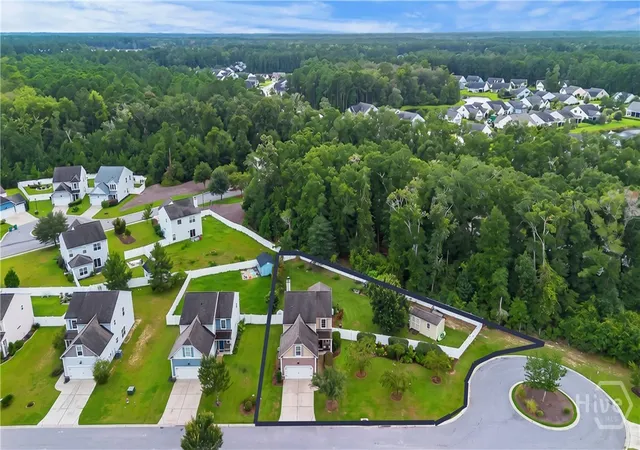
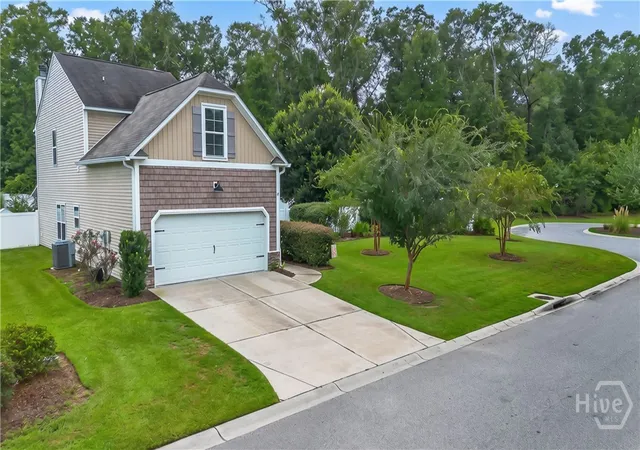
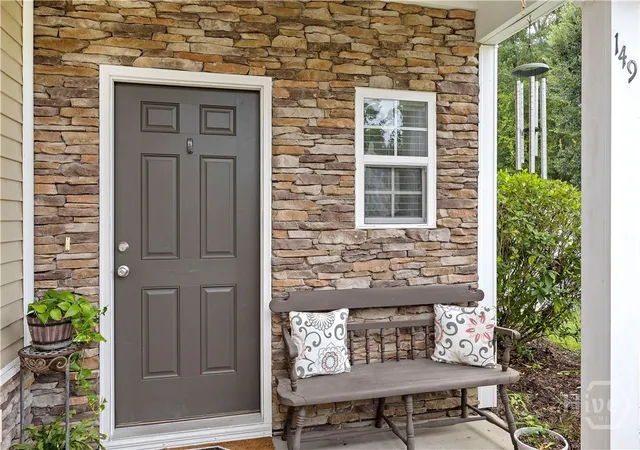
OVERSIZED FENCED LOT | COVERED OUTDOOR LIVING | WOODED VIEW | MAIN-FLOOR PRIMARY Set near the end of the cul-de-sac, on one of the largest lots in The Meadows, this 4-bedroom, 2.5-bath home is designed to make the most of its exceptional outdoor space. A large covered patio creates a natural extension of the living area, while the expansive, fully fenced backyard provides plenty of room for pets, play, gardening, and entertaining, all backed by a peaceful wooded view. Off the open-air patio is a built-in fire pit. A substantial storage shed with electricity adds even more functionality for tools, lawn equipment, hobbies, or additional storage. The main living area begins in the kitchen, where rich cabinetry, granite countertops, a center island, and pantry provide plenty of workspace and storage. The kitchen flows into the dining area, which opens directly to the living room. A fireplace anchors the space, while the dramatic two-story cathedral ceiling creates an open, airy feel and adds architectural interest. Just beyond the living room, the sunroom offers an additional place to relax, work from home, or enjoy the wooded backyard view. The first-floor primary suite offers the convenience of main-level living and includes a walk-in closet and ensuite with dual sinks and a walk-in shower. Upstairs are three additional bedrooms and a full bath, providing flexibility for loved ones, guests, office space, or hobbies. The Meadows is a golf cart-friendly community, and residents enjoy community amenities including swimming pools, a playground, basketball court, and nearby walking and biking trails. The New Riverside location provides convenient access to shopping, restaurants, parks, and everyday services, with an easy drive to Old Town Bluffton, Hilton Head Island, Savannah, and Beaufort.
- Houzeo last checked: 6 minutes ago
- Listing updated: October 27, 2026 at 2:20 pm
- Listing Provided by: Lisa G. Newton (843) 304-2288 DRE #430250 | The HomesFinder Realty Group (877) 229-4107
- Source: Hive MLS-NC | MLS#: SA364843

Property Details
Status
Active
Type
Single Family Residence
No. of Stories
2
County
City
Neighborhood
--
Year Built
2017
HOA Fees
$87.08/mo
Finished Area
2,297 sqft
Lot Size
0.38 acre lot
Basement Area
- sqft
MLS Name
Hive MLS
MLS Number
SA364843
MLS Status
Active
Days on Market
46

Continue Your Journey in App
Find your dream home, receive real-time updates, and many more!
Continue Your Journey in App
Find your dream home, receive real-time updates, and many more!
Location
HOA Management
The Meadows
HOA Fees
$1,045/ Annually
Disclaimer: Amenities are based on third-party information and may vary; buyers must independently verify all amenities, as information is deemed reliable but not guaranteed.
Facts & Features
Rooms
Bedrooms & bathrooms
Bedrooms: 4
Bathrooms: 3
Primary Bathroom
Level: Main
Bedroom 3
Level: Upper
Bedroom 2
Level: Upper
Bedroom 4
Level: Upper
Interior
Appliances
Dishwasher, Electric Water Heater, Disposal, Microwave, Oven, Range, Refrigerator
Heating
Central, Electric
Exterior Features
Fire Pit
Cooling
Central Air, Electric
Interior Features
Tray Ceiling(s), Ceiling Fan(s), Cathedral Ceiling(s), Double Vanity, Entrance Foyer, High Ceilings, Kitchen Island, Main Level Primary, Primary Suite, Pantry, Recessed Lighting
Construction
Year Built
Year Built: 2017
Home type
Single Family Residence
Construction Materials
Stone, Vinyl Siding
Architectural Style
Other
Roof
Composition
Foundation Details
Slab
Utilities & Energy
Parking Features
Attached, Garage Door Opener
Utilities
Underground Utilities
Pool Features
Community
Fireplace Features
Great Room, Wood Burning
Water Source
Public
Laundry Features
Laundry Room
Other Features
Community Features
Pool, Playground, Park, Sidewalks, Trails/paths
Lot Features
Cul De Sac, Garden, Sprinkler System, Wooded
Patio And Porch Features
Covered, Patio, Front Porch
Price History
| Date | Event | Price |
|---|---|---|
09/18/2026 Source: | Listed for Sale | $480,000 $209/sqft |

Nearby Homes

Find Homes by Property Features in Bluffton, SC

Based on information from the Hive MLS, through Nov 04, 2026, 01:15AM. This website may not include listings or property addresses of sellers who have directed their listing brokers to withhold their listing or their property address from display on the Internet. The data relating to real estate on this web site comes in part from the Internet Data Exchange program of Hive MLS, and is updated as of Nov 04, 2026, 01:15AM. All information is deemed reliable but not guaranteed and should be independently verified. All properties are subject to prior sale, change, or withdrawal. Neither listing broker(s) nor Chosen Realty LLC nor Houzeo shall be responsible for any typographical errors, misinformation, or misprints, and shall be held totally harmless from any damages arising from reliance upon these data. IDX information is provided exclusively for personal, non-commercial use, and may not be used for any purpose other than to identify prospective properties consumers may be interested in purchasing. © 2026 Hive MLS. All Rights Reserved.
 Advertising Broker: Nicholas Huscroft | Chosen Realty
