- Overview
- Description
- Property Details
- Location
- HOA Management
- Facts & Features
- Getting Around
- Nearby Homes

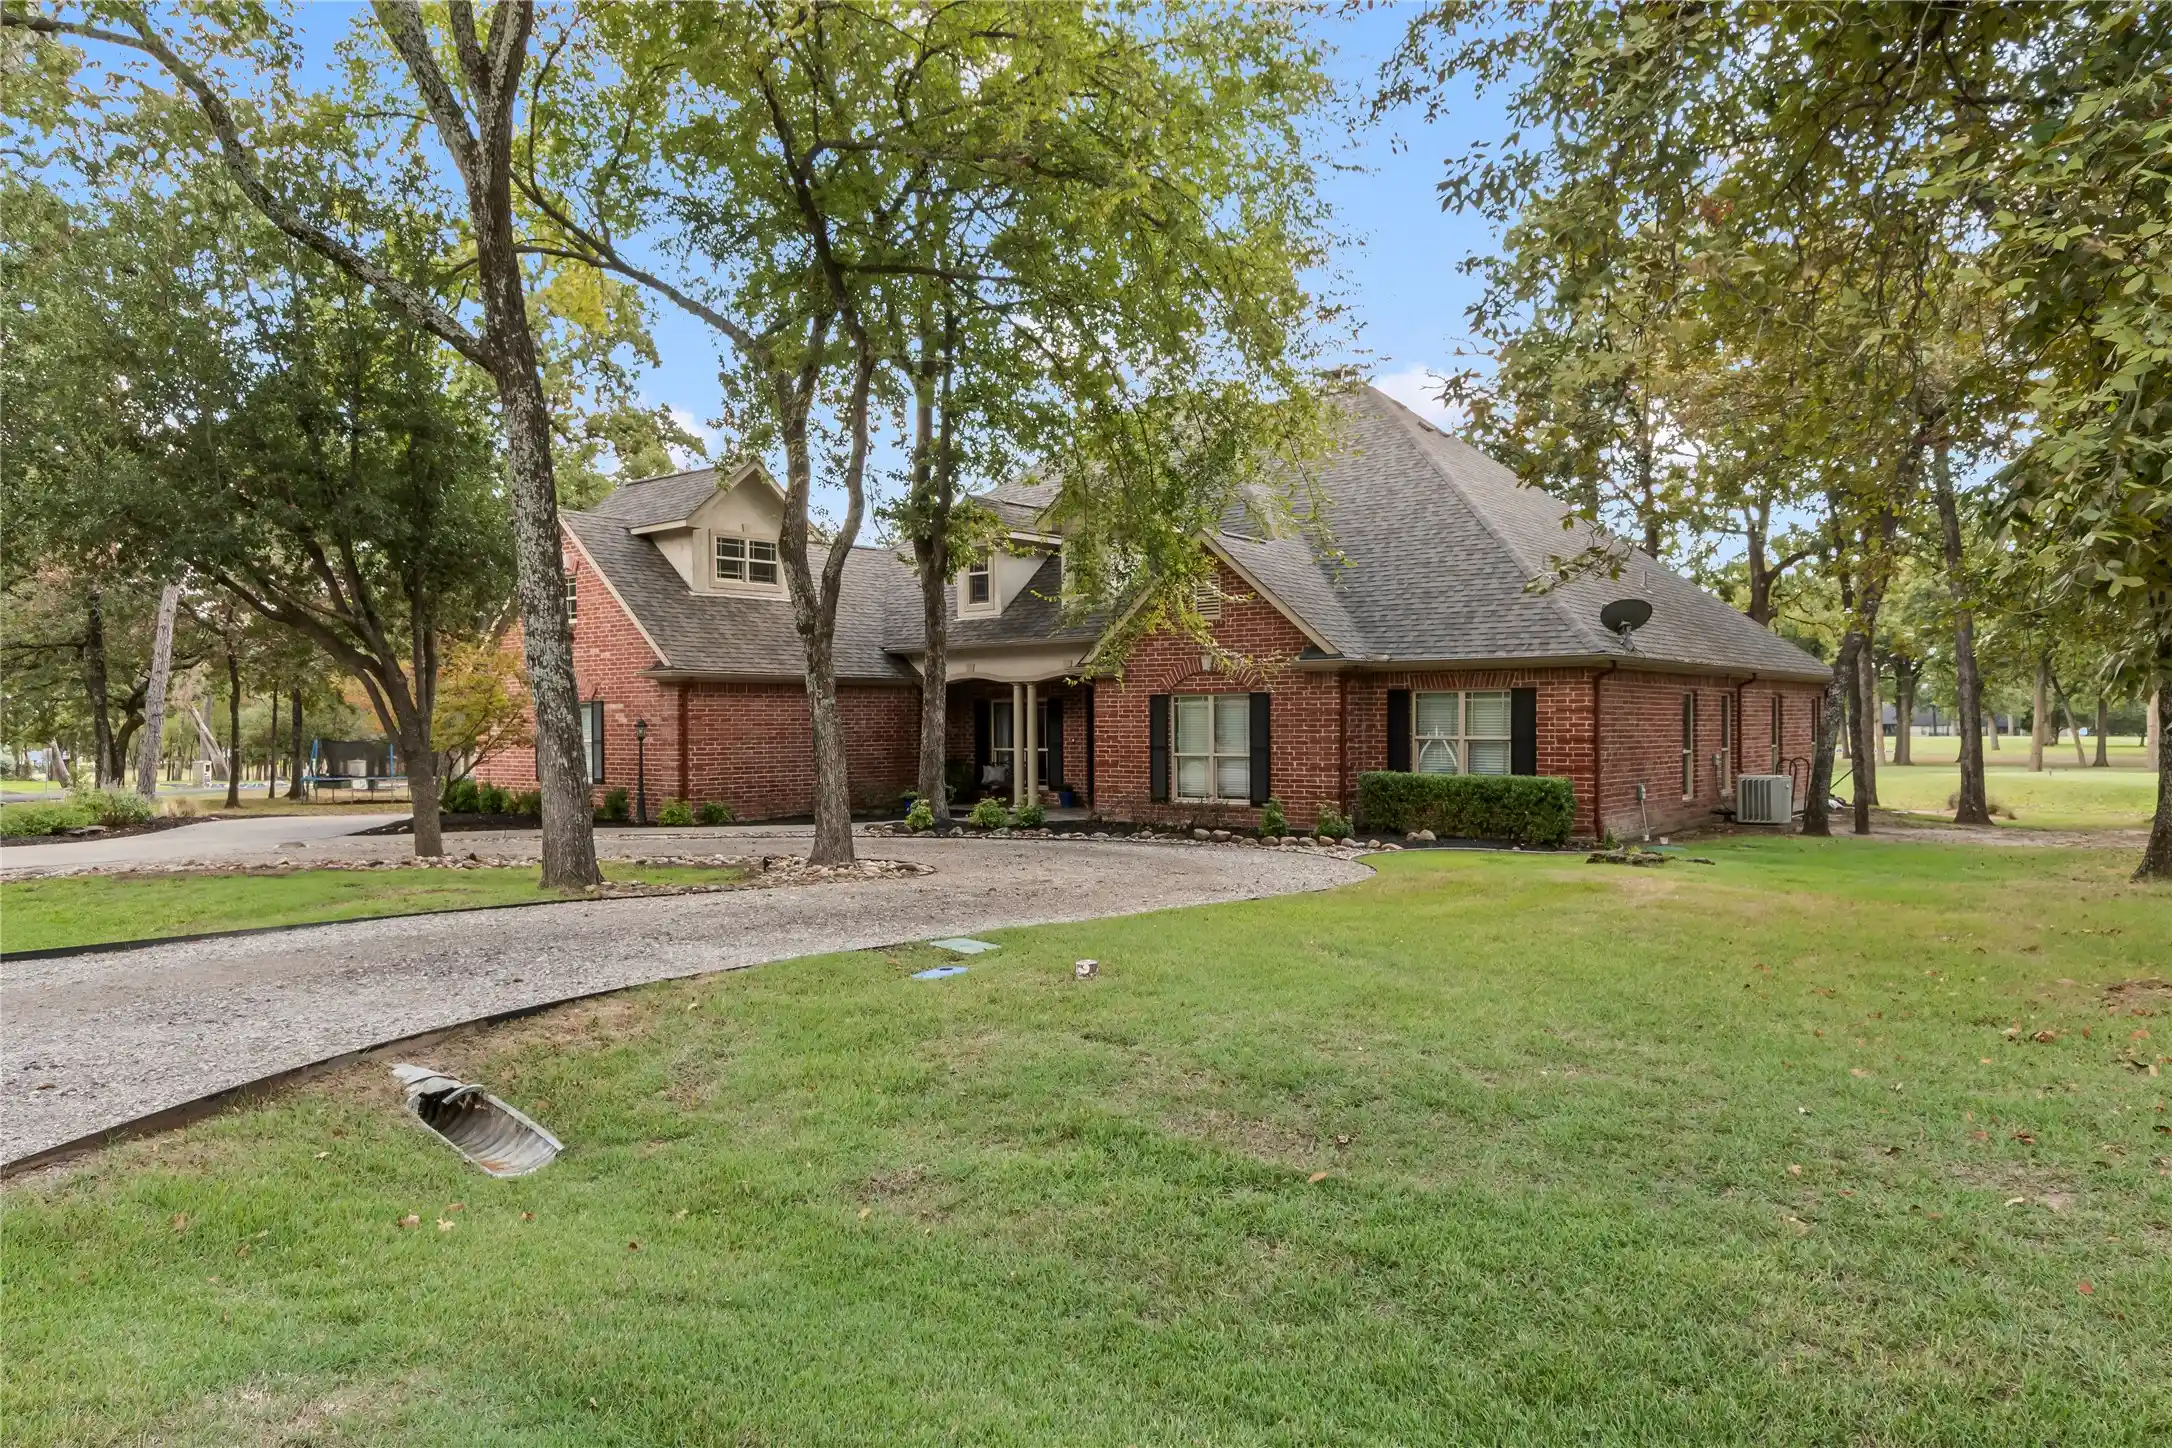


$699,000
Monthly Est:$3,479
 4 Beds
 3 Baths
3 full baths
 2,670sqft
149 Saint Andrews Dr E, Mabank, TX 75156
$699,000
$3,479/moEst:
Get Pre-Approved
Single Family Residence
Built in 2006
$258.33/mo HOA
0.31 acre lot
$262/sq.ft
Description
*Seller offering up to $10,000 in seller concessions toward buyer closing costs or interest rate point buy down! Step inside this inviting Pinnacle Club golf course home and you’ll immediately notice the natural light and peaceful setting. From the entry, the dining area is to the left, while the spacious living room opens to large windows overlooking the wooded backyard and #12 tee box of the Pinnacle golf course. The open layout creates an easy flow for everyday living and entertaining.
From the living area, the kitchen opens to a bright breakfast area and second living space with a gas fireplace and built-in desk. It’s a versatile spot for morning coffee, working from home, or gathering with family and friends. The main living spaces remain connected while the bedroom wing offers privacy.
The primary suite features a luxurious bath with separate soaking tub and shower and a large walk-in closet. A second bedroom offers its own ensuite bath with dual sinks and tiled tub-shower. Two additional bedrooms share a hall bath with tiled tub-shower.
Upstairs, the spacious bonus room offers flexibility as a 5th bedroom, bunkroom, game room, craft room, or office. Additional attic space provides valuable storage.
The screened-in porch extends the living space outdoors and is the perfect place to relax or entertain while enjoying the golf course views and mature trees. A 2-car garage plus separate golf cart garage provides plenty of space for vehicles, golf equipment, and storage.
Whether you’re looking for a full-time residence or second home at Cedar Creek Lake, this property offers the opportunity to enjoy the Pinnacle lifestyle in a beautiful golf course setting. Pinnacle Club ownership includes a social membership with clubhouse dining, pool, fitness center, tennis, and pickleball. Golf memberships are available separately. Enjoy the amenities, recreation, and relaxed lake lifestyle that make Pinnacle Club so appealing.
- Houzeo last checked: 2 minutes ago
- Listing updated: November 6, 2026 at 6:19 pm
- Listing Provided by: Debbie French , Tammy Clemmons | Ebby Halliday Realtors (903) 340-8590
- Source: NTREIS MLS-TX | MLS#: 21381700

Property Details
Status
Active
Type
Single Family Residence
No. of Stories
1
County
City
Neighborhood
--
Year Built
2006
HOA Fees
$258.33/mo
Finished Area
2,670 sqft
Lot Size
0.31 acre lot
Basement Area
- sqft
MLS Name
NTREIS MLS
MLS Number
21381700
MLS Status
Active
Cumulative Days on Market
56
Open House

Continue Your Journey in App
Find your dream home, receive real-time updates, and many more!
Continue Your Journey in App
Find your dream home, receive real-time updates, and many more!
Location
HOA Management
Proper
HOA Fees
$3,100/ Annually
Amenities
 Amenities and services may be covered by one or multiple associations and service providers.
 Maintenance
 Trash Pickup
 AssociationManagement
AllFacilities
Disclaimer: Amenities are based on third-party information and may vary; buyers must independently verify all amenities, as information is deemed reliable but not guaranteed.
Facts & Features
Rooms
Bedrooms & bathrooms
Bedrooms: 4
Bathrooms: 3
BonusRoom
Level: Second
Area: 1.00 Square Feet
Dimensions: 1 x 1
PrimaryBedroom
Level: First
Area: 1.00 Square Feet
Dimensions: 1 x 1
LivingRoom
Level: First
Area: 1.00 Square Feet
Dimensions: 1 x 1
PrimaryBedroom
Level: First
Area: 1.00 Square Feet
Dimensions: 1 x 1
Kitchen
Level: First
Area: 1.00 Square Feet
Dimensions: 1 x 1
Interior
Appliances
Dishwasher, Disposal
Sewer
Public Sewer
Cooling
Central Air, Ceiling Fans, Electric
Flooring
Carpet, Luxury Vinyl Plank
Interior Features
Decorative Designer Lighting Fixtures, High Speed Internet, Kitchen Island, Multiple Master Suites, Open Floorplan, Pantry, Walk In Closets, Wired For Sound
Heating
Central, Electric
Exterior Features
Fire Pit, Outdoor Living Area, Rain Gutters
Construction
Year Built
Year Built: 2006
Home type
Single Family Residence
Construction Materials
Brick
Roof
Composition
Property Condition
Resale
Architectural Style
Traditional, Detached
Foundation Details
Slab
Utilities & Energy
Pool Features
None, Community
Security Features
Gated With Guard
Laundry Features
Laundry In Utility Room
Utilities
Electricity Connected, Sewer Available, Water Available
Water Source
Private
Parking Features
Circular Driveway, Converted Garage, Concrete, Driveway, Garage, Golf Cart Garage, Garage Door Opener, Garage Faces Side
Fireplace Features
Masonry, See Through
Other Features
Patio And Porch Features
Covered
Subdivision Name
Pinnacle Club
Community Features
Clubhouse, Fishing, Fenced Yard, Golf, Gated, Playground, Pickleball, Pool, Restaurant, Tennis Courts, Trails Paths
Price History
| Date | Event | Price |
|---|---|---|
09/11/2026 Source: | Listed for Sale | $699,000 +64.47% $262/sqft |
07/03/2020 Source: | Sold | $425,000 $159/sqft |
03/22/2020 Source: | Listing Removed | $425,000 $159/sqft |

Nearby Homes
Find Homes by Property Features in Mabank, TX
Nearby New Homes For Sale

Based on information from the North Texas Real Estate Information Systems, Inc., through Nov 06, 2026, 11:00PM. Information is provided exclusively for consumers’ personal, non-commercial use. It may not be used for any purpose other than to identify prospective properties consumers may be interested in purchasing. Data is deemed reliable but is not guaranteed accurate. This website may not include listings or property addresses of sellers who have directed their listing brokers to withhold their listing or their property address from display on the Internet. ©2026 North Texas Real Estate Information Systems, Inc. All Rights Reserved.
 Advertising Broker: Michelle Brecker | Pathway To Home Realty
