- Overview
- Description
- Property Details
- Location
- Facts & Features
- Getting Around
- Nearby Homes



$3,989,000
Monthly Est:$19,855
 8 Beds
 9 Baths
8 full baths + 1 half bath
 4,920sqft
149 Sapodilla Ln, Port Saint Joe, FL 32456
$3,989,000
$19,855/moEst:
Get Pre-Approved
Single Family Residence
Built in 2020
$-- HOA
0.4 acre lot
$811/sq.ft
Description
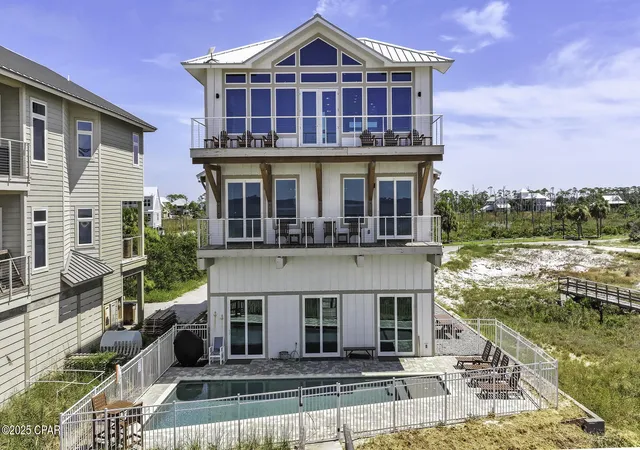
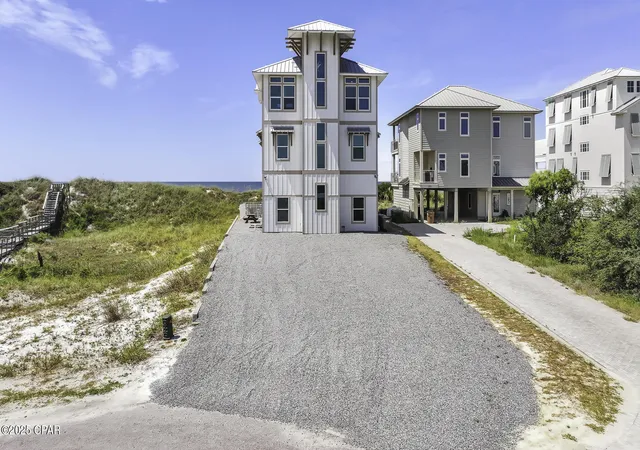
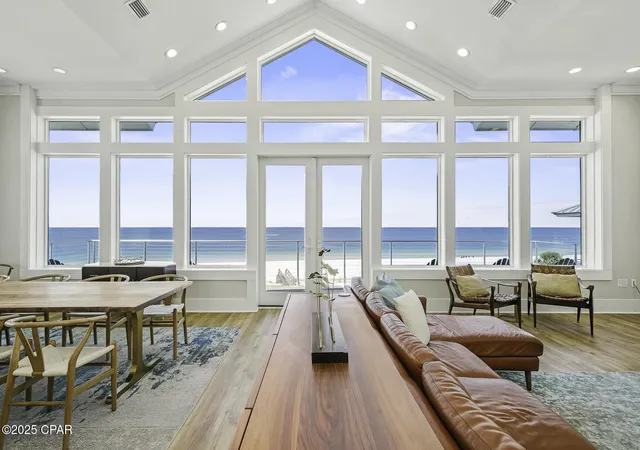
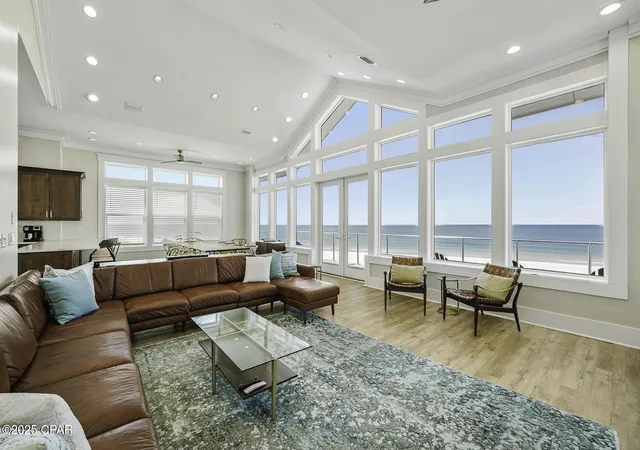
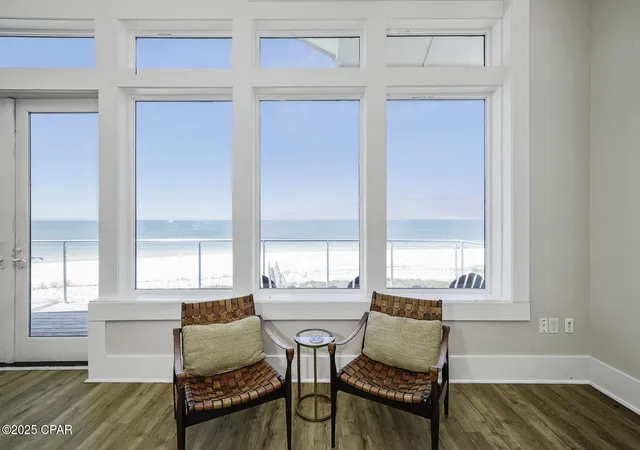
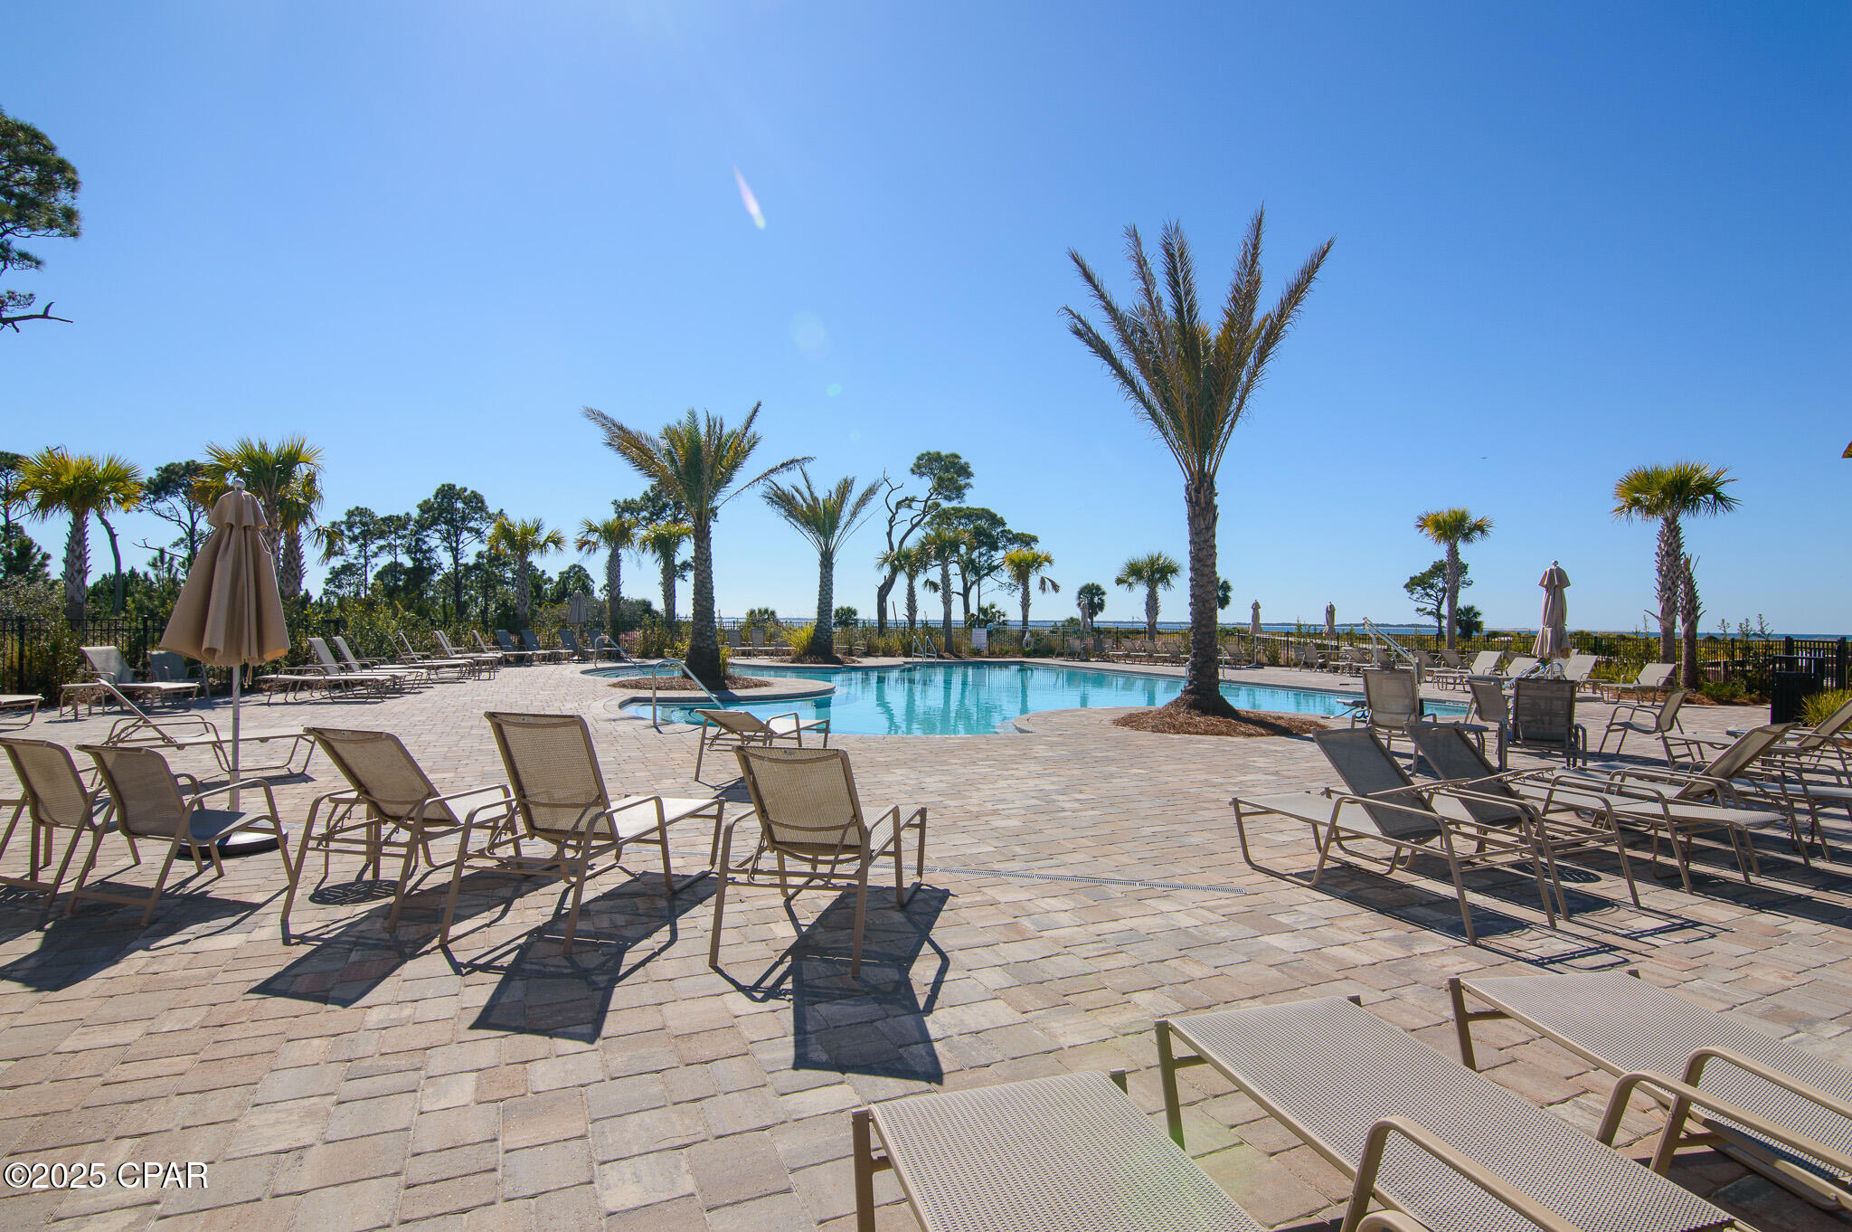
GULF FRONT GRANDEUR WITH HEATED SALTWATER POOL OVERLOOKING THE WHITE SAND BEACHES OF CAPE SAN BLAS! Experience luxury & elegance located at the most desirable end of the Cape with its wide beaches and slow, peaceful pace. This 8BR/8.5BA beachfront retreat at 149 Sapodilla Ln is designed for gatherings, comfort, and breathtaking views.The third-floor main living area is surrounded by walls of windows and soaring vaulted ceilings, filling the open-concept layout with natural light. The chef's kitchen features granite counters, modern appliances, a breakfast bar with island storage, and high-end finishes. Dine with sweeping Gulf views inside or step onto the expansive deck with contemporary cable railing. This level also includes a primary suite and half bath.On the second floor, two Gulf-facing suites boast private balconies, double vanities, and spa-like marble showers. Two additional bunk rooms, each with ensuites, provide the perfect retreat for the younger crowd. The ground floor offers a second living area, direct boardwalk beach access, and another Gulf-front suite opening to the poolside patio, plus two more ensuite bedrooms. An elevator connects all levels for convenience. Step outside to the heated saltwater pool overlooking the shoreline, an ideal place to relax or entertain. Already income-producing, this home is offered fully furnished and turn-key. Soak in the salt air breeze with morning coffee on the porch, launch a kayak from the beach, or fish along the sugar-white, pet-friendly shoreline. Spend afternoons by the pool with panoramic Gulf views and unwind each evening as the sun sets over the horizon. Cape San Blas also offers paved biking and walking trails, horseback riding on the sand, and easy access to dining, shopping, and entertainment. Built for beachfront living and move-in ready, this home is truly one of a kind. Call today for your private showing!
Continue Reading- Houzeo last checked: 23 minutes ago
- Listing updated: May 30, 2026 at 3:23 am
- Listing Provided by: Kaye Haddock (850) 299-0086 | Beach Properties Real Estate (850) 227-2500
- Source: Bay/Panama City/Central Panhandle MLS-FL | MLS#: 778998

Property Details
Status
Active
Type
Single Family Residence
No. of Stories
3
County
City
Neighborhood
--
Year Built
2020
HOA Fees
-
Finished Area
4,920 sqft
Lot Size
0.4 acre lot
Basement Area
- sqft
MLS Name
Bay/Panama City/Central Panhandle MLS
MLS Number
778998
MLS Status
Active
Days on Market
380
Cumulative Days on Market
258

Continue Your Journey in App
Find your dream home, receive real-time updates, and many more!
Download App
Continue Your Journey in App
Find your dream home, receive real-time updates, and many more!
Facts & Features
Rooms
Bedrooms & bathrooms
Bedrooms: 8
Bathrooms: 9
FullBath
Level: First
Area: 66.00 Square Feet
Dimensions: 6 x 11
FullBath
Level: First
Area: 60.00 Square Feet
Dimensions: 5 x 12
FamilyRoom
Level: First
Area: 414.00 Square Feet
Dimensions: 18 x 23
FullBath
Level: Second
Area: 120.00 Square Feet
Dimensions: 6 x 20
FullBath
Level: Second
Area: 108.00 Square Feet
Dimensions: 6 x 18
FullBath
Level: Second
Area: 65.00 Square Feet
Dimensions: 5 x 13
FullBath
Level: Second
Area: 84.00 Square Feet
Dimensions: 6 x 14
FullBath
Level: Third
Area: 66.00 Square Feet
Dimensions: 11 x 6
HalfBath
Level: Third
Area: 25.00 Square Feet
Dimensions: 5 x 5
Kitchen
Level: Third
Area: 405.00 Square Feet
Dimensions: 15 x 27
DiningRoom
Level: Third
Area: 240.00 Square Feet
Dimensions: 15 x 16
LivingRoom
Level: Third
Area: 240.00 Square Feet
Dimensions: 15 x 16
Bedroom
Level: First
Area: 120.00 Square Feet
Dimensions: 10 x 12
Bedroom
Level: First
Area: 120.00 Square Feet
Dimensions: 10 x 12
Bedroom
Level: First
Area: 120.00 Square Feet
Dimensions: 10 x 12
Bedroom
Level: Second
Area: 154.00 Square Feet
Dimensions: 11 x 14
Bedroom
Level: Second
Area: 154.00 Square Feet
Dimensions: 11 x 14
Bedroom
Level: Third
Area: 143.00 Square Feet
Dimensions: 11 x 13
Interior
Sewer
Public Sewer
Cooling
Central Air, Ceiling Fans
Heating
Central, Electric
Window Features
Storm Windows
Exterior Features
Covered Patio, Outdoor Shower
Appliances
Bar Fridge, Electric Range, Ice Maker, Tankless Water Heater
Construction
Year Built
Year Built: 2020
Home type
Single Family Residence
Architectural Style
Coastal
Roof
Metal
Foundation Details
Pillar Post Pier
Construction Materials
Hardiplank Type
Utilities & Energy
Pool Features
Fenced, Gunite, Gas Heat, In Ground, Salt Water, Community, Private
Utilities
Cable Connected, Electricity Available, Phone Connected, Underground Utilities
Security Features
Gated Community, Security Gate, Security Service
Parking Features
Gated
Association Amenities
Other, See Remarks, Gated, Gazebo
Other Features
Subdivision Name
Sunset Pointe
Lot Features
Cul De Sac, Paved
Patio And Porch Features
Balcony, Deck, Covered, Patio
Community Features
Beach, Park, Pool, Gated, Short Term Rental Allowed
Price History
| Date | Event | Price |
|---|---|---|
09/14/2025 Source: | Price Increased | $4,199,000 +5.26% $853/sqft |
09/14/2025 Source: | Listed for Sale | $3,989,000 $811/sqft |

Nearby Homes





Find Homes by Property Features in Port Saint Joe, FL
Nearby New Homes For Sale


Based on information from Central Panhandle Association of REALTORS® MLS through Sep 29, 2026, 01:45PM. IDX information is provided exclusively for consumers’ personal, non-commercial use, that it may not be used for any purpose other than to identify prospective properties consumers may be interested in purchasing. Data is deemed reliable but is not guaranteed accurate by the MLS. ©2026 Bay Central Panhandle Association of REALTORS®
 Advertising Broker: Moe Mossa (Savvy Avenue) | Savvy Avenue, LLC


