
- Overview
- Description
- Property Details
- Location
- Facts & Features
- Getting Around
- Nearby Homes


Street View
$575,000
Monthly Est:$2,862
 5 Beds
 5 Baths
4 full baths + 1 half bath
 3,132sqft
149 Thomas Rd, Schenevus, NY 12155
$575,000
$2,862/moEst:
Get Pre-Approved
Single Family Residence
Built in 1985
$-- HOA
14.83 acres lot
$184/sq.ft
Description
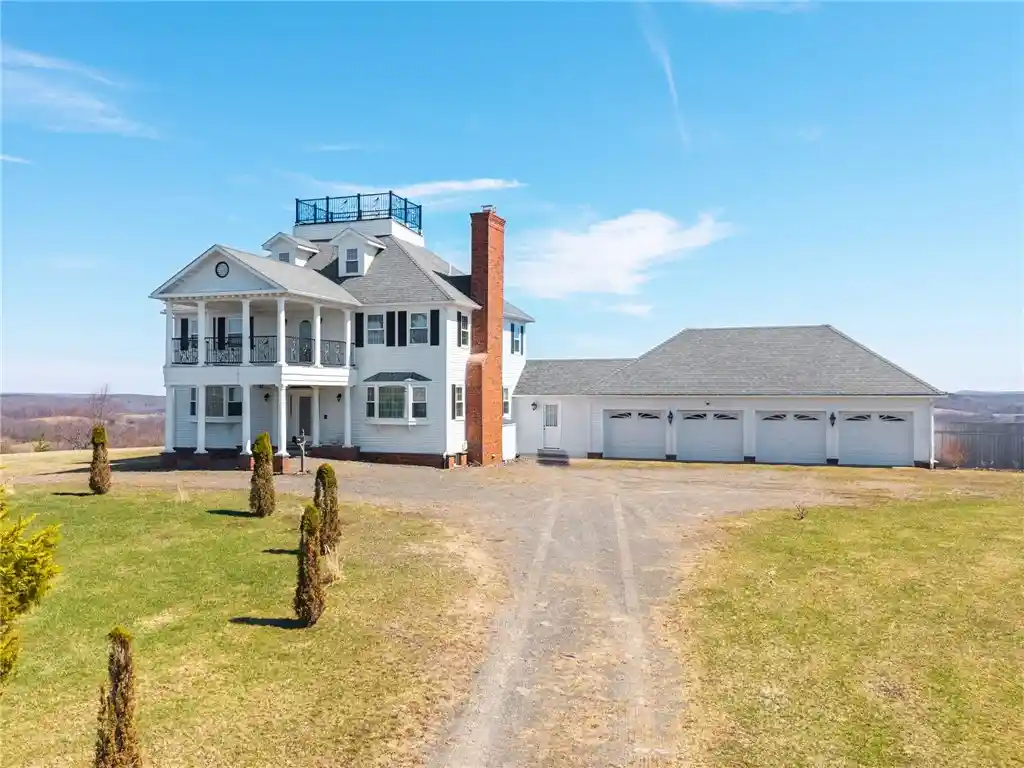
Discover the stunning mini-mansion estate with 4+ bed, 4.5 bath and a 4 car garage with privacy and panoramic scenery on nearly 15 acres, featuring a beautiful mix of open meadows and wooded acreage with sweeping valley views. The stately exterior is defined by a grand, pillared front porch, leading into a main level. The interior boasts a sun-drenched living room with a fireplace, built-in shelving, and classic bay windows, along with a family room and a convenient half bath. The kitchen with dining area is renovated with cherry cabinetry, granite countertops, tile floors, a central island, new appliances and sliding doors to the back deck. The formal dining room with access to the back deck and beautiful views! Completing the 1st floor is the laundry room with xtra storage and access out to the garage and the front of the house. The 2nd floor serves as a comfortable retreat with a hallway leading to a private, covered second-story porch—a perfect spot for morning coffee with a view. The primary suite offers a walk-in closet and a spa-like bathroom with a soaking tub and double sinks. There is a suite like bedroom with private bathroom and a 3rd bedroom with a full bath and the 4th bedroom that completes the 2nd floor. The standout feature of this mini mansion is the 3rd floor "penthouse" suite, offering boundless potential to suit your specific needs. This level is equipped with a living area/bedroom, full bath, walk-in closet, and a kitchenette. For a truly unique experience, step out onto the rooftop observation deck for unparalleled 360-degree vistas of the surrounding countryside. Rounding out this impressive residence is a partially finished basement and an oversized four-car garage, both featuring high-quality tongue-and-groove finishes. Outside, the sprawling back deck includes a lanai to enjoy the landscape in any weather. Ideally situated, you are just 10 miles from Cooperstown and 25 miles from Oneonta. With 4+ bedrooms and 4.5 bathrooms across 4 levels of refined spacious living, with high-speed internet~this property offers everything you need! PLEASE DO NOT GO TO PROPERTY WITHOUT AN APPOINTMENT! SURVEILLANCE CAMERAS AROUND THE PROPERTY!
- Houzeo last checked: 10 minutes ago
- Listing updated: September 3, 2026 at 5:30 pm
- Listing Provided by: Stacey L. Camilleri (607) 376-2279 DRE #40CH1109154 | Keller Williams Upstate NY Properties (607) 431-2540
- Source: New York State Alliance of MLSs, Buffalo-NY | MLS#: R1711773

Property Details
Status
Active
Type
Single Family Residence
No. of Stories
3
County
City
Neighborhood
--
Year Built
1985
HOA Fees
-
Finished Area
3,132 sqft
Lot Size
14.83 acres lot
Basement Area
- sqft
MLS Name
New York State Alliance of MLSs, Buffalo
MLS Number
R1711773
MLS Status
Active
Days on Market
61
Cumulative Days on Market
139

Continue Your Journey in App
Find your dream home, receive real-time updates, and many more!
Continue Your Journey in App
Find your dream home, receive real-time updates, and many more!
Location
Facts & Features
Rooms
Bedrooms & bathrooms
Bedrooms: 5
Bathrooms: 5
Interior
Appliances
Dryer, Dishwasher, Exhaust Fan, Electric Oven, Electric Range, Electric Water Heater, Refrigerator, Range Hood, Washer
Heating
Electric, Oil, Baseboard, Forced Air
Exterior Features
Deck, Gravel Driveway
Interior Features
Central Vacuum, Separate Formal Dining Room, Eat In Kitchen, Separate Formal Living Room, Granite Counters, Kitchen Island, Other, See Remarks, Sliding Glass Doors, Sauna
Flooring
Carpet, Hardwood, Laminate, Tile, Varies
Sewer
Septic Tank
Construction
Year Built
Year Built: 1985
Home type
Single Family Residence
Property Condition
Resale
Construction Materials
Frame, Wood Siding
Architectural Style
Colonial, Other, See Remarks
Roof
Asphalt, Shingle
Foundation Details
Poured
Utilities & Energy
Parking Features
Attached, Electricity, Garage
Utilities
Electricity Connected, High Speed Internet Available
Water Source
Well
Laundry Features
Main Level
Basement
Full, Partially Finished
Other Features
Lot Features
Irregular Lot, Rural Lot
Patio And Porch Features
Covered, Deck, Porch
Price History
| Date | Event | Price |
|---|---|---|
09/03/2026 Source: | Listed for Sale | $575,000 $184/sqft |
09/03/2026 Source: | Off Market | $575,000 -5.74% $184/sqft |
09/02/2026 Source: | Listing Removed | $610,000 $195/sqft |
09/02/2026 Source: | Off Market | $610,000 $195/sqft |
04/16/2026 Source: | Listed for Sale | $610,000 -6.01% $195/sqft |

Show more
Nearby Homes


Find Homes by Property Features in Schenevus, NY

Based on data from the New York State Alliance of MLSs (CNYIS, Inc., UNYREIS and WNYREIS) through Nov 04, 2026, 01:00AM.. All information is provided exclusively for consumers’ personal, non-commercial use. It may not be used for any purpose other than to identify prospective properties consumers may be interested in purchasing. The data is deemed reliable by is not guaranteed accurate by the MLS. This website may not include listings or property addresses of sellers who have directed their listing brokers to withhold their listing or their property address from display on the Internet. All information provided is deemed reliable but is not guaranteed and should be independently verified. © 2026 the New York State Alliance of MLSs. All Rights Reserved.
 Advertising Broker: Derek Greene | The Greene Realty Group
