- Overview
- Description
- Property Details
- Location
- HOA Management
- Facts & Features
- Getting Around
- Nearby Homes
 New Construction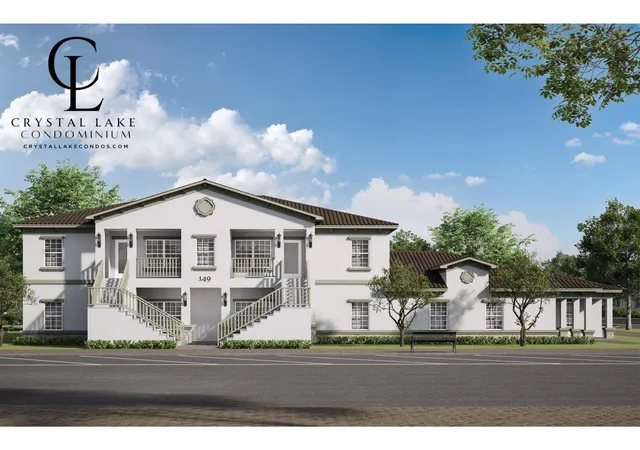


Street View
$449,999
Monthly Est:$2,240
 3 Beds
 2 Baths
2 full baths
 1,396sqft
149 W Wilbur Ave #109, Lake Mary, FL 32746
$449,999
$2,240/moEst:
Get Pre-Approved
Condominium
Built in 2026
$285/mo HOA
15,312 sqft lot
$322/sq.ft
Description
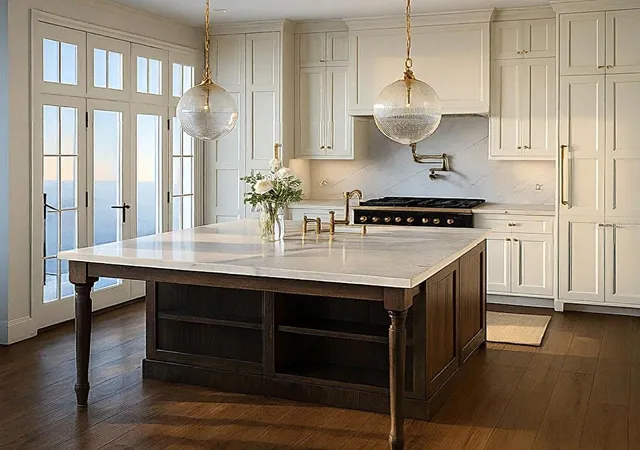
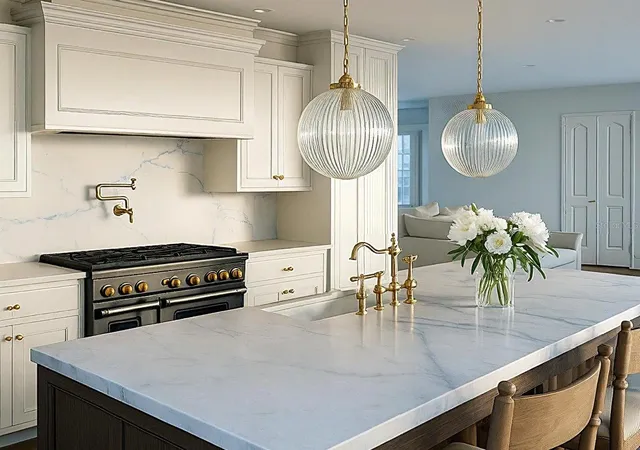
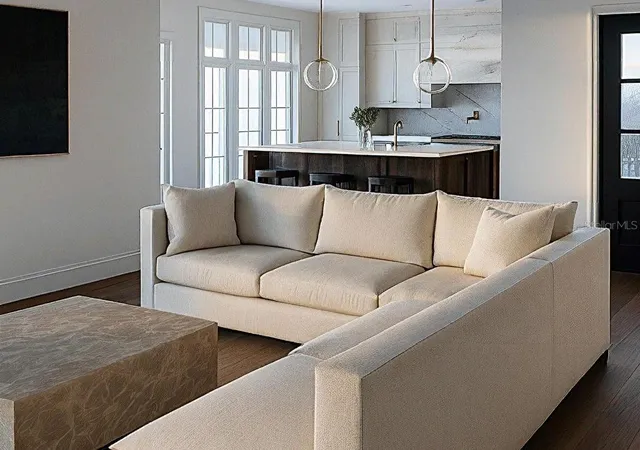
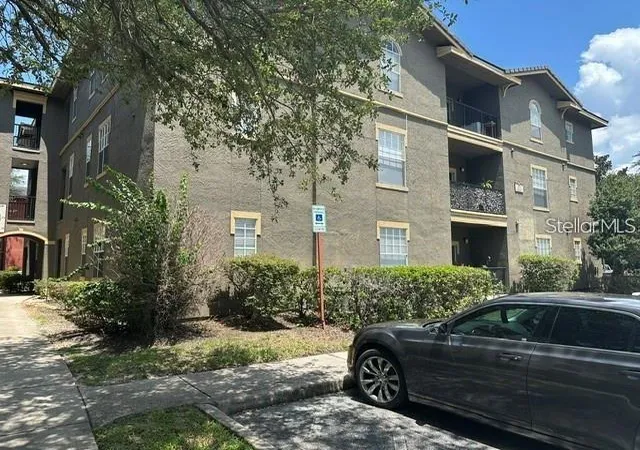
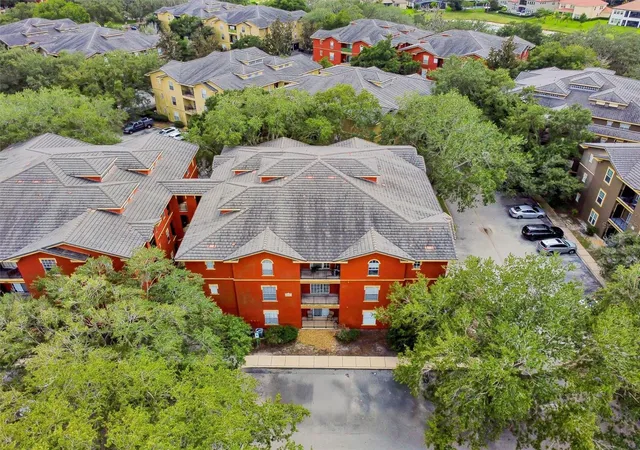
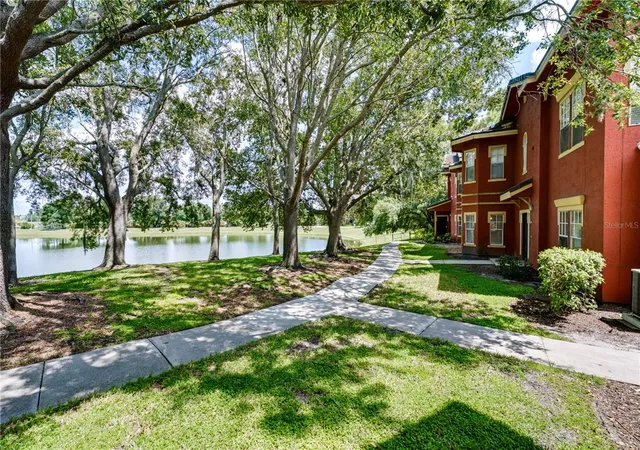
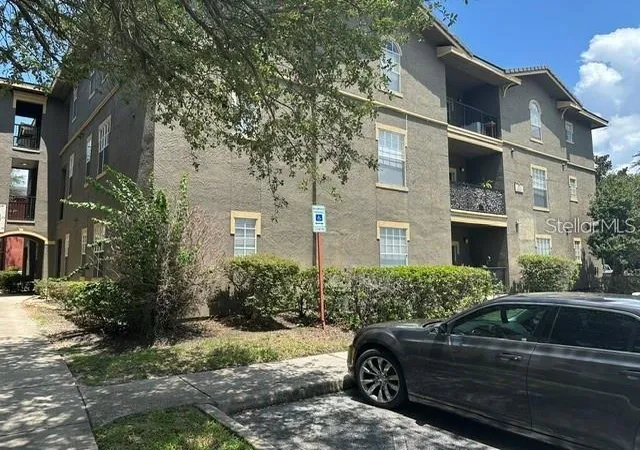
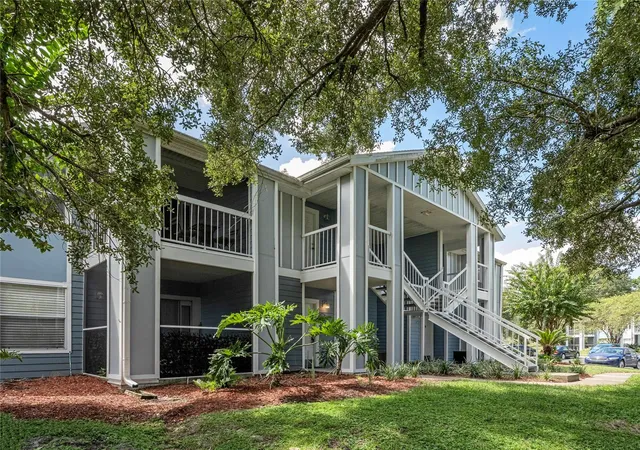
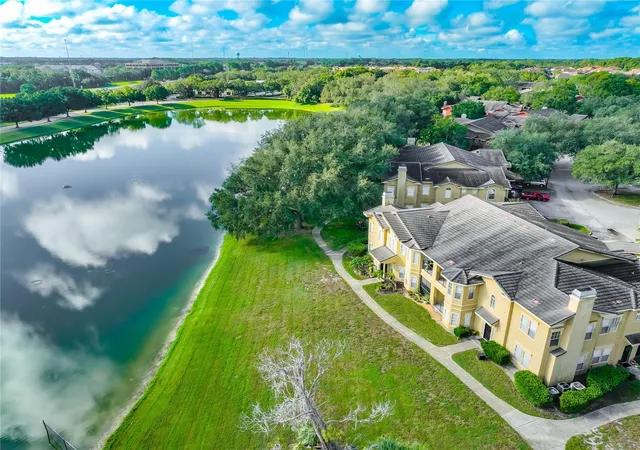
Under contract-accepting backup offers. Virtually Staged. Pre-Construction. To be built. WOW! New downtown Lake Mary luxury condominium to be built! THREE-BEDROOM DOWNSTAIRS END UNIT on the corner of 4th Street, available now. Two blocks from the shops and restaurants on 4th Street, Lakeview Ave, and Country Club Rd. Enjoy easy access to the weekend Farmers ' Market, events in Central Park, and City Hall. Your home is one block from the Pickleball Court on Country Club, Events Center, and the new Playground. Quick drive to Sanford International Airport, local hospital systems, and the business districts of International Parkway at Heathrow and Colonial TownPark. SunRail is a few blocks away, no car needed. This condo is 1,396 square feet and comes standard with luxury finishes, kitchen appliances, windows with blinds in the glass, an optional butler pantry, an optional wine bar or coffee station, a French hood, a side covered patio, and a private storage closet for easy access to bikes and holiday decorations. Assigned parking, a park-like setting, and EV charging are available. Upgrade your interior aesthetic - three different curated interiors designed by Madison Snyder Design Co. She has crafted custom paint palettes, creating a modern, fresh feel, with beautiful light fixtures, undercabinet lighting, and options for flooring that include herringbone wood floors, wide vinyl planks, and ceramic tiles. Coordinate your kitchen cabinets with beautiful solid-slab granite, herringbone tile, or natural stone backsplashes. Our signature oversized kitchen islands feature extended overhangs and pedestal legs, designed for island-top dining. The oversized walk-in primary shower features an optional ombre mosaic tile, toiletry niches, and dual showerheads for a spa-like experience. Upgrade the walk-in primary closet with an optional closet system. Extra windows provide a beautiful sundrenched environment, and the second-floor units have private balconies overlooking the treetops, and the first-floor homes have covered patios. Delivery estimated for around December 2026. Call to schedule your private sales consultation today.
- Houzeo last checked: 12 minutes ago
- Listing updated: September 14, 2026 at 6:34 pm
- Listing Provided by: Laura Diss (407) 388-4103 | Q BOUTIQUE SPECIALTY REALTY INC (407) 863-7965
- Source: Stellar MLS-FL | MLS#: O6379525

Part of

Property Details
Status
Active Under Contract
Type
Condominium
No. of Stories
2
County
City
Neighborhood
--
Year Built
2026
HOA Fees
$285/mo
Finished Area
1,396 sqft
Lot Size
15,312 sqft lot
Basement Area
- sqft
MLS Name
Stellar MLS
MLS Number
O6379525
MLS Status
Pending
Days on Market
246
Cumulative Days on Market
93

Continue Your Journey in App
Find your dream home, receive real-time updates, and many more!
Download App
Continue Your Journey in App
Find your dream home, receive real-time updates, and many more!
Location
HOA Management
Top Notch CAM, Marilyn Vince
HOA Fees
$285/ Monthly
Amenities
 Amenities and services may be covered by one or multiple associations and service providers.
 Maintenance
 Management
Common Area Taxes
Disclaimer: Amenities are based on third-party information and may vary; buyers must independently verify all amenities, as information is deemed reliable but not guaranteed.
Facts & Features
Rooms
Bedrooms & bathrooms
Bedrooms: 3
Bathrooms: 2
Bedroom 2
Level: First
Primary Bedroom
Level: First
Family Room
Level: First
Bedroom 3
Level: First
Great Room
Level: First
Kitchen
Level: First
Interior
Flooring
Ceramic Tile, Linoleum, Luxury Vinyl
Heating
Electric
Appliances
Dishwasher, Electric Water Heater, Range Hood, Refrigerator, Solar Hot Water
Cooling
Central Air
Window Features
Blinds
Exterior Features
Private Entrance, Rain Gutters, Sidewalk
Interior Features
Crown Molding, Kitchen/family Room Combo, Split Bedroom, Walk In Closet(s)
Sewer
Public Sewer
Construction
Year Built
Year Built: 2026
Home type
Condominium
Construction Materials
Metal Frame, Stucco
Property Condition
Pre Construction
Foundation Details
Slab
Architectural Style
Contemporary, Mediterranean
Roof
Other, Tile
Utilities & Energy
Security Features
Fire Alarm, Fire Sprinkler System, Security Lights, Smoke Detector(s)
Water Source
None
Parking Features
Alley Access, Assigned, Ground Level, On Street
Laundry Features
Laundry Closet
Utilities
Bb/hs Internet Available, Fiber Optics
Other Features
Community Features
Community Mailbox, Deed Restrictions, Sidewalks, Street Lights
Vegetation
Trees/landscaped
Patio And Porch Features
Covered, Patio, Side Porch
Lot Features
City Limits, Landscaped, Level, Near Public Transit, Sidewalk, Paved
Subdivision Name
Crystal Lake Condominium
Price History
| Date | Event | Price |
|---|---|---|
05/08/2026 Source: | Contingent (Active Under Contract) | $449,999 $322/sqft |
05/08/2026 Source: | Pending | $449,999 $322/sqft |
02/15/2026 Source: | Price Decreased | $449,999 -18.18% $322/sqft |
02/04/2026 Source: | Listed for Sale | $549,999 $394/sqft |

Getting Around 149 W Wilbur Ave
Bike Score®

Somewhat Bikeable
44/100
Walk Score®

Somewhat Walkable
68/100
Data provided by Redfin
Nearby Homes
Find Homes by Property Features in Lake Mary, FL
Nearby New Homes For Sale

Based on information from Stellar MLS® through Oct 09, 2026, 12:15AM as submitted to and distributed by MLS GRID. All data is obtained from various sources and may not have been verified by the broker or MLS GRID. Supplied Open House Information is subject to change without notice. All information should be independently reviewed and verified for accuracy. Properties may or may not be listed by the office/agent presenting the information. IDX information is provided exclusively for consumers’ personal non-commercial use. It may not be used for any purpose other than to identify prospective properties consumers may be interested in purchasing. The data is deemed reliable but is not guaranteed by MLS GRID. The use of the MLS GRID Data may be subject to an end-user license agreement prescribed by the Member Participant’s applicable MLS, if any, and as amended from time to time. © 2026 Stellar MLS. All Rights Reserved.
 Advertising Broker: Fred McGill | Simple Showing, Inc