The Greene Realty
Powered by 
- 17
- Overview
- Description
- Property Details
- Location
- Facts & Features
- Getting Around
- Nearby Homes
 Price Drop: $20K (10/19)


Street View
$819,900
Monthly Est:$4,081
 4 Beds
 4 Baths
3 full baths + 1 half bath
 3,165sqft
149 West St, Attleboro, MA 02703
$819,900
$4,081/moEst:
Get Pre-Approved
Single Family Residence
Built in 2007
$-- HOA
0.48 acre lot
$259/sq.ft
Description
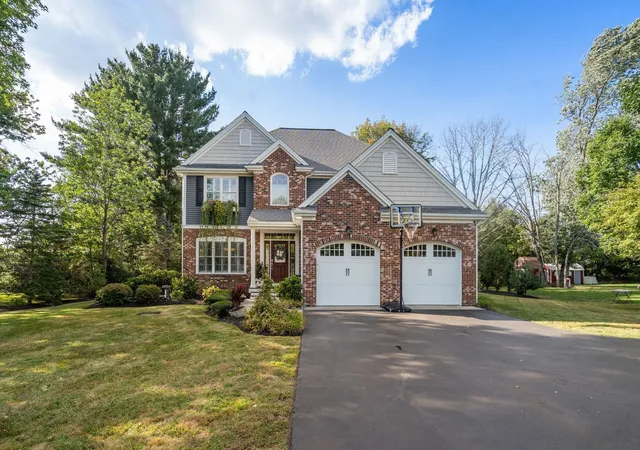
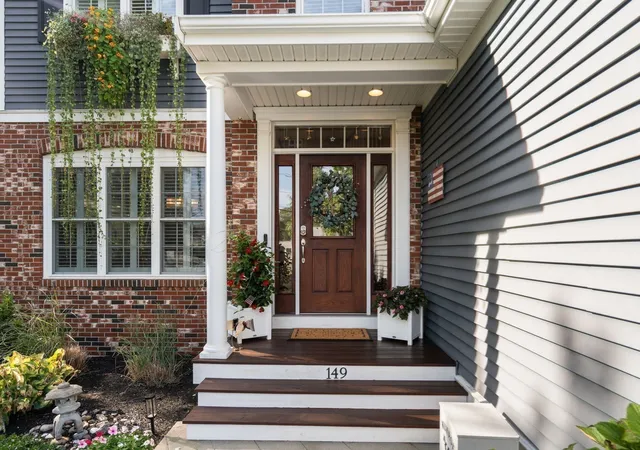
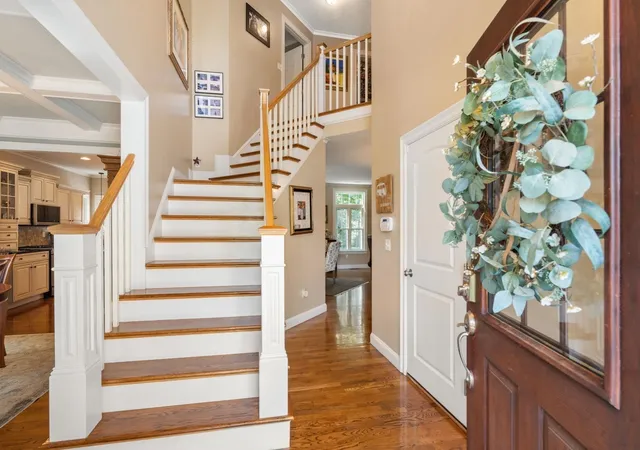
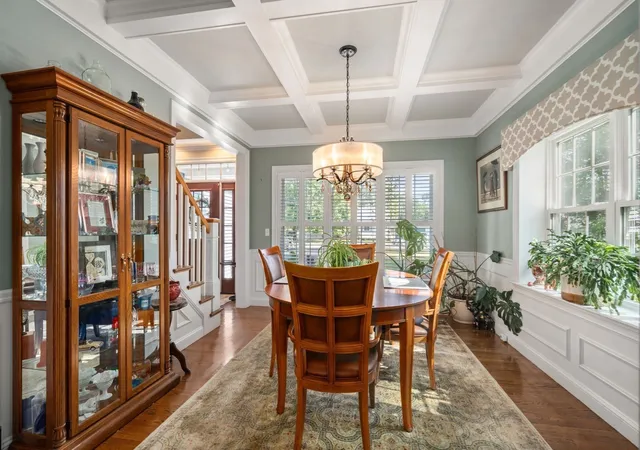
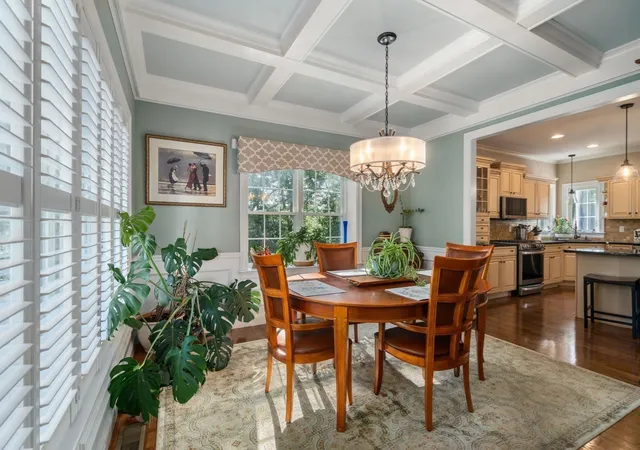
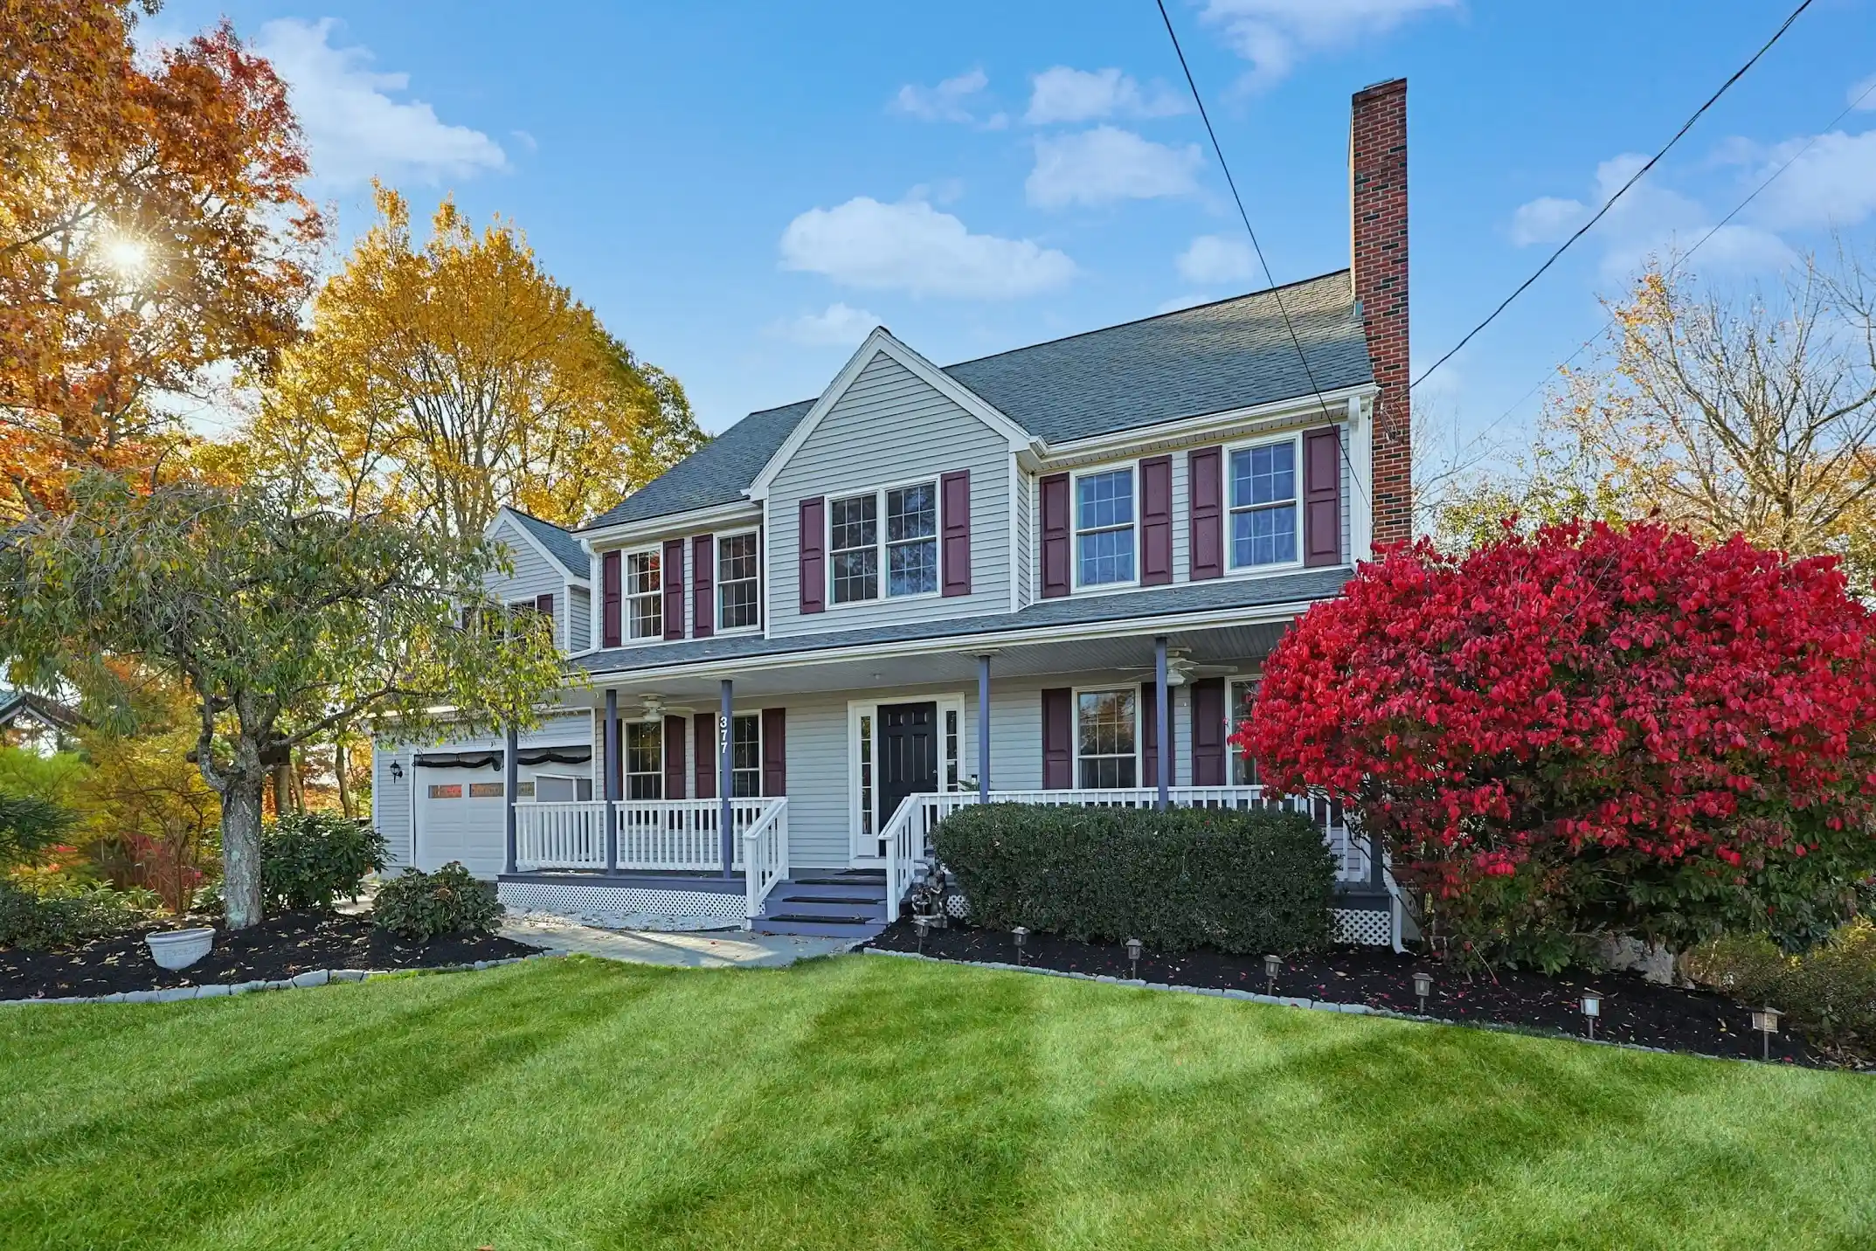
Quality, craftsmanship & thoughtful design shine throughout this beautiful one owner home built by a well -respected local builder. Impressive 4 bedroom, 3 1/2 bath colonial sits on nearly a 1/2 acre of land! The main level offers a wonderful concept design where each space flows seamlessly into the next making everyday living & entertaining effortless. 9 ft. ceilings, transom windows & the abundance of natural light. Stunning granite kitchen features soft close cabinets, generous storage, pantry, a large center island, plus a separate gathering area overlooking the backyard! Hardwood flooring flows into the spacious great room with built in surround sound & highlighted by a beautifully tiled gas fireplace. The elegant dining room offers an extra touch of sophistication with plantation shutter's, coffered ceiling & picture frame moldings. The primary suite has been recently renovated & features a gorgeous, updated bathroom w/ a walk in shower. A 2nd floor laundry room adds everyday convenience. The heated lower level provides additional living space with a large family room and private office- perfect for working from home, entertaining or relaxing. Enjoy year-round comfort w/ central air & propane heat. The beautifully landscaped yard features an irrigation system, shed & patio- creating a wonderful setting for outdoor dining. Plenty of parking adds to the convenience. A truly special opportunity to own this lovely home with updates, exceptional craftsmanship, thoughtful details & an ideal location! Conveniently located near downtown Attleboro, enjoy easy access to local restaurants, shopping, commuter train, major highways, the newly built schools & Capron Park! Call today to schedule your appointment!
- Houzeo last checked: 6 minutes ago
- Listing updated: October 23, 2026 at 7:05 am
- Listing Provided by: Wendie Palermo (508) 320-2076 | Coldwell Banker Realty - Franklin (508) 541-6200
- Source: MLS Property Information Network-MA | MLS#: 73572559

Property Details
Status
Active
Type
Single Family Residence
No. of Stories
-
County
City
Neighborhood
--
Year Built
2007
HOA Fees
-
Finished Area
3,165 sqft
Lot Size
0.48 acre lot
Basement Area
- sqft
MLS Name
MLS Property Information Network
MLS Number
73572559
MLS Status
Active
Days on Market
54
Open House

Continue Your Journey in App
Find your dream home, receive real-time updates, and many more!
Continue Your Journey in App
Find your dream home, receive real-time updates, and many more!
Location
Facts & Features
Rooms
Bedrooms & bathrooms
Bedrooms: 4
Bathrooms: 4
Interior
Appliances
Water Heater, Range, Dishwasher, Microwave
Flooring
Tile, Carpet, Hardwood, Laminate, Flooring Hardwood
Interior Features
Closet, Closet Linen, Home Office, Foyer, Entry Hall, Center Hall
Sewer
Private Sewer
Exterior Features
Patio, Rain Gutters, Storage, Sprinkler System
Heating
Propane
Cooling
Central Air, Ductless
Construction
Year Built
Year Built: 2007
Home type
Single Family Residence
Construction Materials
Frame
Architectural Style
Colonial, Other (see Remarks)
Foundation Details
Concrete Perimeter
Roof
Shingle
Utilities & Energy
Water Source
Public
Parking Features
Attached, Garage Door Opener, Storage, Garage Faces Side, Oversized, Paved Drive, Off Street, Paved
Electric
Circuit Breakers, 200+ Amp Service
Laundry Features
Flooring Stone/ceramic Tile, Second Floor, Washer Hookup
Basement
Full, Finished, Walk Out Access, Interior Entry, Sump Pump
Fireplace Features
Living Room
Utilities
For Gas Range, For Gas Oven, Washer Hookup
Other Features
Disclosures
Swarovski Chandelier In Dining Rm & Airplane Light To Be Excluded & Replaced.plantation Shutters In Dining Rm & Primary Bathroom To Remain. Wood Window Boxes Hung On Exterior Of Home To Remain. Rv Connection Plug On Outside. Wired For Lamppost. Propane Cooking. Contingent On Closing On New Home
Patio And Porch Features
Patio
Community Features
Public Transportation, Shopping, Park, Medical Facility, Highway Access, House Of Worship, Private School, Public School, T Station
Lot Features
Level
Price History
| Date | Event | Price |
|---|---|---|
10/19/2026 Source: | Price Decreased | $819,900 -2.38% $259/sqft |
10/09/2026 Source: | Price Decreased | $839,900 -1.18% $265/sqft |
09/14/2026 Source: | Price Decreased | $849,900 -5.56% $269/sqft |
09/10/2026 Source: | Listed for Sale | $899,900 $284/sqft |

Nearby Homes

Find Homes by Property Features in Attleboro, MA

Based on information provided to and compiled by MLS Property Information Network, Inc. covering through Nov 04, 2026, 12:15AM. The property listing data and information, or the Images, set forth herein were provided to MLS Property Information Network, Inc. from third-party sources, including sellers, lessors and public records, and were compiled by MLS Property Information Network, Inc. The property listing data and information, and the Images, are for the personal, non-commercial use of consumers having a good faith interest in purchasing or leasing listed properties of the type displayed to them and may not be used for any purpose other than to identify prospective properties which such consumers may have a good faith interest in purchasing or leasing. MLS Property Information Network, Inc. and its subscribers disclaim any and all representations and warranties as to the accuracy of the property listing data and information, or as to the accuracy of any of the Images, set forth herein. All information provided is deemed reliable, but is not guaranteed to be accurate and should be independently verified. © 2026 MLS Property Information Network, Inc. All Rights Reserved.
 Advertising Broker: Derek Greene | The Greene Realty Group
