Andover RE
Powered by 
- 4
- Overview
- Description
- Property Details
- Location
- Facts & Features
- Getting Around
- Nearby Homes


Street View
$200,000
Monthly Est:$995
 3 Beds
 1 Bath
1 full bath
 945sqft
1490 Desoto Ave, Ypsilanti, MI 48198
$200,000
$995/moEst:
Get Pre-Approved
Single Family Residence
Built in 1955
$-- HOA
8,276.4 sqft lot
$212/sq.ft
Description
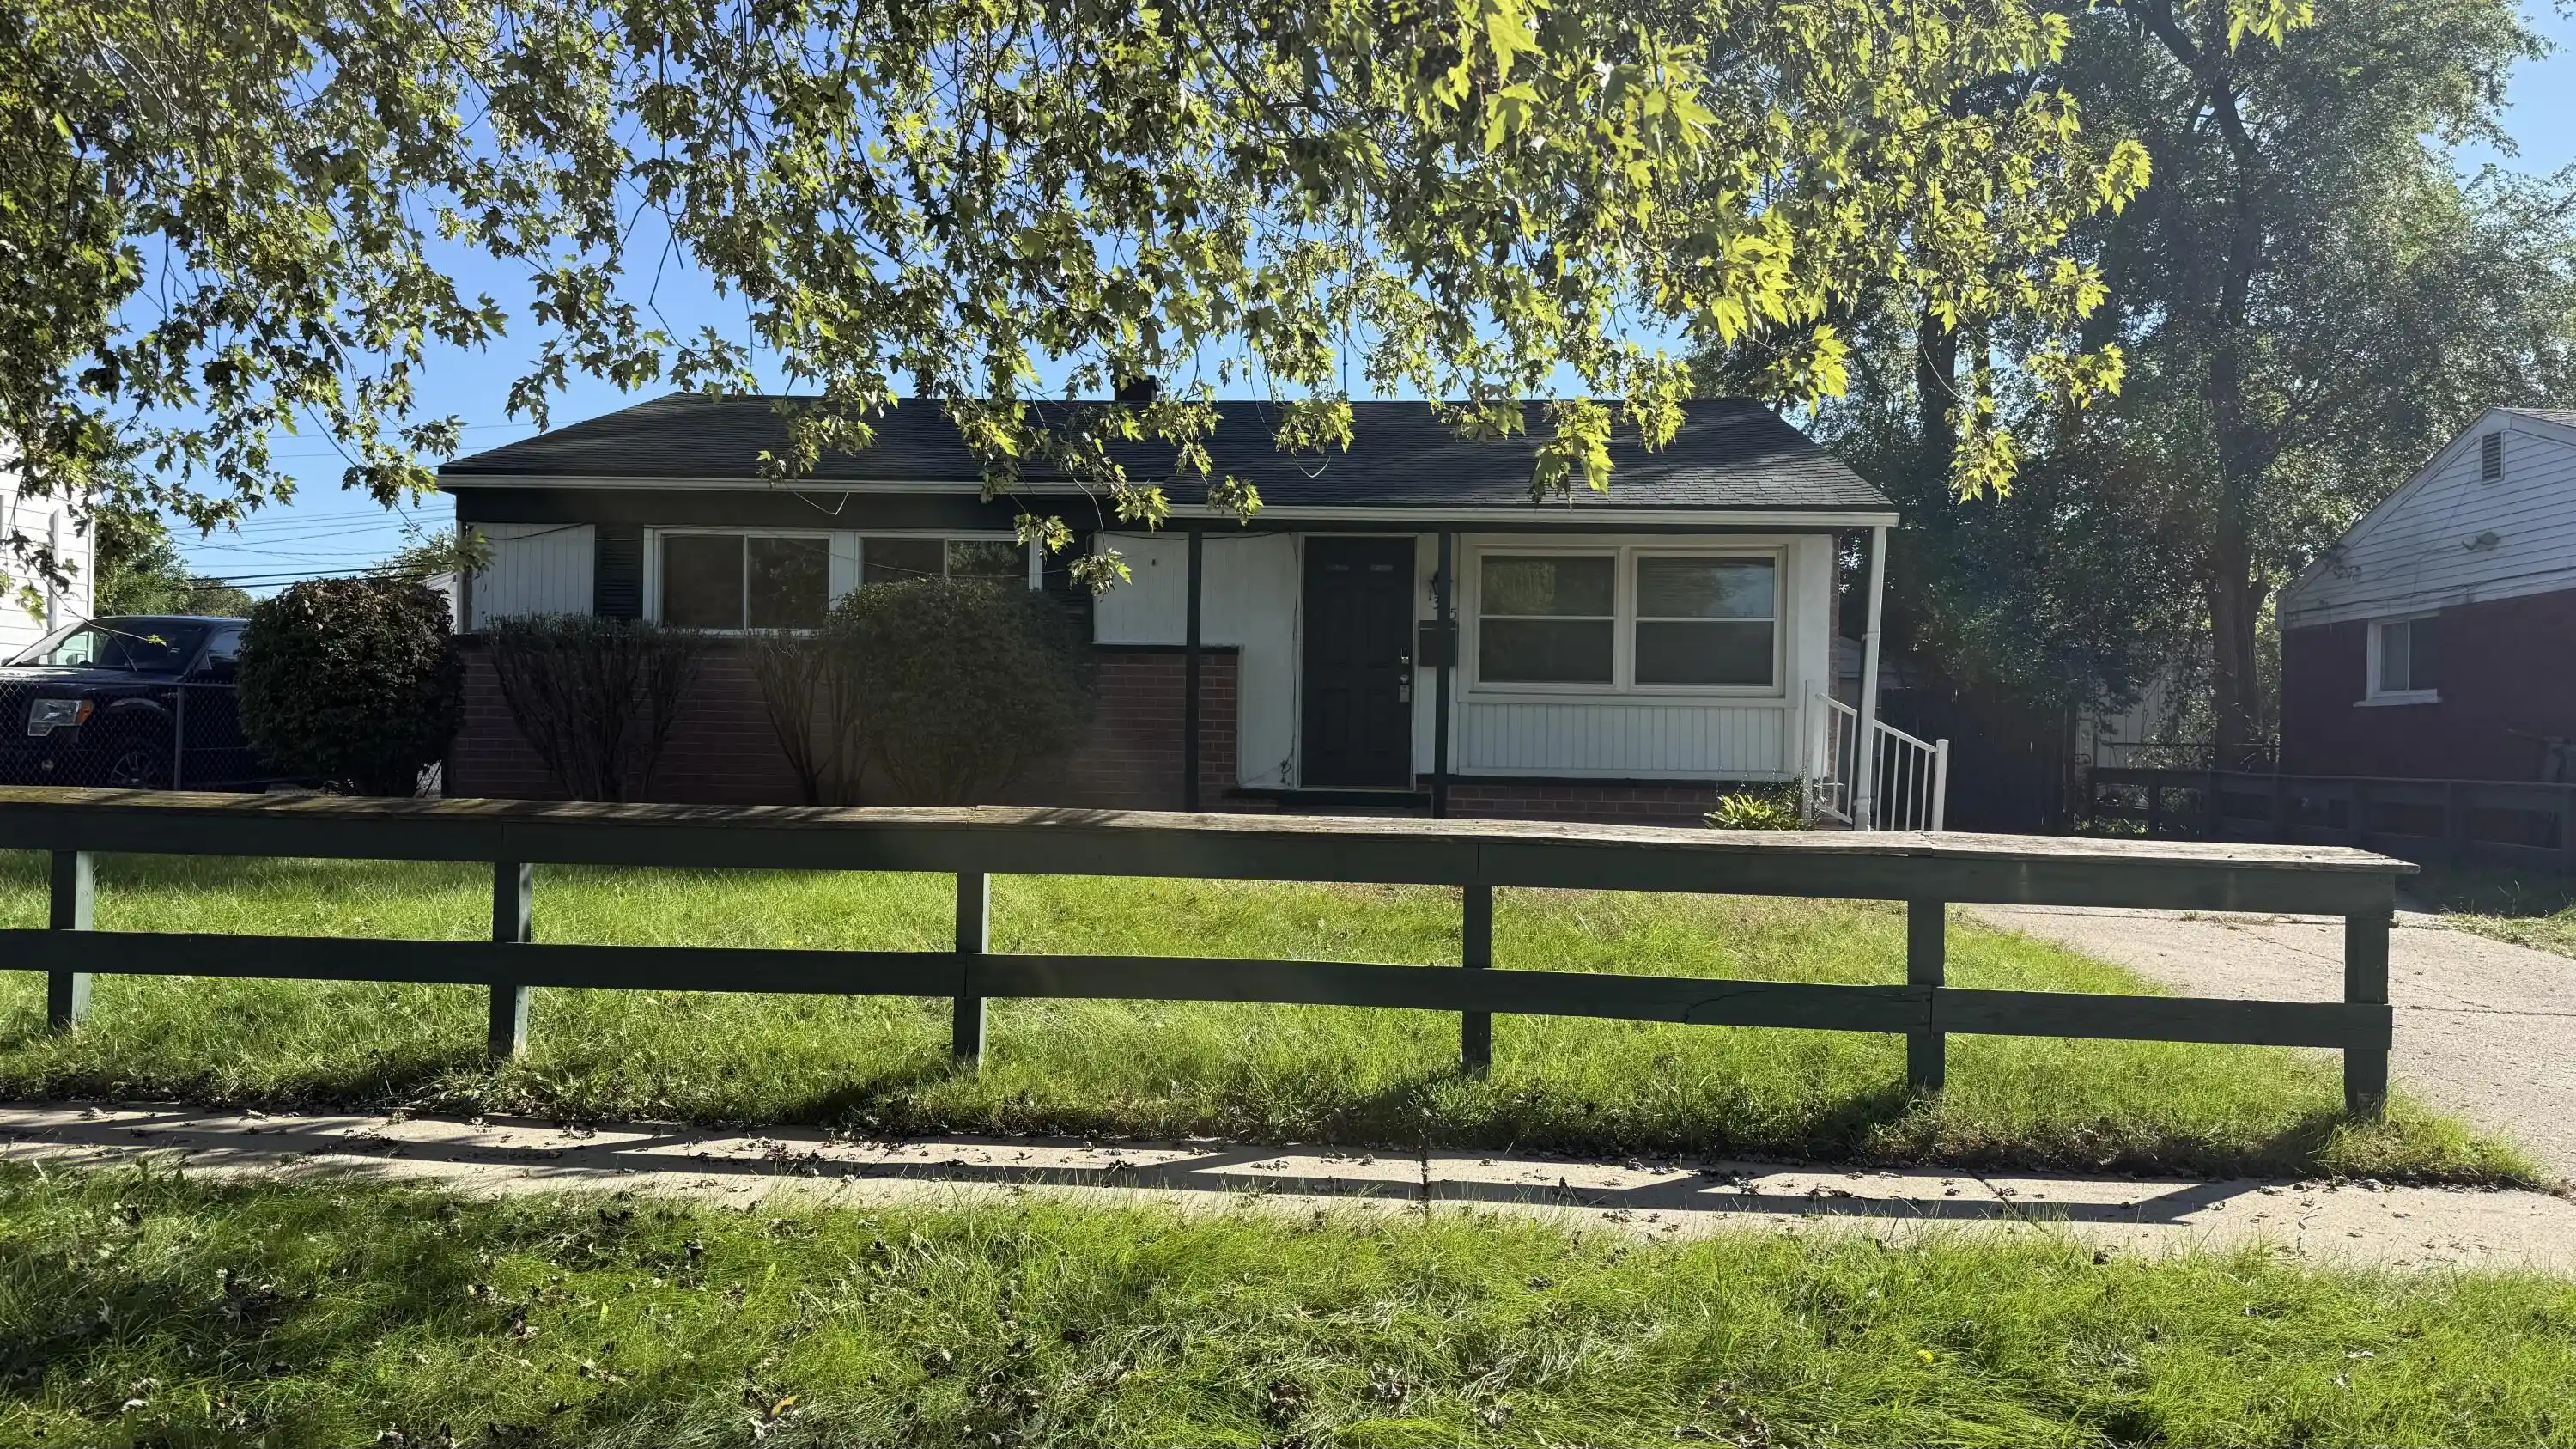
Welcome home to this beautifully updated 3 bedroom, 1 bath ranch offering 945 sq ft of fresh, modern living. Every room has been thoughtfully improved, giving the home a clean, move in ready feel from the moment you step inside. The brand new kitchen shines with stainless steel appliances, updated cabinetry, and a crisp contemporary look perfect for cooking and gathering. The fully renovated bathroom features a new tub/shower surround and updated fixtures for a spa clean finish. Throughout the home, you'll find new flooring, new carpet, and fresh paint, creating a bright and welcoming atmosphere. A discreet hallway laundry area with washer/dryer hookups keeps everyday chores tucked away from the main living spaces while still offering easy access. Major upgrades are already done for you: a new roof, new A/C unit, and a fully serviced furnace along with hot water tank to ensure comfort and peace of mind for years to come. Outside, enjoy a spacious 2-car garage with a Genie opener and a dedicated camper/RV outlet???ideal for travelers or outdoor enthusiasts. The backyard includes a charming she shed/man cave with power, perfect for gardening tools, hobbies, or extra storage. Light landscaping adds curb appeal without the maintenance. Relax on the front deck with an awning, offering shade on sunny afternoons and a dry spot to enjoy fresh air even on rainy days. This home blends modern updates with practical amenities, making it an easy choice for buyers seeking comfort, convenience, and value.
- Houzeo last checked: 4 hours ago
- Listing updated: October 26, 2026 at 8:44 pm
- Listing Provided by: Randall Wolber (734) 674-6608 | Simple Fee Listings (734) 674-6608
- Source: Realcomp MLS-MI | MLS#: 81026054087

- Originating MLS: Greater Metropolitan Association of REALTORS
Property Details
Status
Active
Type
Single Family Residence
No. of Stories
1
County
City
Neighborhood
--
Year Built
1955
HOA Fees
-
Finished Area
945 sqft
Lot Size
8,276.4 sqft lot
Basement Area
- sqft
MLS Name
Realcomp MLS
MLS Number
81026054087
MLS Status
Active
Days on Market
19
Cumulative Days on Market
17

Continue Your Journey in App
Find your dream home, receive real-time updates, and many more!
Continue Your Journey in App
Find your dream home, receive real-time updates, and many more!
Location
Facts & Features
Rooms
Bedrooms & bathrooms
Bedrooms: 3
Bathroom: 1
Interior
Interior Features
Programmable Thermostat
Window Features
Insulated Windows, Screens
Cooling
Ceiling Fans, Central Air
Appliances
Dishwasher, Disposal, Oven, Refrigerator, Range
Exterior Features
Garden
Heating
Forced Air, Natural Gas
Sewer
Public Sewer, Storm Drain
Flooring
Carpet, Vinyl
Construction
Year Built
Year Built: 1955
Home type
Single Family Residence
Architectural Style
Ranch
Foundation Details
Slab
Roof
Aluminum, Asphalt
Construction Materials
Brick
Utilities & Energy
Parking Features
Concrete, Detached, Garage Faces Front, Garage Door Opener, Tandem
Security Features
Carbon Monoxide Detectors, Smoke Detectors
Laundry Features
In Hall, Washer Hookup
Water Source
Public
Utilities
Cable Connected, Natural Gas Connected, Phone Available
Other Features
Lot Features
Corner Lot, Level, Landscaped Ground Cover, Wooded
Subdivision Name
Westwillow
Community Features
Sidewalks
Patio And Porch Features
Covered, Deck, Other, Patio, Porch
Price History
| Date | Event | Price |
|---|---|---|
10/26/2026 Source: | Listed for Sale | $200,000 $212/sqft |
10/16/2026 Source: | Off Market | $200,000 $212/sqft |
10/09/2026 Source: | Coming Soon | $200,000 $212/sqft |

Nearby Homes



Find Homes by Property Features in Ypsilanti, MI
Nearby New Homes For Sale


Based on information from the Board/Association of REALTORS® (alternatively, from the Realcomp II Ltd. MLS) through Oct 29, 2026, 02:15PM. All information provided is deemed reliable, but is not guaranteed to be accurate and should be independently verified. IDX provided courtesy of Realcomp II Ltd. via Andover Real Estate & Houzeo, Copyright 2026 Realcomp II Ltd. Shareholders Any use of search facilities of data on the site, other than by a consumer looking to purchase real estate, is prohibited. IDX information is provided exclusively for consumers' personal, noncommercial use and may not be used for any purpose other than to identify prospective properties consumers may be interested in purchasing. The accuracy of all information, regardless of source, is not guaranteed or warranted. All information should be independently verified. Listing Information presented by local MLS brokerage: Andover Real Estate, local REALTOR®- Scott Rubin - (248)206-3666 . Any use of search facilities of data on the site, other than by a consumer looking to purchase real estate, is prohibited. © 2024 Realcomp II Ltd. MLS. All Rights Reserved.
 Advertising Broker: Andover Real Estate | Andover Real Estate
