- Overview
- Description
- Property Details
- Location
- HOA Management
- Facts & Features
- Getting Around
- Nearby Homes



$2,899,000
Monthly Est:$14,429
 3 Beds
 5 Baths
4 full baths + 1 half bath
 2,990sqft
1490 Seaway Dr #6, Fort Pierce, FL 34949
$2,899,000
$14,429/moEst:
Get Pre-Approved
Townhouse
Built in 2019
$1,666.67/mo HOA
3,398 sqft lot
$970/sq.ft
Description
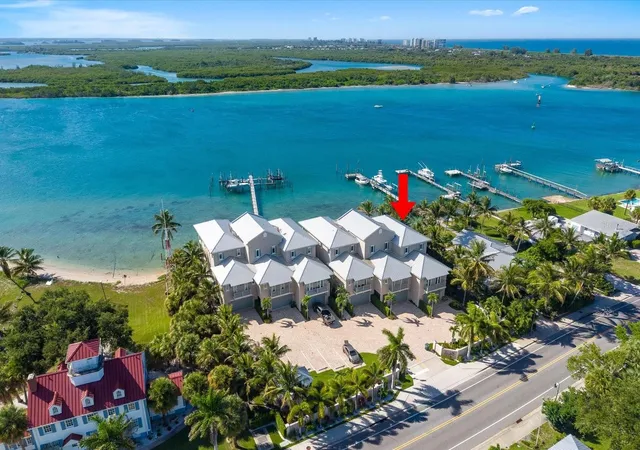
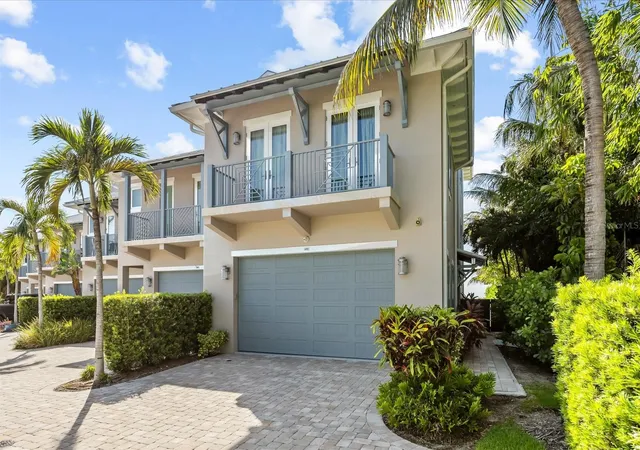
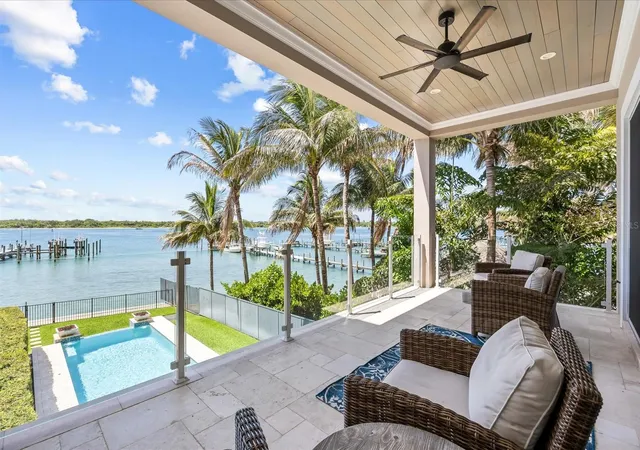
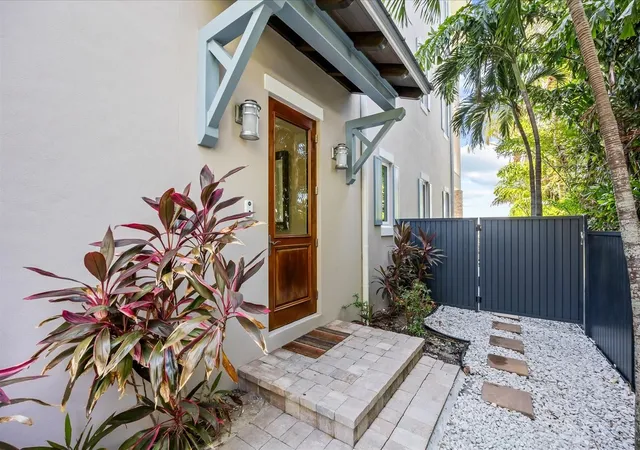
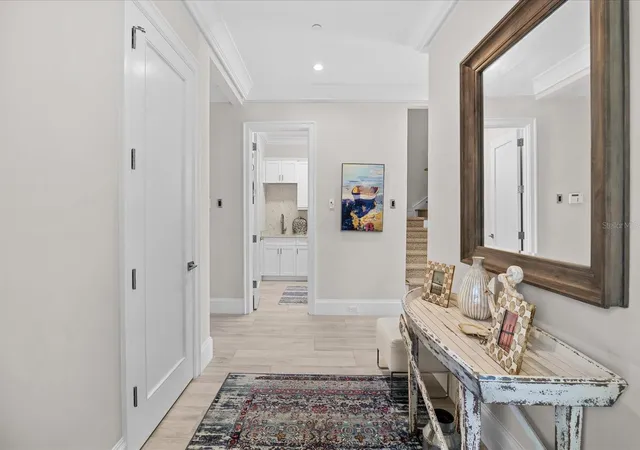
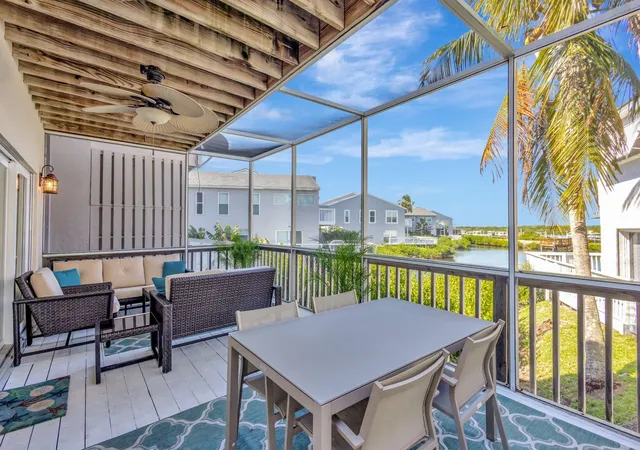
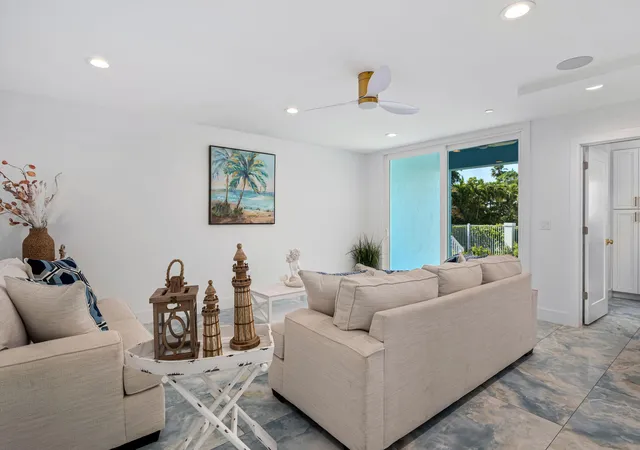
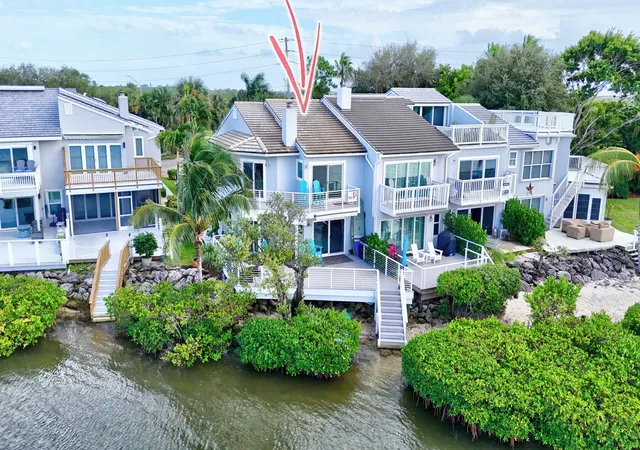
Welcome to the peaceful waterfront lifestyle of Hutchinson Island, where boating, the beach and the ocean are all just moments away. Set along the inlet with beautiful water views and lush greenery across the intracoastal, this meticulously maintained three-level residence feels remarkably private and serene. Watch boats and marine life from your waterfront setting, or head out from the dock with no fixed bridges and exceptionally easy access to the inlet and open ocean. Inside, light-filled living spaces capture the water views, with an open kitchen and great room, a spacious primary suite with sitting area and walk-in closet. For added convenience, an elevator connects all three levels. Outside, enjoy the waterfront infinity pool, one boat lift and two jet-ski lifts. The beach, marina and waterfront restaurants are within easy walking distance, yet the home remains wonderfully quiet, with the roadway tucked behind and the water and greenery commanding your attention. An exceptional setting for boaters, anglers and anyone drawn to coastal living.
- Houzeo last checked: 12 hours ago
- Listing updated: October 3, 2026 at 10:48 am
- Listing Provided by: My Weber (352) 895-9366 | ENGEL & VOLKERS OCALA (352) 820-4770
- Source: Stellar MLS-FL | MLS#: OM732310

Property Details
Status
Active
Type
Townhouse
No. of Stories
3
County
City
Neighborhood
--
Year Built
2019
HOA Fees
$1666.67/mo
Finished Area
2,990 sqft
Lot Size
3,398 sqft lot
Basement Area
- sqft
MLS Name
Stellar MLS
MLS Number
OM732310
MLS Status
Active
Days on Market
7
Cumulative Days on Market
1

Continue Your Journey in App
Find your dream home, receive real-time updates, and many more!
Download App
Continue Your Journey in App
Find your dream home, receive real-time updates, and many more!
Location
HOA Management
Orchid Island Management Group, LLC
HOA Fees
$5,000/ Quarterly
Amenities
 Amenities and services may be covered by one or multiple associations and service providers.
 Pest Control
 Maintenance
Disclaimer: Amenities are based on third-party information and may vary; buyers must independently verify all amenities, as information is deemed reliable but not guaranteed.
Facts & Features
Rooms
Bedrooms & bathrooms
Bedrooms: 3
Bathrooms: 5
Kitchen
Level: Second
Area: 120.00 Square Feet
Dimensions: 8x15
Great Room
Level: Second
Area: 399.00 Square Feet
Dimensions: 21x19
Primary Bedroom
Level: Third
Area: 336.00 Square Feet
Dimensions: 21x16
Family Room
Level: First
Area: 315.00 Square Feet
Dimensions: 21x15
Primary Bathroom
Level: Third
Area: 96.00 Square Feet
Dimensions: 8x12
Laundry
Level: First
Area: 48.00 Square Feet
Dimensions: 6x8
Bedroom 2
Level: Second
Area: 130.00 Square Feet
Dimensions: 10x13
Bedroom 3
Level: Second
Area: 130.00 Square Feet
Dimensions: 10x13
Foyer
Level: First
Area: 96.00 Square Feet
Dimensions: 8x12
Bathroom 2
Level: First
Area: 40.00 Square Feet
Dimensions: 5x8
Bathroom 3
Level: Second
Area: 40.00 Square Feet
Dimensions: 5x8
Bathroom 4
Level: Second
Area: 40.00 Square Feet
Dimensions: 5x8
Bathroom 5
Level: Second
Area: 48.00 Square Feet
Dimensions: 6x8
Interior
Appliances
Bar Fridge, Dishwasher, Disposal, Dryer, Exhaust Fan, Freezer, Gas Water Heater, Ice Maker, Microwave, Range, Range Hood, Refrigerator, Tankless Water Heater, Washer, Wine Refrigerator
Sewer
Public Sewer
Flooring
Tile
Window Features
Insulated Windows, Shades, Storm Window(s)
Cooling
Central Air, Mini Split Unit(s)
Heating
Propane
Interior Features
Ceiling Fans(s), Central Vaccum, Crown Molding, Eat In Kitchen, Elevator, High Ceilings, Kitchen/family Room Combo, Living Room/dining Room Combo, Open Floorplan, Primary Bedroom Upstairs, Smart Home, Solid Surface Counters, Solid Wood Cabinets, Stone Counters, Thermostat, Tray Ceiling(s), Walk In Closet(s), Wet Bar, Window Treatments
Exterior Features
Balcony, Fire Pit, Lighting, Outdoor Kitchen, Private Entrance, Private Yard
Construction
Year Built
Year Built: 2019
Home type
Townhouse
Foundation Details
Slab
Roof
Metal
Architectural Style
Coastal
Construction Materials
Block, Concrete, Stucco
Utilities & Energy
Utilities
Cable Connected, Electricity Available, Electricity Connected, Fiber Optics, Phone Available, Propane, Public, Sewer Connected, Underground Utilities, Water Connected
Security Features
Closed Circuit Camera(s), Security System Owned, Smoke Detector(s)
Water Source
Public
Parking Features
Driveway, Garage Door Opener, Ground Level
Laundry Features
Electric Dryer Hookup, Inside, Laundry Room, Washer Hookup
Pool Features
Deck, Heated, In Ground, Infinity, Lighting, Salt Water, Tile
Other Features
Patio And Porch Features
Covered, Deck, Front Porch, Patio
Lot Features
Flood Insurance Required, Flood Zone, City Limits, Landscaped, Near Marina, Sidewalk, Paved
Subdivision Name
Inlet Palms Planned Dev
Vegetation
Mature Landscaping, Trees/landscaped
Community Features
None
Price History
| Date | Event | Price |
|---|---|---|
10/02/2026 Source: | Listed for Sale | $2,899,000 $970/sqft |

Nearby Homes






Find Homes by Property Features in Fort Pierce, FL
Nearby New Homes For Sale

Based on information from Stellar MLS® through Oct 09, 2026, 02:30PM as submitted to and distributed by MLS GRID. All data is obtained from various sources and may not have been verified by the broker or MLS GRID. Supplied Open House Information is subject to change without notice. All information should be independently reviewed and verified for accuracy. Properties may or may not be listed by the office/agent presenting the information. IDX information is provided exclusively for consumers’ personal non-commercial use. It may not be used for any purpose other than to identify prospective properties consumers may be interested in purchasing. The data is deemed reliable but is not guaranteed by MLS GRID. The use of the MLS GRID Data may be subject to an end-user license agreement prescribed by the Member Participant’s applicable MLS, if any, and as amended from time to time. © 2026 Stellar MLS. All Rights Reserved.
 Advertising Broker: Fred McGill | Simple Showing, Inc