
- Overview
- Description
- Property Details
- Location
- Facts & Features
- Getting Around
- Nearby Homes
 New Construction
$3,795,000
Monthly Est:$18,889
 6 Beds

5 full baths + 2 half baths
 4,184sqft
1490 Seminole St, Mount Pleasant, SC 29464
$3,795,000
$18,889/moEst:
Single Family Residence
Built in 2026
$-- HOA
0.2 acre lot
$907/sq.ft
Description
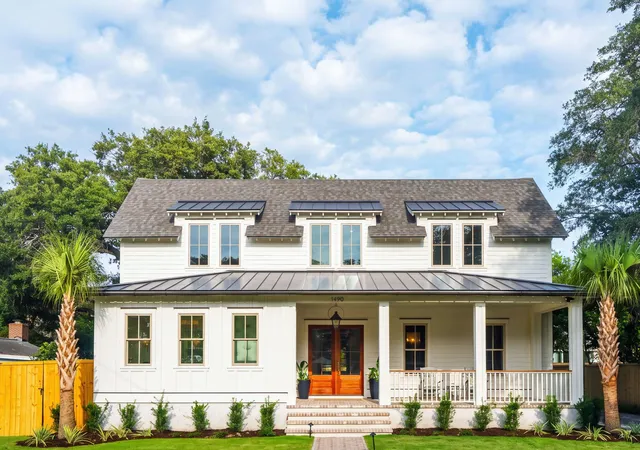
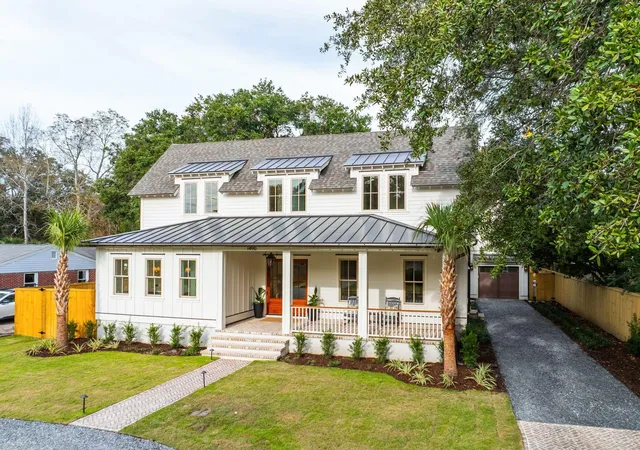
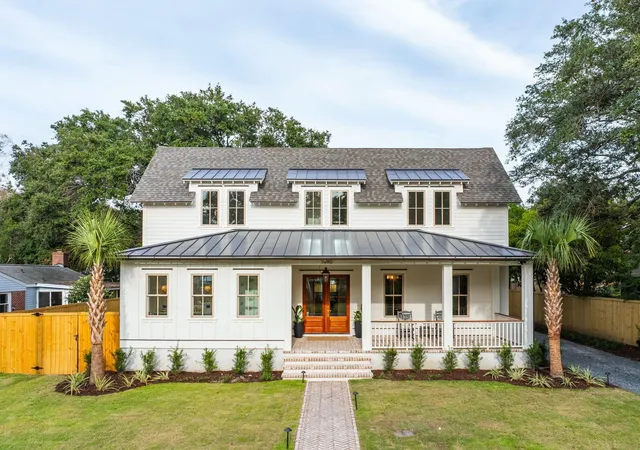
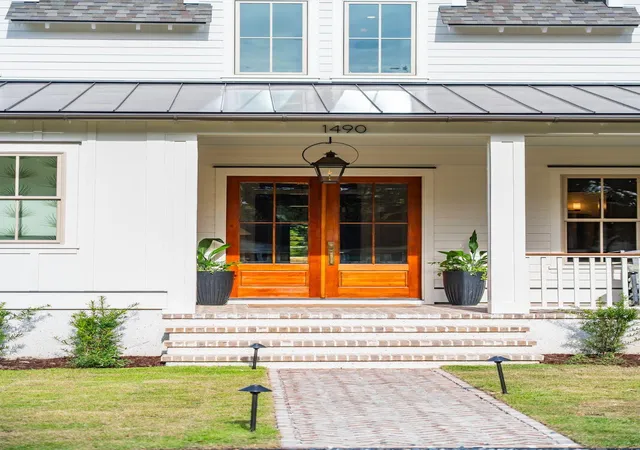
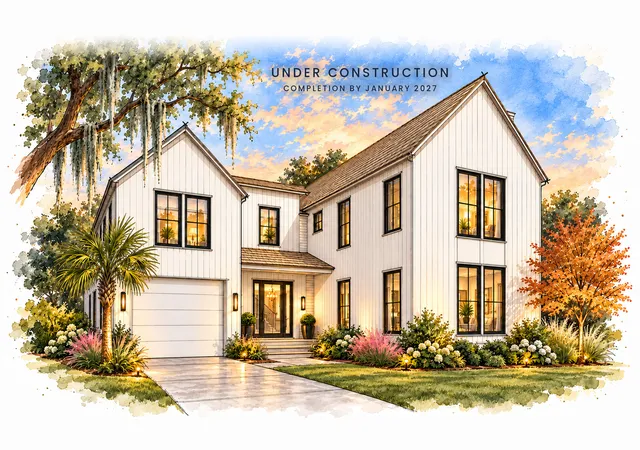
Centrally located on a quiet street in the heart of Old Mount Pleasant. Timeless Architecture. Exceptional Craftsmanship. Functional design. This residence is designed with both family and entertainment in mind. It blends the elegance and warmth of traditional architecture with the conveniences of modern living. Oakmont Group, Inc. has built a reputation for quality craftsmanship and exquisite design. Now is a chance to experience it for yourself. The floor plan was thoughtfully designed to accommodate every stage of life. The primary suite is conveniently located on the main level, a second spacious bedroom, also on the main floor, offers the flexibility to serve as an office, guest suite, or nursery.Upstairs three large bedrooms each feature their own en-suite bath and walk-in closet. A generous common area provides the perfect setting for a second family room, media room, or game room. An additional upstairs laundry room eliminates the need to carry laundry between floors. Throughout the house, exposed brick, wood beams, transom windows, and handcrafted millwork create an intimate environment.
At the heart of the home, a captivating two story cathedral ceiling envelopes the main living space, while a striking floor to ceiling herringbone brick fireplace punctuates the family room giving it a timeless presence. White marble countertops and Thermador paneled appliances adorn the well appointed kitchen. The kitchen, dining room, and family room flow effortlessly into the screened-in brick porch with its own fireplace, allowing the entire living space to function as one. A well placed powder room is off the entryway.
Behind the kitchen, a scullery and pantry feature duplicate appliances and provide additional workspace and storage. A conveniently located side entrance from the driveway leads directly into the mudroom, with quick access to the scullery, pantry, laundry room, and kitchen. From unloading groceries to dropping off wet beach towels, this practical entry keeps everyday living organized. It also provides a discreet and convenient access point for caterers during larger gatherings.
Above the garage, a separate studio apartment offers exceptional flexibility for guests, extended family, or as a home office. It also has its own dedicated laundry room in the garage downstairs, as well as its own meter, entrance, and address so it can be used as a rental property if desired. An additional half-bath and outdoor shower provide convenient access for children and guests enjoying the backyard, without having to enter the main house. The remaining permeable area also allows for the possibility of adding a pool. The outdoor bathroom and shower are designed with a pool in mind. We are currently in the final stages of the pool permitting process and the permit will be conveyed with the house.
Come check it out today!
The five-bedroom, five-and-a-half-bath main residence offers a desirable layout with two bedrooms, including the primary suite, on the first floor and three additional bedrooms upstairs. Every bedroom features its own en-suite bathroom and walk-in closet. The upstairs level also includes a second laundry room and multiple linen closets, providing abundant storage and convenience. A flexible bedroom or office, located to the right of the entry and featuring double doors, offers versatility to suit your needs.
- Houzeo last checked: 7 minutes ago
- Listing updated: November 17, 2026 at 11:46 am
- Listing Provided by: Dereck Schmeelk | Oakmont Group Inc
- Source: CHS Regional MLS | MLS#:

Property Details
Status
Active
Type
Single Family Residence
No. of Stories
2
County
City
Neighborhood
--
Year Built
2026
HOA Fees
-
Finished Area
4,184 sqft
Lot Size
0.2 acre lot
Basement Area
- sqft
MLS Name
CHS Regional MLS
MLS Number
26030095
MLS Status
Active
Days on Market
13
Continue Your Journey in App
Find your dream home, receive real-time updates, and many more!
Location
Facts & Features
Rooms
Bedrooms & bathrooms
Bedrooms: 6
Bathrooms: 7
Interior
Flooring
Wood
Interior Features
Bonus, Eat In Kitchen, Family, Entrance Foyer, Frog Detached, Living/dining Combo, In Law Floorplan, Office
Cooling
Central Air
Sewer
Public Sewer
Heating
Electric, Propane, Central
Construction
Year Built
Year Built: 2026
Home type
Single Family Residence
Roof
Architectural, Metal
Architectural Style
Carriage/kitchen House, Craftsman, Traditional
Construction Materials
Cement Siding, Stucco
Foundation Details
Raised Slab
Utilities & Energy
Laundry Features
Electric Dryer Hookup
Fireplace Features
Gas Log, Great Room, Other, Two
Utilities
Mt. P. W/s Comm, Dominion Energy
Parking Features
Detached, Off Street, 1 Car Garage, Garage Door Opener
Water Source
Public
Other Features
Subdivision Name
Old Mt Pleasant
Lot Features
0 .5 Acre
Price History
| Date | Event | Price |
|---|---|---|
11/17/2026 Source: | Listed for Sale | $3,795,000 +3894.74% $907/sqft |
05/12/2020 Source: | Price Increased | $95,000 +21.79% $23/sqft |
05/12/2020 Source: | Price Decreased | $78,000 -65.33% $19/sqft |
05/12/2020 Source: | Sold | $225,000 $54/sqft |

Find Homes by Property Features in Mount Pleasant, SC
Nearby New Homes For Sale

This representation is based in whole or in part on information supplied by the Charleston Trident Association of REALTORS® or its Multiple Listing Service through Nov 19, 2026, 08:45PM. Information is provided exclusively for personal, non-commercial use, and may not be used for any purpose other than to identify prospective properties consumers may be interested in purchasing.This website may not include listings or property addresses of sellers who have directed their listing brokers to withhold their listing or their property address from display on the Internet. All information deemed reliable but not guaranteed. Charleston Trident Multiple Listing Service, Inc. makes no representation or warranty regarding the accuracy of the data. ©2026 Charleston Trident MLS CTMLS. All rights reserved.
 Advertising Broker: Nicholas Huscroft | Chosen Realty