Andover RE
Powered by 
- 8
- Overview
- Description
- Property Details
- Location
- HOA Management
- Facts & Features
- Getting Around
- Nearby Homes
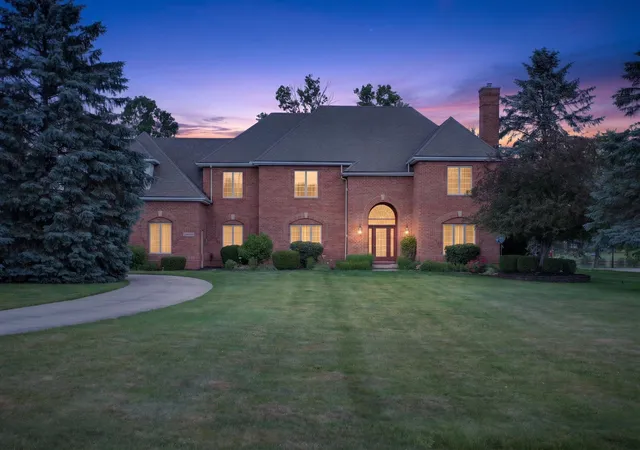

Street View
$1,250,000
Monthly Est:$6,222
 4 Beds
 4 Baths
3 full baths + 1 half bath
 4,935sqft
14908 Canary Ct, Brooklyn, MI 49230
$1,250,000
$6,222/moEst:
Get Pre-Approved
Single Family Residence
Built in 1997
$12.5/mo HOA
1.28 acres lot
$253/sq.ft
Description
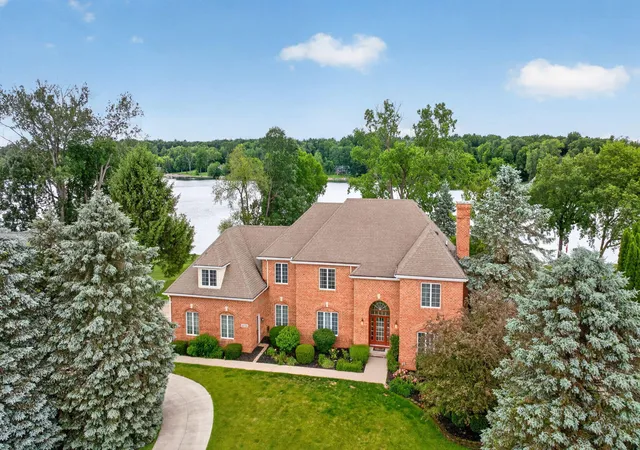
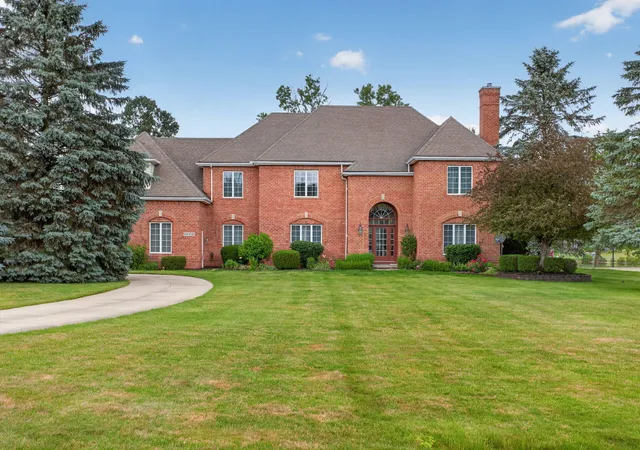
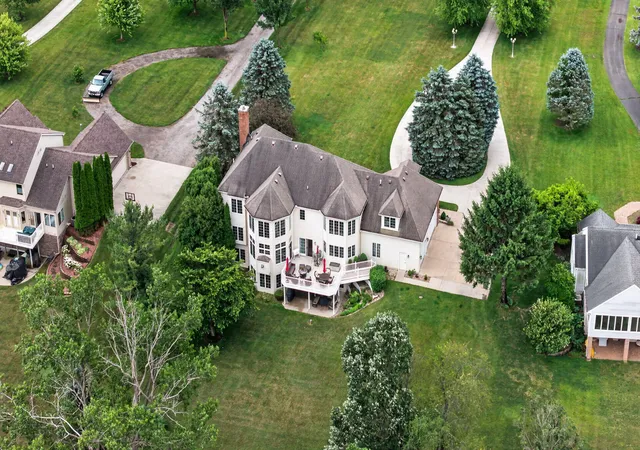
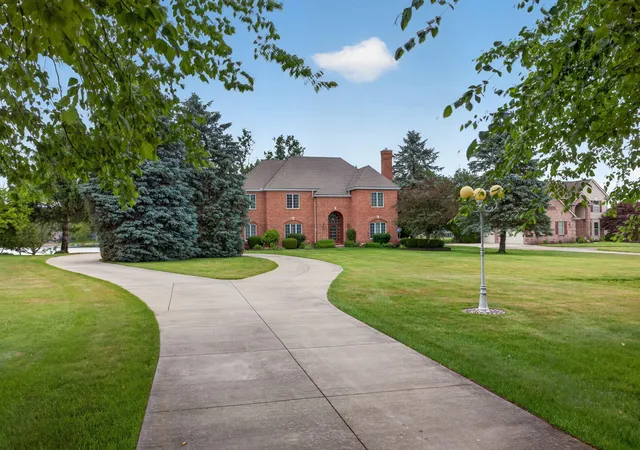
This lakefront estate will transform your days into an oasis. Walk into a stunning two-story foyer gracing the home. From there, you will find 4935 sqft. of living space made for your enjoyment. The 2nd floor has the primary suite with a large bathroom, double sinks, double shower, whirlpool tub, & make-up counter. Three additional bedrooms & full bath are on the opposite wing of the home. Bonus room over the garage is finished & currently a sewing room but could be used as an additional sleeping area. Main floor houses living room with gas fireplace, formal office with bar, family room open to two stories with gas fireplace and wall of windows overlooking the lake. Spacious dining room, utility room & large spacious kitchen. Let's talk kitchens... if a kitchen is the heart of the home, this one fits the bill! The kitchen was redone in 2014 with ALL custom cabinetry. The pantry & lower cabinets have roll-out shelves for very easy access & the internal hardware accommodates heavy loads.The 6 x 9 island seats four & is laid out to accommodate baking/cooking & conversation. High-end appliances include a Jenn-Air cooktop with griddle or grill side & separate four burners. Jenn-Air double oven even has a "proof" setting for bread makers! In all over 80 sqft. of countertop space. Countertops are high-grade exotic granite. The basement also has a fully equipped kitchen for convenience, 2 living areas, a full bath, a huge storage area, and a "fish" room to store rods, life jackets & beach toys. Lots of outdoor space to enjoy on the 1.28 Acre lot with 120 ft of lake frontage, all on private all-sports South Lake! Gradual beach to wade on. The clear water from the Artesian Spring-fed lake enables you to see the fish before you catch them! Come take a look, this house could be perfect for you and your family
- Houzeo last checked: 12 hours ago
- Listing updated: August 3, 2026 at 2:36 pm
- Listing Provided by: Mark Riggle (517) 547-3340 | RE/MAX Irish Hills Realty (517) 467-3003
- Source: Realcomp MLS-MI | MLS#: 55026030717

- Originating MLS: Jackson Area Association of REALTORS
Property Details
Status
Active
Type
Single Family Residence
No. of Stories
2
County
City
Neighborhood
--
Year Built
1997
HOA Fees
$12.5/mo
Finished Area
4,935 sqft
Lot Size
1.28 acres lot
Basement Area
- sqft
MLS Name
Realcomp MLS
MLS Number
55026030717
MLS Status
Active
Days on Market
137
Cumulative Days on Market
45

Continue Your Journey in App
Find your dream home, receive real-time updates, and many more!
Continue Your Journey in App
Find your dream home, receive real-time updates, and many more!
Location
HOA Management
N/A
HOA Fees
$150/ Annually
Amenities
 Amenities and services may be covered by one or multiple associations and service providers.
 Other
Disclaimer: Amenities are based on third-party information and may vary; buyers must independently verify all amenities, as information is deemed reliable but not guaranteed.
Facts & Features
Rooms
Bedrooms & bathrooms
Bedrooms: 4
Bathrooms: 4
Interior
Appliances
Cooktop, Dishwasher, Disposal, Double Oven, Dryer, Microwave, Refrigerator, Washer, Water Softener Owned
Interior Features
Central Vacuum, Jetted Tub, Vaulted Ceilings, Wet Bar, Window Treatments
Flooring
Carpet, Ceramic Tile, Wood
Heating
Forced Air, Natural Gas
Sewer
Septic Tank
Cooling
Ceiling Fans, Central Air
Construction
Year Built
Year Built: 1997
Home type
Single Family Residence
Roof
Shingle
Construction Materials
Brick, Vinyl Siding
Architectural Style
Traditional
Property Condition
Site Condo
Foundation Details
Basement
Utilities & Energy
Basement
Full, Partially Finished, Walk Out Access
Laundry Features
Laundry Room, Main Level
Parking Features
Attached, Garage Door Opener, Garage Faces Side
Fireplace Features
Family Room, Gas Log, Living Room
Water Source
Well
Utilities
Natural Gas Connected
Security Features
Smoke Detectors
Other Features
Patio And Porch Features
Covered, Deck, Patio, Porch
Lot Features
Sprinklers, Wooded
Price History
| Date | Event | Price |
|---|---|---|
06/26/2026 Source: | Listed for Sale | $1,250,000 -5.66% $253/sqft |
06/19/2026 Source: | Coming Soon | $1,325,000 +55.88% $268/sqft |
12/10/2015 Source: | Price Increased | $850,000 +13.35% $172/sqft |
08/14/2015 Source: | Listing Removed | $749,900 +50.28% $152/sqft |
02/12/2014 Source: | Sold | $499,000 -9.27% $101/sqft |


Show more
Nearby Homes
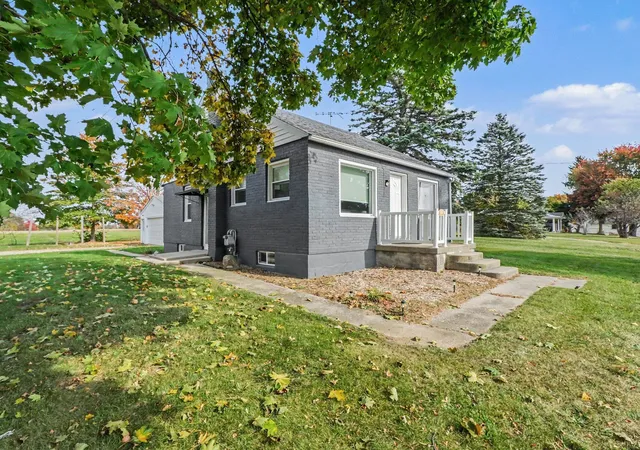
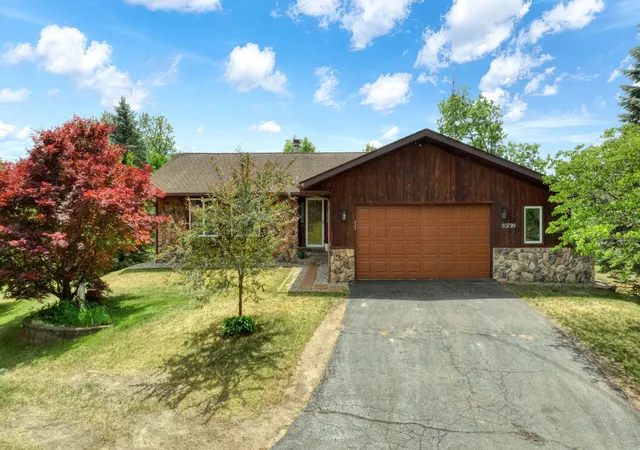
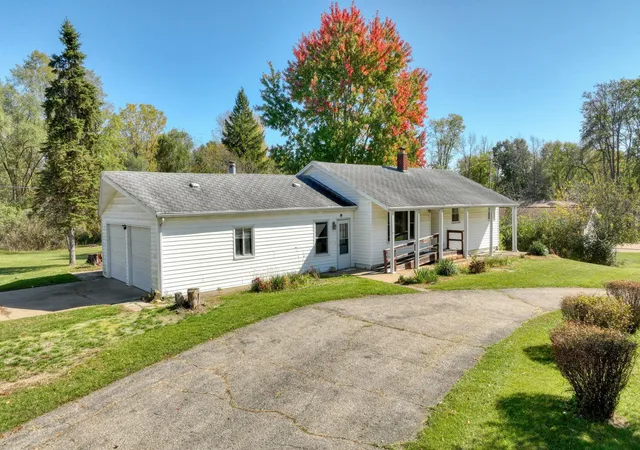
Find Homes by Property Features in Brooklyn, MI
Nearby New Homes For Sale


Based on information from the Board/Association of REALTORS® (alternatively, from the Realcomp II Ltd. MLS) through Nov 02, 2026, 02:15PM. All information provided is deemed reliable, but is not guaranteed to be accurate and should be independently verified. IDX provided courtesy of Realcomp II Ltd. via Andover Real Estate & Houzeo, Copyright 2026 Realcomp II Ltd. Shareholders Any use of search facilities of data on the site, other than by a consumer looking to purchase real estate, is prohibited. IDX information is provided exclusively for consumers' personal, noncommercial use and may not be used for any purpose other than to identify prospective properties consumers may be interested in purchasing. The accuracy of all information, regardless of source, is not guaranteed or warranted. All information should be independently verified. Listing Information presented by local MLS brokerage: Andover Real Estate, local REALTOR®- Scott Rubin - (248)206-3666 . Any use of search facilities of data on the site, other than by a consumer looking to purchase real estate, is prohibited. © 2024 Realcomp II Ltd. MLS. All Rights Reserved.
 Advertising Broker: Andover Real Estate | Andover Real Estate
