- Overview
- Description
- Property Details
- Location
- HOA Management
- Facts & Features
- Getting Around
- Nearby Homes



$1,150,000
Monthly Est:$5,724
 6 Beds
 6 Baths
4 full baths + 2 half baths
 6,915sqft
14909 Harvest Glen S, Fishers, IN 46037
$1,150,000
$5,724/moEst:
Get Pre-Approved
Single Family Residence
Built in 2016
$85.83/mo HOA
25,265 sqft lot
$166/sq.ft
Description
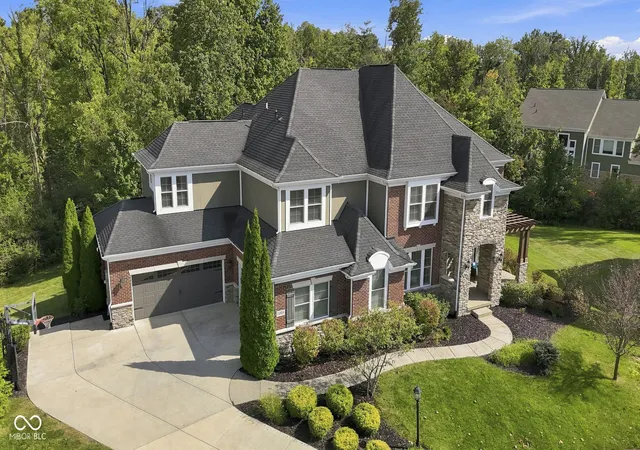
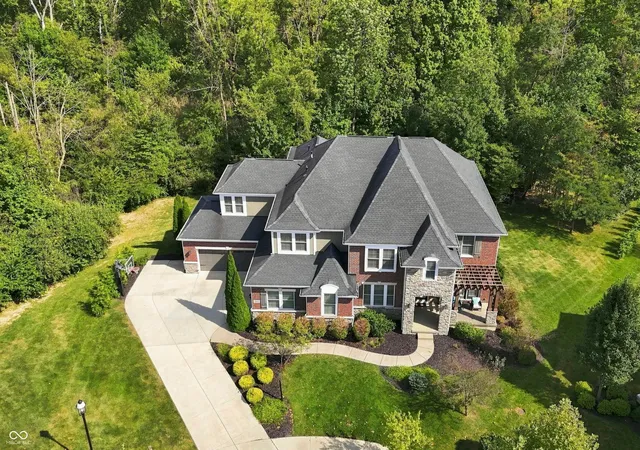
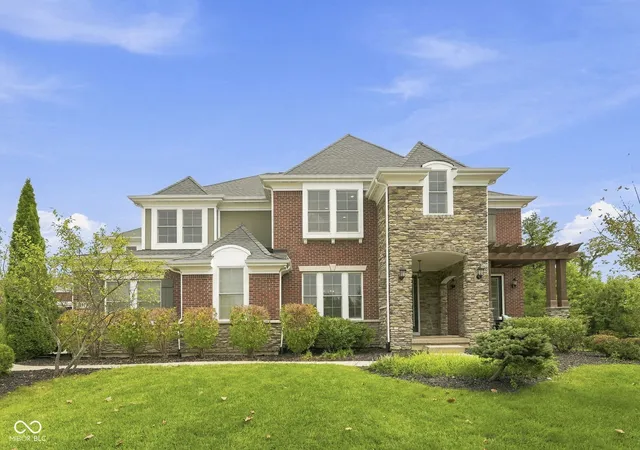
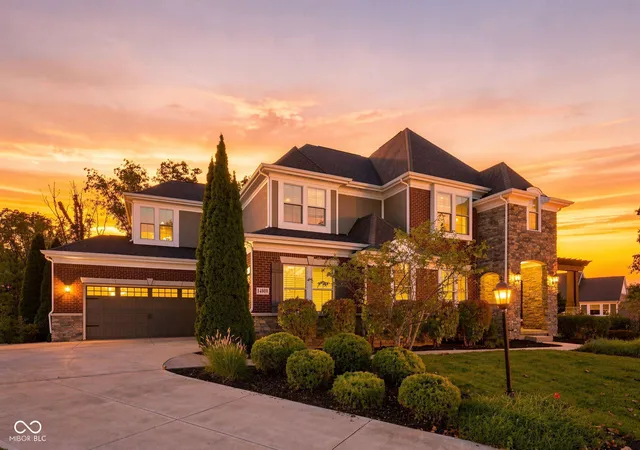
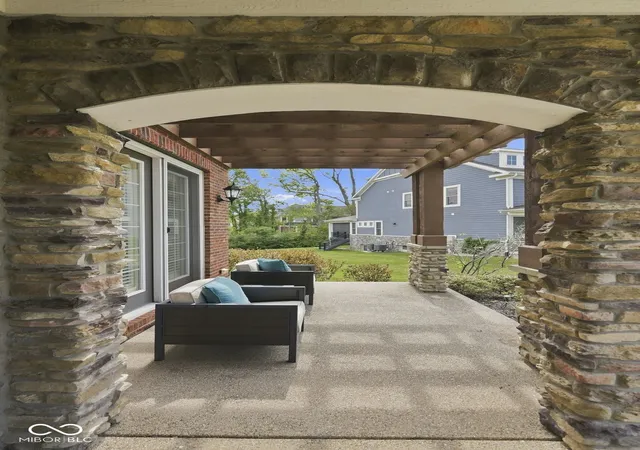
Exceptional luxury awaits in The Woods of Thorpe Creek! Set on a premier cul-de-sac homesite, offering over a half-acre, this remarkable residence captures panoramic views of mature trees and peaceful woods, offering exceptional privacy. Stacked stone & brick adorn all four sides, with a 4-car garage and EV chargers. Inside, abundance of trim and hand scraped hardwoods flow seamlessly throughout the first floor, leading to a striking staircase with wood treads and a curved wall-a true focal point. The great room ftrs coffered ceilings, surround sound, built-ins flanking a gas fireplace, walls of windows overlooking the wooded backyard. The hearth room offers another gas fireplace and access to the Trex deck. The kitchen features abundant white cabinetry extending to the ceiling, quartz countertops, large island with seating, soft-close cabinetry, pull-out drawers, and spacious pantry. The family foyer includes a custom workspace, mudroom with boot bench and cubbies, laundry room, and half bath. A second half bath serves guests off the foyer. The dining rm features crown molding & wainscoting, while the butler's pantry adds storage. A private main-level office features judges paneling and French doors opening to the covered front porch with cedar arbor. Upstairs, five generously sized bedrooms were extended during construction, offering larger rooms and huge closets. 4 bedrooms connect to a bath. The owner's suite includes a sitting area, spa-inspired bath with soaking tub, luxury tile shower, dual vanities, plus two walk-in closets w/custom shelving. Plantation shutters & crown molding enhance the 2nd flr. The full finished walk-out basement is made for entertaining, w/surround sound, billiard area, family room, 6th bedroom, full bath, wet bar rough-in, and abundant storage. Thorpe Creek offers a pool, park, basketball court, playground, and beautifully landscaped grounds. A rare opportunity to own an exceptional home on one of Fishers' most coveted wooded homesite!
- Houzeo last checked: 13 minutes ago
- Listing updated: September 22, 2026 at 12:44 pm
- Listing Provided by: Laura Turner | F.C. Tucker Company (317) 570-3800
- Source: Metropolitan Indianapolis Board of REALTORS (MIBOR) MLS-IN | MLS#: 22123923

Property Details
Status
Pending
Type
Single Family Residence
No. of Stories
-
County
City
Neighborhood
--
Year Built
2016
HOA Fees
$85.83/mo
Finished Area
6,915 sqft
Lot Size
25,265 sqft lot
Basement Area
- sqft
MLS Name
Metropolitan Indianapolis Board of REALTORS (MIBOR) MLS
MLS Number
22123923
MLS Status
Pending
Days on Market
29
Cumulative Days on Market
10

Continue Your Journey in App
Find your dream home, receive real-time updates, and many more!
Download App
Continue Your Journey in App
Find your dream home, receive real-time updates, and many more!
Location
HOA Management
N/A
HOA Fees
$1,030/ Annually
Amenities
 Amenities and services may be covered by one or multiple associations and service providers.
 Pool
Pool
 Insurance
 Snow Removal
 Park Playground
 Maintenance
 Club House
 ParkPlayground
Association Home Owners
Nature Area
Management
Disclaimer: Amenities are based on third-party information and may vary; buyers must independently verify all amenities, as information is deemed reliable but not guaranteed.
Facts & Features
Rooms
Bedrooms & bathrooms
Bedrooms: 6
Bathrooms: 6
Kitchen
Level: Main
Area: 210.00 Square Feet
Dimensions: 15x14
Master Bedroom
Level: Upper
Area: 378.00 Square Feet
Dimensions: 18x21
Bedroom 6
Level: Basement
Area: 209.00 Square Feet
Dimensions: 19x11
Great Room
Level: Main
Area: 418.00 Square Feet
Dimensions: 22x19
Bedroom 2
Level: Upper
Area: 196.00 Square Feet
Dimensions: 14x14
Laundry
Level: Main
Area: 99.00 Square Feet
Dimensions: 9x11
Utility Room
Level: Main
Area: 81.00 Square Feet
Dimensions: 9x9
Bedroom 3
Level: Upper
Area: 208.00 Square Feet
Dimensions: 13x16
Bedroom 4
Level: Upper
Area: 132.00 Square Feet
Dimensions: 11x12
Bedroom 5
Level: Upper
Area: 528.00 Square Feet
Dimensions: 22x24
Breakfast Room
Level: Main
Area: 143.00 Square Feet
Dimensions: 13x11
Office
Level: Main
Area: 168.00 Square Feet
Dimensions: 12x14
Hearth Room
Level: Main
Area: 240.00 Square Feet
Dimensions: 15x16
Sitting Room
Level: Upper
Area: 240.00 Square Feet
Dimensions: 15x16
Dining Room
Level: Main
Area: 208.00 Square Feet
Dimensions: 13x16
Exercise Room
Level: Basement
Area: 228.00 Square Feet
Dimensions: 19x12
Play Room
Level: Basement
Area: 2695.00 Square Feet
Dimensions: 55x49
Interior
Cooling
Central Air
Flooring
Hardwood
Interior Features
Breakfast Bar, Built In Features, Cathedral Ceiling(s), High Ceilings, Tray Ceiling(s), Kitchen Island, Entrance Foyer, Eat In Kitchen, Pantry, Smart Thermostat, Wired For Sound, Walk In Closet(s), Wood Work Painted
Exterior Features
Playset, Sprinkler System
Appliances
Gas Cooktop, Dishwasher, Dryer, Disposal, Gas Water Heater, Humidifier, Exhaust Fan, Microwave, Oven, Double Oven, Convection Oven, Gas Oven, Range Hood, Refrigerator, Washer, Water Heater, Water Softener Owned
Window Features
Screens, Low Emissivity Windows
Heating
Forced Air, Natural Gas
Construction
Year Built
Year Built: 2016
Home type
Single Family Residence
Architectural Style
French Provincial, Traditional
Property Condition
Updated/remodeled
Foundation Details
Concrete Perimeter
Construction Materials
Brick, Cement Siding, Stone
Utilities & Energy
Security Features
Carbon Monoxide Detector(s), Smoke Detector(s)
Water Source
Public
Fireplace Features
Gas Log, Great Room, Hearth Room
Association Amenities
Clubhouse, Insurance, Maintenance, Management, Park, Playground, Pool, Snow Removal
Utilities
Cable Available, Electricity Connected, Natural Gas Connected, Water Connected
Electric
200+ Amp Service
Laundry Features
Laundry Room, Main Level, Sink
Basement
Ceiling 9+ Feet, Daylight, Egress Window(s), Finished, Full, Walk Out Access
Parking Features
Attached, Concrete, Electric Vehicle Service Equipment (evse), Garage Door Opener, Heated Garage, Garage Faces Side, Storage
Other Features
Subdivision Name
Woods At Thorpe Creek
Lot Features
Cul De Sac, Sidewalks, Mature Trees, Wooded
Patio And Porch Features
Covered
Price History
| Date | Event | Price |
|---|---|---|
09/22/2026 Source: | Pending | $1,150,000 $166/sqft |
09/16/2026 Source: | Listed for Sale | $1,150,000 $166/sqft |

Nearby Homes
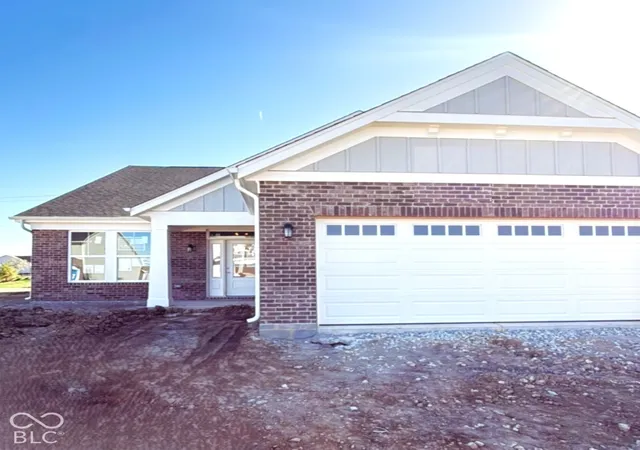
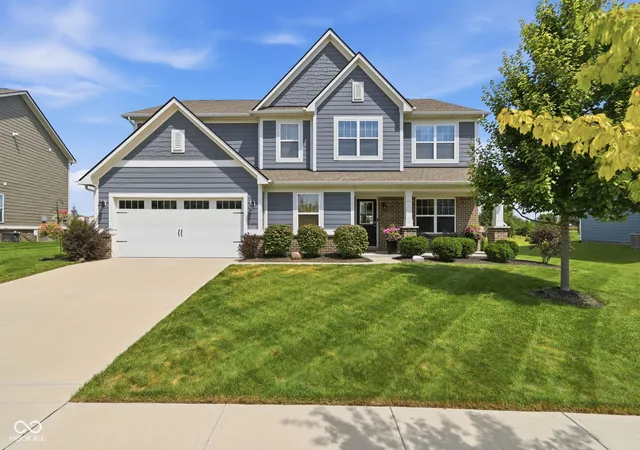
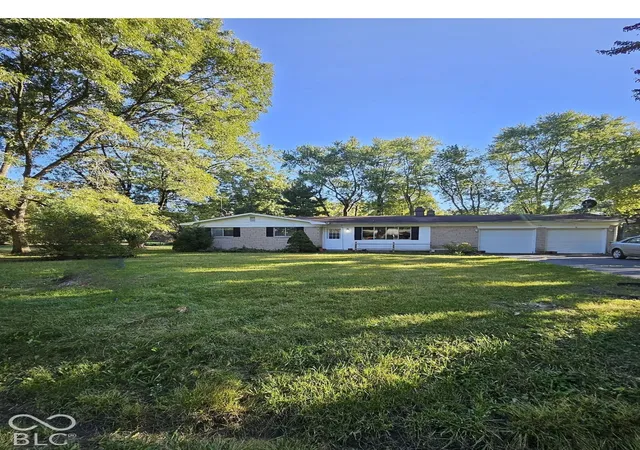
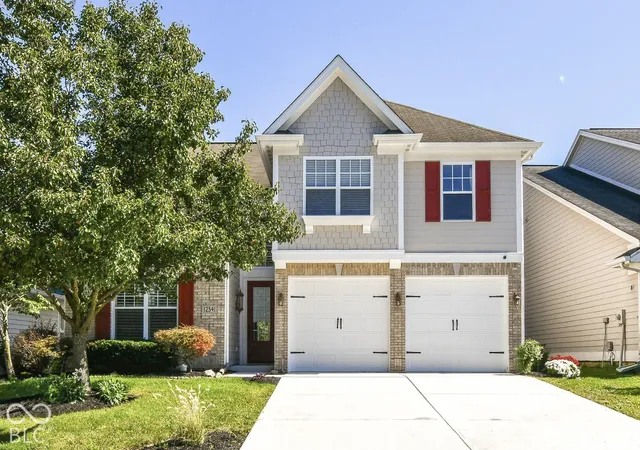

Find Homes by Property Features in Fishers, IN
Nearby New Homes For Sale

Based on information from MIBOR REALTOR® Association through Oct 08, 2026, 08:46PM. The Broker Listing Cooperative® listing service's Listing information is deemed reliable but is not guaranteed accurate by the Broker Listing Cooperative® listing service. All data is obtained from various sources and may not have been verified by broker or Broker Listing Cooperative listing service. Supplied Open House Information is subject to change without notice. All information should be independently reviewed and verified for accuracy. Properties may or may not be listed by the office/agent presenting the information.. All Rights Reserved. © 2026 MIBOR REALTOR® Association.
 Advertising Broker: Jonah Hartsburg | Hoosier Hub Realty