Realty Solution
Powered by 
- 1
- Overview
- Description
- Property Details
- Location
- Facts & Features
- Getting Around
- Nearby Homes


Street View
Listed by: George Penner (626) 807-8558 DRE #01394929 | COMPASS (626) 205-4040
$3,250,000
Monthly Est:$16,176
 4 Beds
 4 Baths
4 full baths
 3,688sqft
1491 Wellington Ave, Pasadena, CA 91103
$3,250,000
$16,176/moEst:
Get Pre-Approved
Single Family Residence
Built in 1990
$-- HOA
19,529 sqft lot
$881/sq.ft
Description
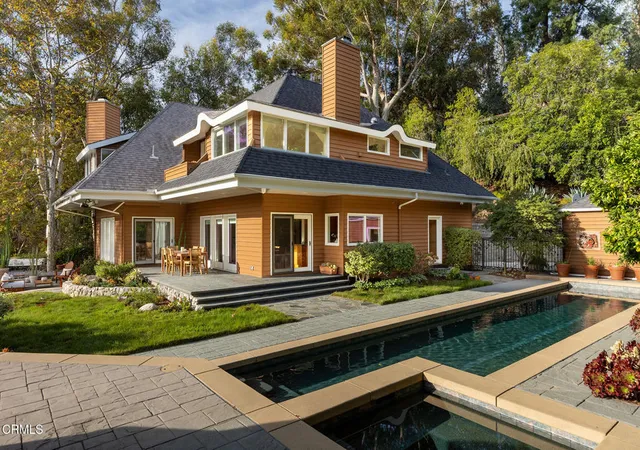
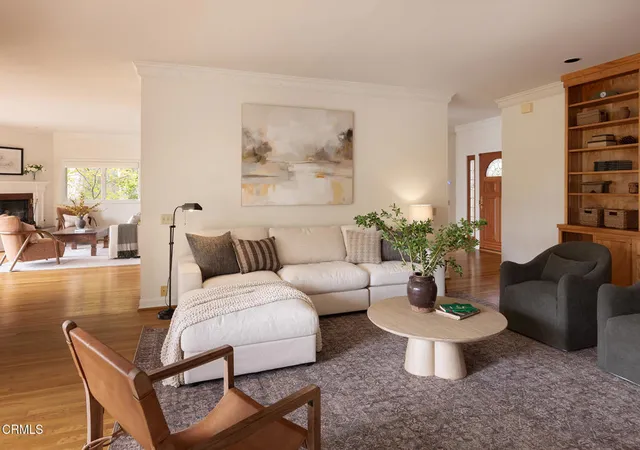
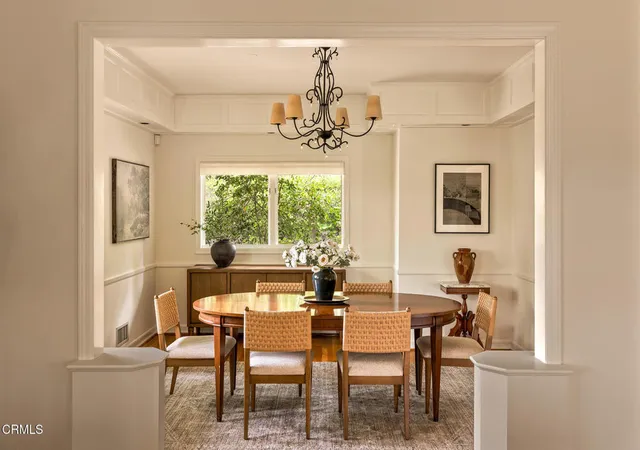
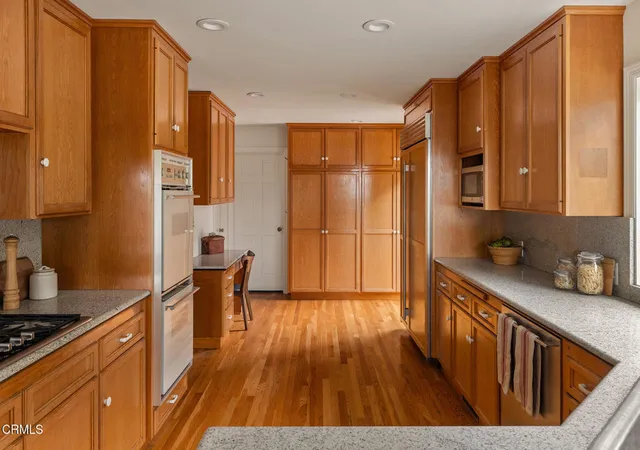
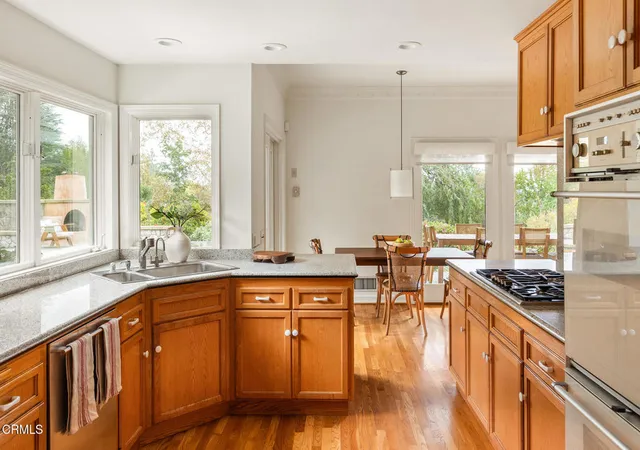
Privately perched on nearly half an acre in Pasadena's desired Linda Vista neighborhood, this spacious residence, reminiscent of stately homes in the Pacific Northwest, captures the calmness of a private retreat and the ease of everyday living. Designed and built by its current owner for his own family in 1990, the four bedroom, four bath residence comes to market for the first time, offering thoughtfully scaled interiors, pitched rooflines with distinctive bell-cast accents and expansive overhangs. Surrounded by mature specimen trees, the property enjoys a peaceful setting with treetop views and glimpses of the San Gabriel Mountains beyond.Anchored by a custom corner fireplace, the formal living room features soaring ceilings and generous windows that offer soft natural light. Original hardwood flooring and custom built-ins lend warmth and character throughout. The neighboring formal dining room features a box-beam coffered ceiling with wood inlay, cultivating an sophisticated setting for entertaining. Chef's kitchen with Thermador appliances and Sub-Zero refrigerator. A ground-level en suite bedroom provides versatile accommodations for guests. The second level includes a gracious primary suite with a private balcony and fireplace. Spacious primary bathroom with separate soaking tub. Two additional upstairs bedrooms with Jack-and-Jill bathroom and a dedicated office or study space. A broad covered patio extends from the residence, providing an inviting setting for outdoor dining and entertaining. Swimmer's lap pool with adjoining spa is framed by established landscaping and a Kiva-style outdoor fireplace, perfect for lounging and evening gatherings. Detached, oversized two-car garage.With its substantial parcel, thoughtful craftsmanship and tranquil Linda Vista setting, the residence presents a rare opportunity to become the next steward of a home cherished by its original owners.
- Houzeo last checked: 4 minutes ago
- Listing updated: November 6, 2026 at 6:37 pm
- Source: California Regional MLS-CA | MLS#: P1-29505

Property Details
Status
Active
Type
Single Family Residence
No. of Stories
2
County
City
Neighborhood
Year Built
1990
HOA Fees
-
Finished Area
3,688 sqft
Lot Size
19,529 sqft lot
Basement Area
- sqft
MLS Name
California Regional MLS
MLS Number
P1-29505
MLS Status
Active
Days on Market
1

Continue Your Journey in App
Find your dream home, receive real-time updates, and many more!
Continue Your Journey in App
Find your dream home, receive real-time updates, and many more!
Location
Facts & Features
Rooms
Bedrooms & bathrooms
Bedrooms: 4
Bathrooms: 4
Interior
Sewer
Public Sewer
Interior Features
Balcony, Crown Molding, See Remarks, Jack And Jill Bath, Primary Suite, Walk In Closets, Workshop
Flooring
Wood
Heating
Central
Appliances
Double Oven, Dishwasher, Gas Cooktop, Gas Oven, Microwave, Refrigerator, Water Heater, Water Purifier
Cooling
Central Air
Utilities & Energy
Pool Features
Lap, Vinyl
Laundry Features
Laundry Room
Parking Features
Driveway Up Slope From Street, Garage
Fireplace Features
Decorative, Living Room, Primary Bedroom, Outside, See Remarks
Water Source
Public
Basement
Unfinished
Other Features
Lot Features
Sprinklers None
Community Features
Foothills, Suburban
Patio And Porch Features
See Remarks
Price History
| Date | Event | Price |
|---|---|---|
11/05/2026 Source: | Listed for Sale | $3,250,000 $881/sqft |

Nearby Homes

Find Homes by Property Features in Pasadena, CA
Nearby New Homes For Sale


Based on information from California Regional Multiple Listing Service, Inc. as of Nov 07, 2026, 08:30AM and /or other sources. All data, including all measurements and calculations of area, is obtained from various sources and has not been, and will not be, verified by broker or MLS. All information should be independently reviewed and verified for accuracy. Properties may or may not be listed by the office/agent presenting the information. Information being provided is for consumers’ personal, non-commercial use and may not be used for any purpose other than to identify prospective properties consumers may be interested in purchasing. This website may not include listings or property addresses of sellers who have directed their listing brokers to withhold their listing or their property address from display on the Internet. © 2026 California Regional Multiple Listing Service. All Rights Reserved.
 Advertising Broker: William Johnson DRE #01463271 | William Johnson Brokerage
