- Overview
- Description
- Property Details
- Location
- HOA Management
- Facts & Features
- Getting Around
- Nearby Homes


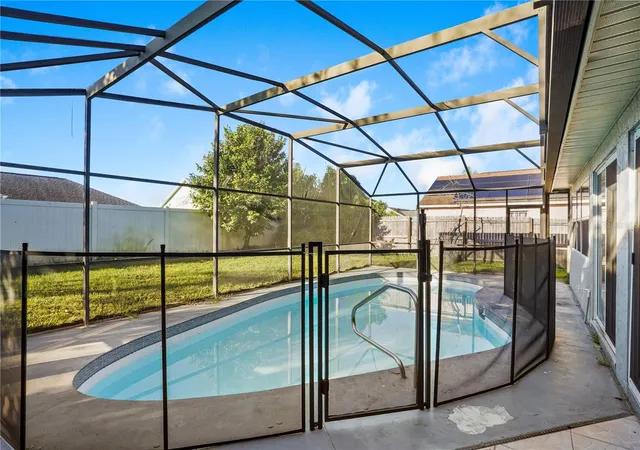


$435,000
Monthly Est:$2,165
 3 Beds
 2 Baths
2 full baths
 2,018sqft
14912 Day Lily Ct, Orlando, FL 32824
$435,000
$2,165/moEst:
Get Pre-Approved
Single Family Residence
Built in 1992
$22.5/mo HOA
7,801 sqft lot
$216/sq.ft
Description
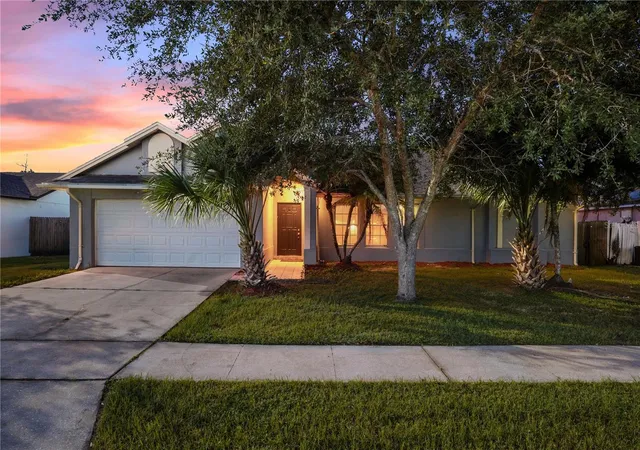
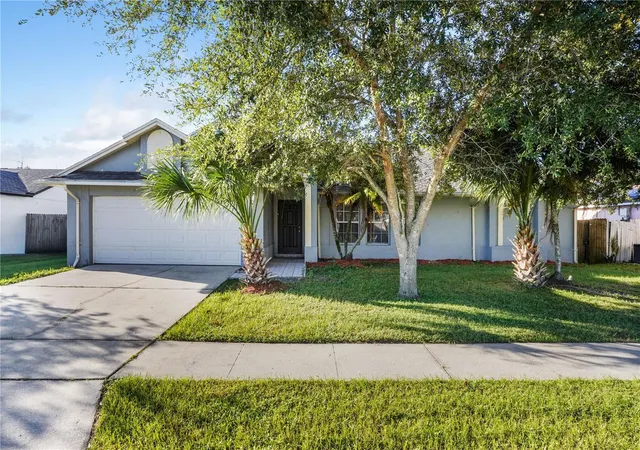
Welcome to 14912 Day Lily Court! This 3-bedroom, 2-bath pool home offers a desirable split-bedroom floor plan with multiple living spaces and plenty of room to spread out.
Inside, you’ll find a separate living room, family room and enclosed sunroom, giving you flexibility for entertaining, relaxing, a home office or additional everyday living space. Tile flooring runs through much of the home, complemented by vaulted ceilings and an open, functional layout.
The kitchen features bright and light cabinetry, generous counter space, stainless steel appliances and a breakfast bar overlooking the family room. The spacious primary suite is privately positioned away from the secondary bedrooms and includes an en-suite bath with dual vanities, a walk-in shower and ample closet space.
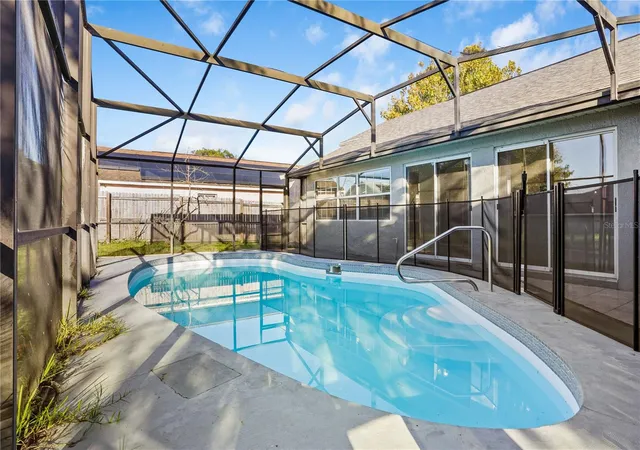
The enclosed sunroom adds even more usable living space and leads directly to the screened pool and patio area. Enjoy your own private backyard retreat with a screened-in pool and plenty of room to relax or entertain.
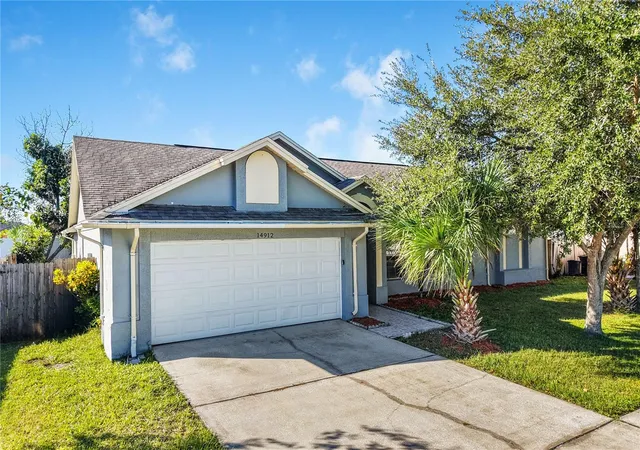
Additional features include two secondary bedrooms, a full guest bath, interior laundry room and attached 2-car garage.
Conveniently located in Orlando near shopping, dining, major roadways and everything Central Florida has to offer. With a living room, family room, enclosed sunroom, split-bedroom layout and screened pool, this home offers the space and flexibility today’s buyers are looking for.
- Houzeo last checked: 14 minutes ago
- Listing updated: October 29, 2026 at 5:19 pm
- Listing Provided by: Todd Schroth, PA (407) 641-2808 | EXP REALTY LLC (407) 641-2808
- Source: Stellar MLS-FL | MLS#: O6452221

Property Details
Status
Active
Type
Single Family Residence
No. of Stories
-
County
City
Neighborhood
--
Year Built
1992
HOA Fees
$22.5/mo
Finished Area
2,018 sqft
Lot Size
7,801 sqft lot
Basement Area
- sqft
MLS Name
Stellar MLS
MLS Number
O6452221
MLS Status
Active
Days on Market
1

Continue Your Journey in App
Find your dream home, receive real-time updates, and many more!
Continue Your Journey in App
Find your dream home, receive real-time updates, and many more!
Location
HOA Management
Forest Ridge at Meadowoods Assoc Solutions
HOA Fees
$270/ Annually
Disclaimer: Amenities are based on third-party information and may vary; buyers must independently verify all amenities, as information is deemed reliable but not guaranteed.
Facts & Features
Rooms
Bedrooms & bathrooms
Bedrooms: 3
Bathrooms: 2
Interior
Cooling
Central Air
Flooring
Ceramic Tile, Laminate
Heating
Central, Electric
Exterior Features
Lighting, Rain Gutters, Sidewalk
Interior Features
Ceiling Fans(s), Eat In Kitchen
Appliances
Dishwasher, Disposal, Electric Water Heater, Microwave, Range, Refrigerator
Sewer
Public Sewer
Construction
Year Built
Year Built: 1992
Home type
Single Family Residence
Construction Materials
Block, Stucco
Foundation Details
Slab
Roof
Shingle
Utilities & Energy
Pool Features
In Ground, Child Safety Fence, Screen Enclosure
Water Source
Public
Parking Features
Driveway
Utilities
Bb/hs Internet Available, Cable Available, Electricity Connected, Phone Available, Sewer Connected, Water Connected
Laundry Features
Electric Dryer Hookup, Laundry Room, Washer Hookup
Other Features
Subdivision Name
Forest Ridge
Patio And Porch Features
Deck, Screened
Community Features
Deed Restrictions
Price History
| Date | Event | Price |
|---|---|---|
10/29/2026 Source: | Listed for Sale | $435,000 +21171.39% $216/sqft |
06/18/2020 Source: | Price Decreased | $2,045 -99.00% $1/sqft |
10/17/2019 Source: | Price Increased | $204,900 +7.84% $102/sqft |
07/11/2019 Source: | Listing Removed | $190,000 -17.39% $94/sqft |
05/16/2005 Source: | Sold | $230,000 $114/sqft |

Nearby Homes



Find Homes by Property Features in Orlando, FL
Nearby New Homes For Sale

Based on information from Stellar MLS® through Oct 30, 2026, 05:45AM as submitted to and distributed by MLS GRID. All data is obtained from various sources and may not have been verified by the broker or MLS GRID. Supplied Open House Information is subject to change without notice. All information should be independently reviewed and verified for accuracy. Properties may or may not be listed by the office/agent presenting the information. IDX information is provided exclusively for consumers’ personal non-commercial use. It may not be used for any purpose other than to identify prospective properties consumers may be interested in purchasing. The data is deemed reliable but is not guaranteed by MLS GRID. The use of the MLS GRID Data may be subject to an end-user license agreement prescribed by the Member Participant’s applicable MLS, if any, and as amended from time to time. © 2026 Stellar MLS. All Rights Reserved.
 Advertising Broker: Fred McGill | Simple Showing, Inc
