- Overview
- Description
- Property Details
- Location
- Facts & Features
- Getting Around
- Nearby Homes

Street View
$999,000
Monthly Est:$4,972
 5 Beds
 5 Baths
4 full baths + 1 half bath
 4,796sqft
1492 Upper Kingston Rd, Prattville, AL 36067
$999,000
$4,972/moEst:
Get Pre-Approved
Single Family Residence
Built in 2016
$-- HOA
5.37 acres lot
$208/sq.ft
Description
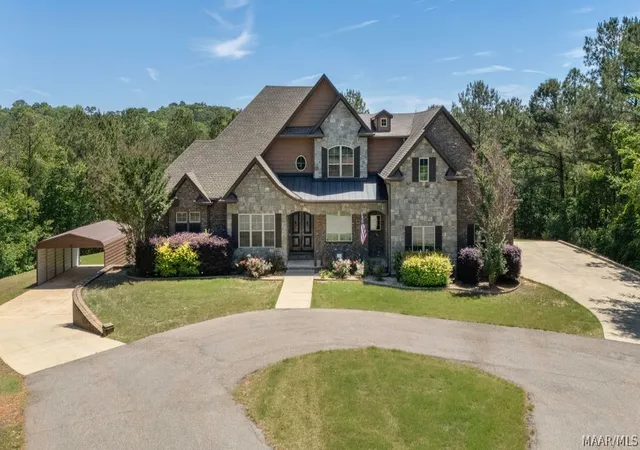
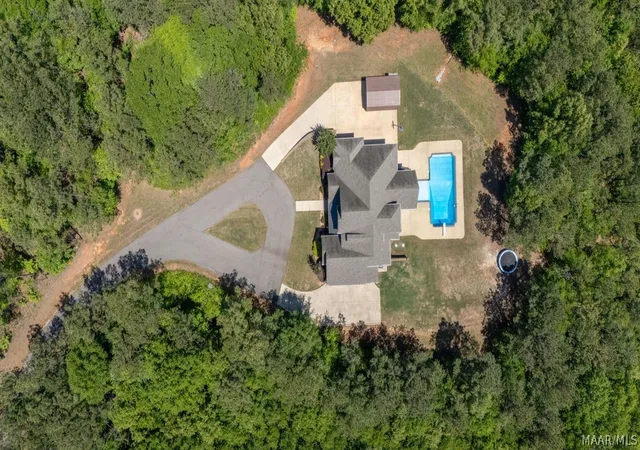
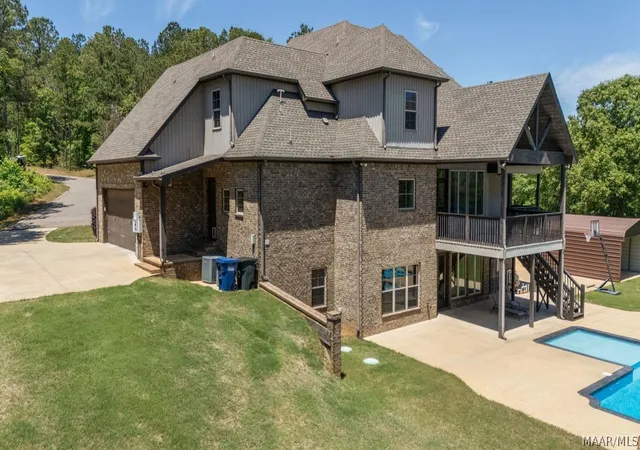
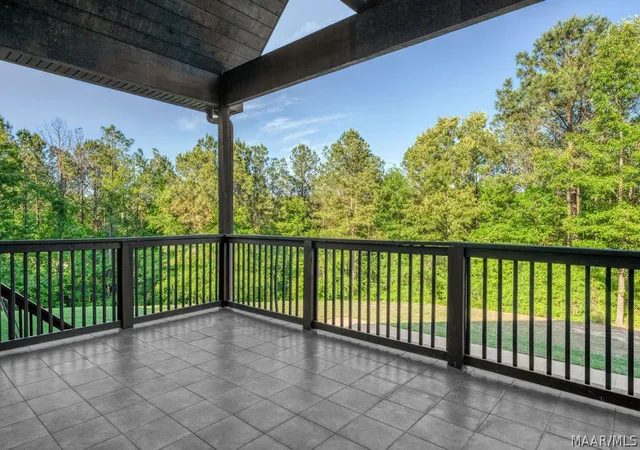
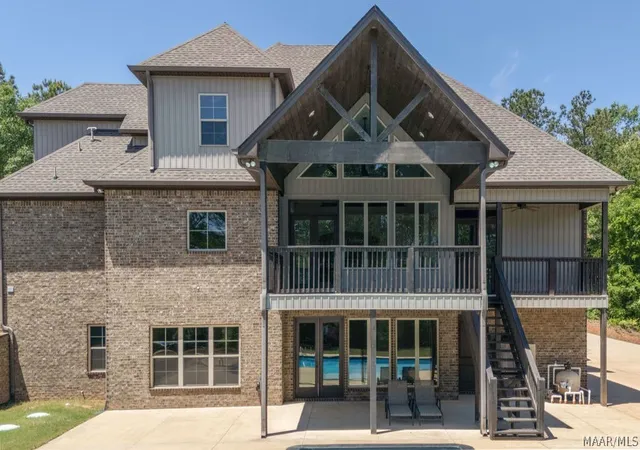
Experience luxury, privacy, and functionality in this custom-built 2016 estate situated on 5.37 beautiful acres in Prattville. Offering 5 bedrooms, 4.5 bathrooms, and a spacious three-story layout, this property was thoughtfully designed for both everyday living and entertaining. The main level features a private primary suite, while upstairs offers 3 additional bedrooms and the walk-out finished basement includes a 5th bedroom, providing the perfect setup for growing families or multi-generational living. Enjoy breathtaking sunrise views overlooking the saltwater pool complete with a sun ledge, all surrounded by peaceful privacy just minutes from town. Inside, upscale touches include a built-in nugget ice machine, granite throughout, custom textured walls, stone fireplace and arches, pot filler, spacious living areas, and other quality custom finishes. Car enthusiasts, hobbyists, and those needing extra storage will appreciate the 4 garage stalls — 2 on the main level and 2 in the basement — along with a basement shop and additional covered parking. This one-of-a-kind property offers the rare combination of luxury, acreage, convenience, and room for everyone to have their own space while remaining close to everything Prattville has to offer.
- Houzeo last checked: 5 minutes ago
- Listing updated: September 5, 2026 at 1:13 pm
- Listing Provided by: Shana Genenbacher (334) 277-8920 DRE #0116524 | KW Montgomery (334) 277-8920
- Source: Montgomery Area Association of REALTORS MLS-AL | MLS#: 587112

Property Details
Status
Active Under Contract
Type
Single Family Residence
No. of Stories
-
County
City
Neighborhood
--
Year Built
2016
HOA Fees
-
Finished Area
4,796 sqft
Lot Size
5.37 acres lot
Basement Area
- sqft
MLS Name
Montgomery Area Association of REALTORS MLS
MLS Number
587112
MLS Status
Contingent
Days on Market
135
Cumulative Days on Market
101

Continue Your Journey in App
Find your dream home, receive real-time updates, and many more!
Download App
Continue Your Journey in App
Find your dream home, receive real-time updates, and many more!
Location
Facts & Features
Rooms
Bedrooms & bathrooms
Bedrooms: 5
Bathrooms: 5
Laundry
Level: First
HalfBath
Level: First
Bathroom
Level: Third
Bathroom
Level: Second
Bathroom
Level: Second
Bathroom
Level: First
GreatRoom
Level: First
Office
Level: First
Bedroom
Level: Third
Bedroom
Level: Second
Bedroom
Level: Second
Bedroom
Level: Second
PrimaryBedroom
Level: First
Interior
Appliances
Double Oven, Gas Cooktop, Disposal, Gas Oven, Gas Water Heater, Multiple Water Heaters, Microwave, Plumbed For Ice Maker
Exterior Features
Balcony, Covered Patio, Sprinkler Irrigation, Porch
Heating
Central, Electric, Multiple Heating Units
Interior Features
Attic, Tray Ceilings, Double Vanity, Garden Tub Roman Tub, High Ceilings, Jetted Tub, Storage, Vaulted Ceilings, Window Treatments, Pot Filler
Window Features
Blinds
Flooring
Carpet, Tile, Wood
Cooling
Central Air, Electric, Multi Units
Sewer
Septic Tank
Construction
Year Built
Year Built: 2016
Home type
Single Family Residence
Foundation Details
Basement, Slab
Construction Materials
Brick, Vinyl Siding, Foam Insulation
Architectural Style
Multi Level
Utilities & Energy
Pool Features
Pool, Salt Water
Fireplace Features
One, Gas Log
Basement
Finished
Utilities
Electricity Available, High Speed Internet Available, Propane
Laundry Features
Washer Hookup, Dryer Hookup
Water Source
Public
Parking Features
Attached, Detached Carport, Garage
Other Features
Subdivision Name
Steeplechase
Lot Features
Outside City Limits, Mature Trees, Sprinklers In Ground
Patio And Porch Features
Balcony, Covered, Patio, Porch
Disclosures
Principal Is Real Estate Licensed
Price History
| Date | Event | Price |
|---|---|---|
06/30/2026 Source: | Contingent (Active Under Contract) | $999,000 $208/sqft |
05/28/2026 Source: | Listed for Sale | $999,000 $208/sqft |

Nearby Homes


Find Homes by Property Features in Prattville, AL
Nearby New Homes For Sale

Based on information from the Montgomery Area Association of REALTORS® through Oct 10, 2026, 08:30PM. Information is deemed reliable, but not guaranteed. The information being provided is for consumers' personal, non-commercial use and will not be used for any purpose other than to identify prospective properties consumers may be interested in purchasing. This website may not include listings or property addresses of sellers who have directed their listing brokers to withhold their listing or their property address from display on the Internet. Copyright 2026 Multiple Listing Service of the Montgomery Area Association of REALTORS®. All Rights Reserved.
 Advertising Broker: Daniel Demers | Sell Your Home Services