- Overview
- Description
- Property Details
- Location
- Facts & Features
- Getting Around
- Nearby Homes



$315,000
Monthly Est:$1,568
 3 Beds
 2 Baths
2 full baths
 1,503sqft
1493 N Hazeltine Dr, Fayetteville, AR 72704
$315,000
$1,568/moEst:
Get Pre-Approved
Single Family Residence
Built in 2007
$-- HOA
0.21 acre lot
$210/sq.ft
Description
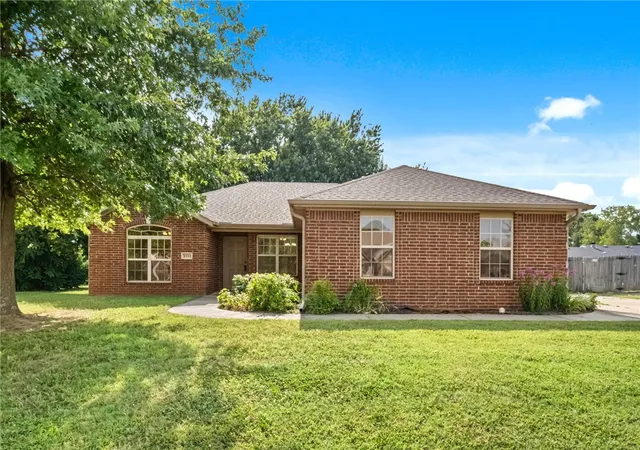
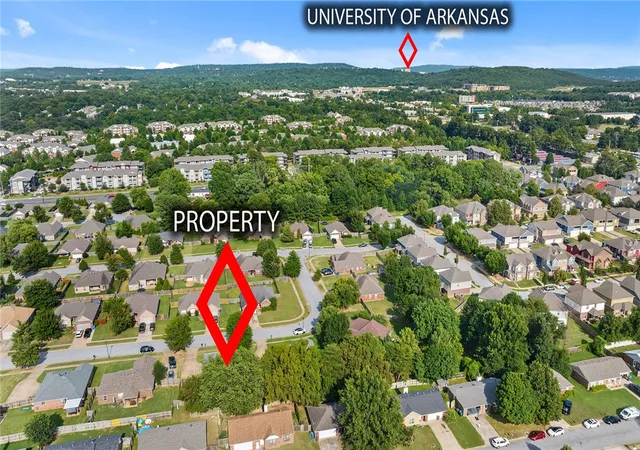
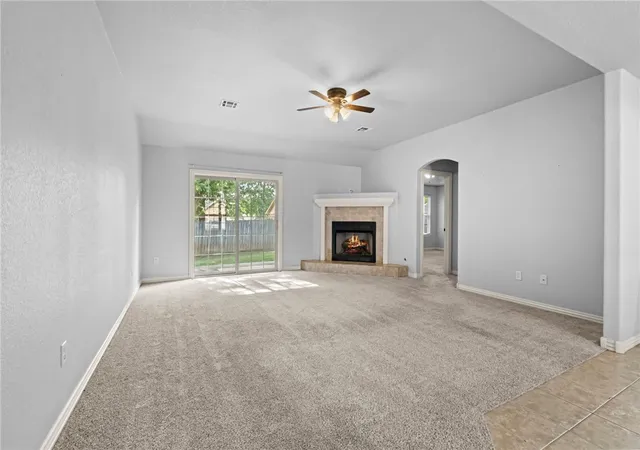
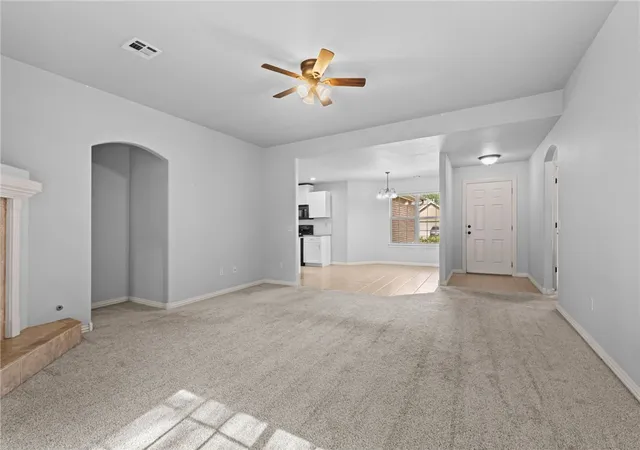
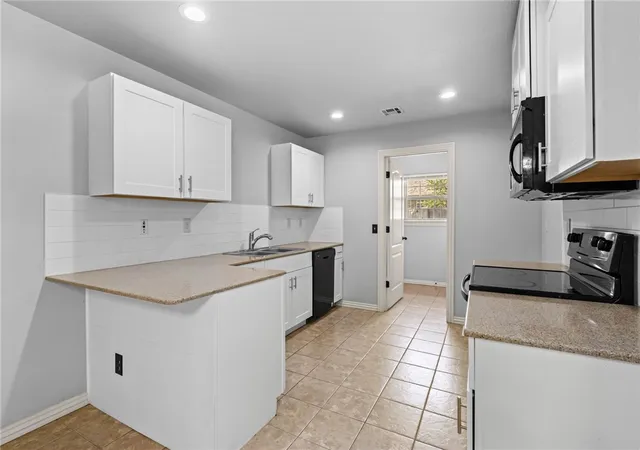
Opportunity awaits! This all brick, 3BR 2BA home offers convenience, comfort and value in W Fayetteville's desirable growth corridor. Whether you're searching for a primary residence in an established neighborhood or an investment opportunity near the University of Arkansas, this home checks the boxes. Near all things Fayetteville, walk to the Razorback Transit to quickly get to campus, hop on the Rupple Rd Sidepath Trail to access the Greenway, the Hamestring Creek Trail or the Clabber Creek Trails. Enjoy the outdoors at nearby Centennial Park or Bryce Davis Park. Easy on/off access to I-49 is minutes away for shopping dining and everyday conveniences. The single-level home features a split floorplan, a gas fireplace to make the spacious living room cozy, granite kitchen counters with white cabinets and classic white subway tile backsplash and an extended L-Shaped walk in closet in the primary suite, . The hot water heater was replaced in 2025 for peace of mind. Book your private showing today.
- Houzeo last checked: 14 minutes ago
- Listing updated: October 28, 2026 at 5:30 am
- Listing Provided by: Michelle Moore (479) 685-0938 DRE #EB00080356 | Berkshire Hathaway HomeServices Solutions Real Est (479) 271-2424
- Source: ArkansasOne MLS-AR | MLS#: 1357057

Property Details
Status
Active
Type
Single Family Residence
No. of Stories
1
County
City
Neighborhood
--
Year Built
2007
HOA Fees
-
Finished Area
1,503 sqft
Lot Size
0.21 acre lot
Basement Area
- sqft
MLS Name
ArkansasOne MLS
MLS Number
1357057
MLS Status
Active
Days on Market
100
Cumulative Days on Market
89

Continue Your Journey in App
Find your dream home, receive real-time updates, and many more!
Continue Your Journey in App
Find your dream home, receive real-time updates, and many more!
Location
Facts & Features
Rooms
Bedrooms & bathrooms
Bedrooms: 3
Bathrooms: 2
Bedroom
Level: Main
Area: 121.00 Square Feet
Dimensions: 11'2" X 11'11"
Bedroom
Level: Main
Area: 132.00 Square Feet
Dimensions: 11'3" X 12'
PrimaryBedroom
Level: Main
Area: 176.00 Square Feet
Dimensions: 11'11" X 16'3"
FamilyRoom
Level: Main
Area: 256.00 Square Feet
Dimensions: 16'3" X 16'8"
Interior
Exterior Features
Concrete Driveway
Sewer
Public Sewer
Heating
Central, Gas
Window Features
Blinds
Cooling
Central Air, Electric
Appliances
Dishwasher, Electric Range, Disposal, Gas Water Heater, Microwave Hood Fan, Microwave, Smooth Cooktop, Self Cleaning Oven, Plumbed For Ice Maker
Interior Features
Ceiling Fans, Eat In Kitchen, Granite Counters, Split Bedrooms, Walk In Closets, Window Treatments
Flooring
Carpet, Tile
Construction
Year Built
Year Built: 2007
Home type
Single Family Residence
Foundation Details
Slab
Construction Materials
Brick
Roof
Architectural, Shingle
Utilities & Energy
Pool Features
None
Utilities
Electricity Available, Natural Gas Available, Sewer Available, Water Available, Recycling Collection
Security Features
Smoke Detectors
Water Source
Public
Parking Features
Attached, Garage
Fireplace Features
Family Room, Gas Log
Laundry Features
Washer Hookup, Dryer Hookup
Other Features
Lot Features
Central Business District, City Lot, Landscaped, Level, Near Park, Subdivision
Patio And Porch Features
Patio, Porch
Subdivision Name
Bellwood Sub Ph I
Disclosures
Seller Disclosure
Community Features
Biking, Near Schools, Park, Shopping, Trails Paths
Price History
| Date | Event | Price |
|---|---|---|
07/30/2026 Source: | Listed for Sale | $315,000 +91.02% $210/sqft |
05/13/2016 Source: | Price Increased | $164,900 +1.23% $110/sqft |
05/13/2016 Source: | Price Increased | $162,900 +1.69% $108/sqft |
10/26/2007 Source: | Price Increased | $160,200 +0.19% $107/sqft |
10/26/2007 Source: | Sold | $159,900 $106/sqft |

Nearby Homes
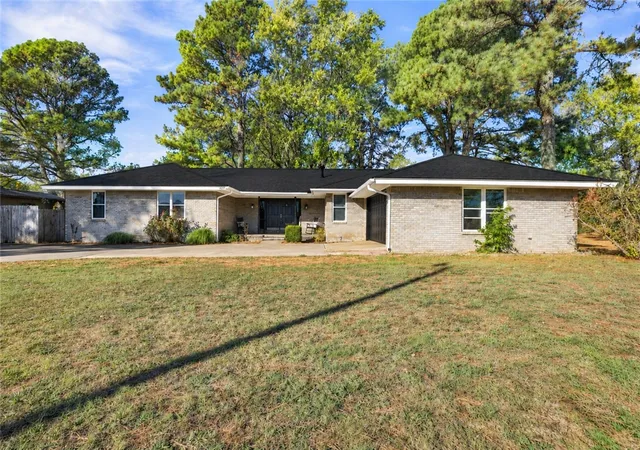
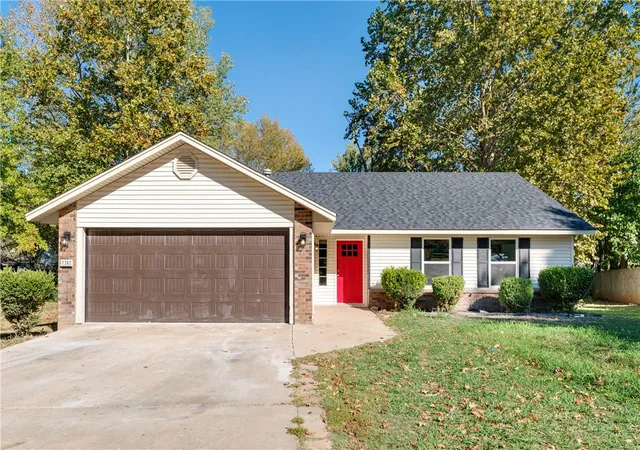
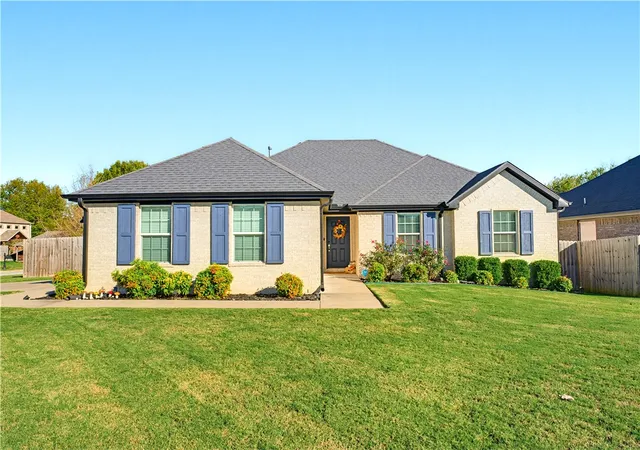
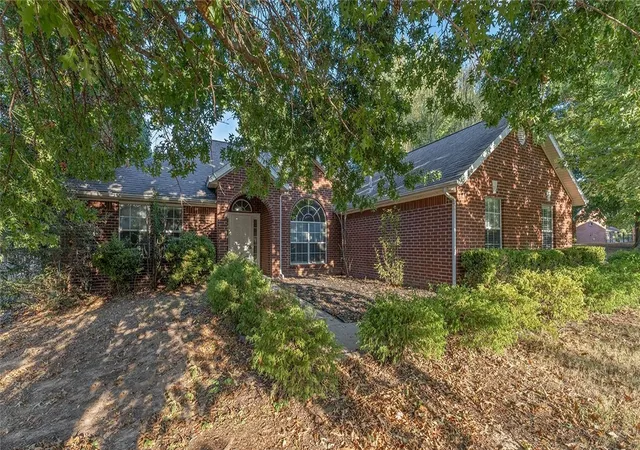
Find Homes by Property Features in Fayetteville, AR
Nearby New Homes For Sale

Based on information from the Northwest Arkansas Board of REALTORS® through Nov 08, 2026, 06:30AM. Information is provided exclusively for personal, non-commercial use, and may not be used for any purpose other than to identify prospective properties consumers may be interested in purchasing. This website may not include listings or property addresses of sellers who have directed their listing brokers to withhold their listing or their property address from display on the Internet. All information deemed reliable but not guaranteed. ©2026 Northwest Arkansas Board of REALTORS®. All Rights Reserved.
 Advertising Broker: William Johnson | William Johnson Brokerage
