- Overview
- Description
- Property Details
- Location
- HOA Management
- Facts & Features
- Getting Around
- Nearby Homes


$699,950
Monthly Est:$3,484
 5 Beds
 5 Baths
4 full baths + 1 half bath
 4,094sqft
14941 Benson St, Overland Park, KS 66221
$699,950
$3,484/moEst:
Get Pre-Approved
Single Family Residence
Built in 1995
$-- HOA
13,454 sqft lot
$171/sq.ft
Description
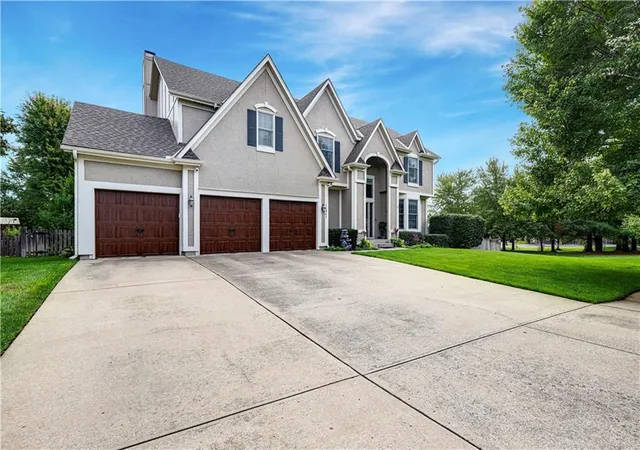
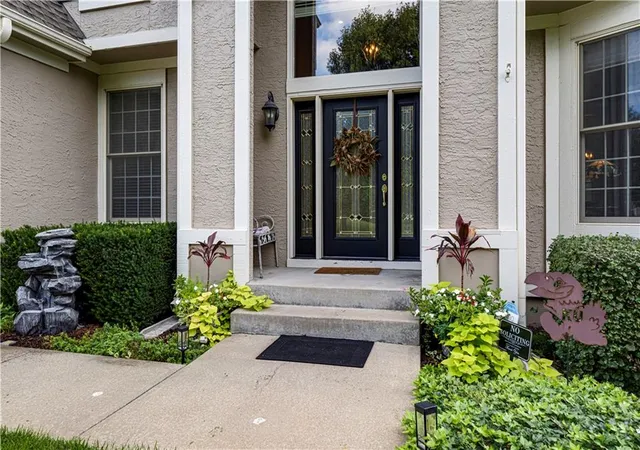
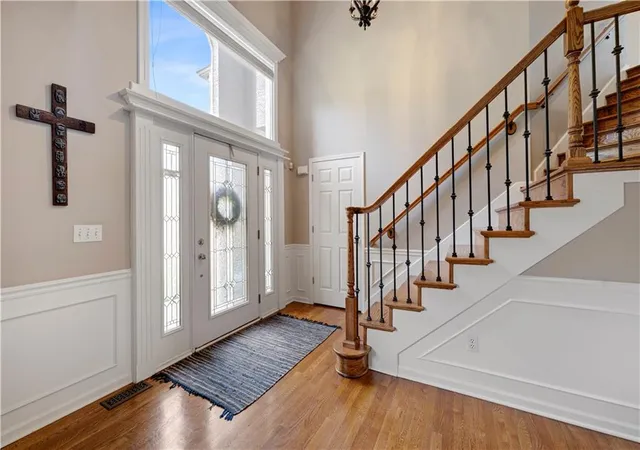
Welcome to this gorgeous family home, where beautifully updated interiors and an incredible backyard create the perfect Overland Park lifestyle. This home features a fully updated kitchen with under counter lighting, roll outs, double ovens, and updated cabinets as well as remodeled bathrooms, new windows and doors. All of this giving it a fresh, move-in-ready feel throughout. The updated primary bathroom is over the top with heated tile floors, a large tile shower, spa jacuzzi tub, pull out cabinets, pull out coffee bar, and gorgeous anti-fog mirrors and fandelier. The basement is finished with an additional kitchen, living room, wine room, playroom, office, bedroom and full bath.
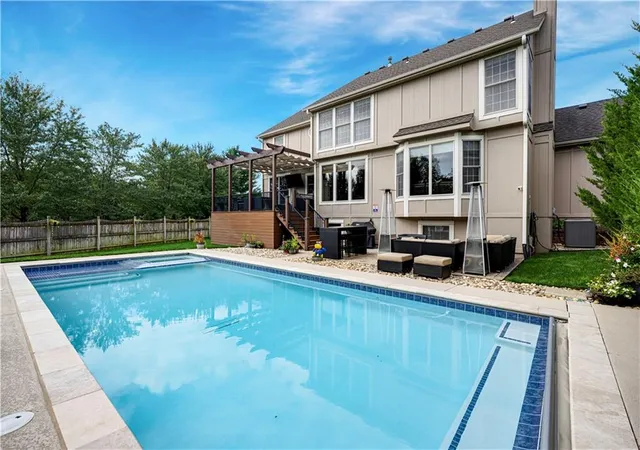
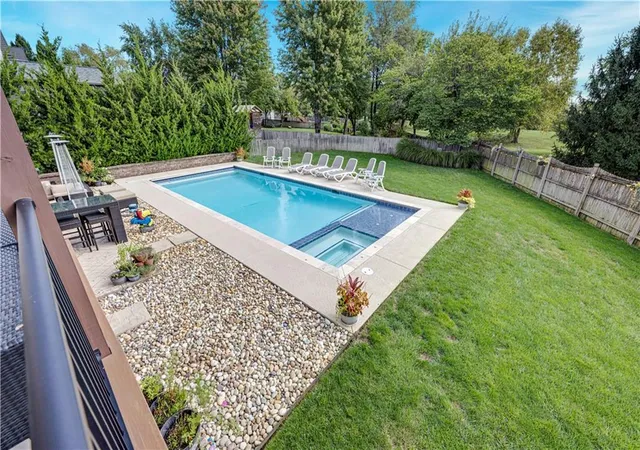
Then you step outside to your own private retreat with a fantastic swimming pool with a sun ledge and bubblers, automatic cover and hot tub. The elevated spacious deck have sun shades that can be pulled out for shade and pulled close for sun in cooler months. All around the pool there is a stamped patio and beautiful lighting—perfect for entertaining, relaxing, and enjoying summer evenings at home.
Located in a highly desirable neighborhood with pickleball courts, a community pool, clubhouse, and more, this home offers both comfort and convenience. Great Overland Park location with highly regarded Blue Valley schools, and 14941 Benson Street is a wonderful opportunity to enjoy one of the most sought-after areas!
- Houzeo last checked: 12 hours ago
- Listing updated: October 1, 2026 at 1:32 pm
- Listing Provided by: Haley Epps (913) 558-5958 , The Haley Epps Team | Compass Realty Group (816) 280-2773
- Source: Heartland MLS-KS | MLS#: 2643651

Property Details
Status
Pending
Type
Single Family Residence
No. of Stories
-
County
City
Neighborhood
--
Year Built
1995
HOA Fees
-
Finished Area
4,094 sqft
Lot Size
13,454 sqft lot
Basement Area
- sqft
MLS Name
Heartland MLS
MLS Number
2643651
MLS Status
Pending
Days on Market
17

Continue Your Journey in App
Find your dream home, receive real-time updates, and many more!
Download App
Continue Your Journey in App
Find your dream home, receive real-time updates, and many more!
Location
HOA Management
Wellington Park Hunters Glen
HOA Fees
$-/ Annually
Amenities
 Amenities and services may be covered by one or multiple associations and service providers.
 Trash Pickup
 Tennis
 Club House
 Park Playground
 Pool
Pool
 Sports Court
Disclaimer: Amenities are based on third-party information and may vary; buyers must independently verify all amenities, as information is deemed reliable but not guaranteed.
Facts & Features
Rooms
Bedrooms & bathrooms
Bedrooms: 5
Bathrooms: 5
Primary Bedroom
Level: Second
Interior
Heating
Natural Gas
Flooring
Carpet, Tile, Wood
Cooling
Electric
Sewer
Public Sewer
Construction
Year Built
Year Built: 1995
Home type
Single Family Residence
Roof
Composition
Construction Materials
Brick/mortar
Utilities & Energy
Basement
Basement Br, Daylight, Finished
Association Amenities
Clubhouse, Pickleball Court(s), Play Area, Pool, Tennis Court(s)
Pool Features
In Ground
Water Source
Public
Parking Features
Attached
Other Features
Lot Features
Level
Subdivision Name
Wellington Park Hunters Glen
Patio And Porch Features
Deck, Deck Covered, Patio
Price History
| Date | Event | Price |
|---|---|---|
10/01/2026 Source: | Pending | $699,950 $171/sqft |

Nearby Homes
Find Homes by Property Features in Overland Park, KS


Based on information from the Kansas City Regional Association of REALTORS® or Heartland MLS through Oct 09, 2026, 02:31PM. The information displayed on this page is confidential, proprietary, and copyrighted information of Heartland Multiple Listing Service, Inc. (“Heartland MLS”). Heartland MLS does not make any warranty or representation concerning the timeliness or accuracy of the information displayed herein. In consideration for the receipt of the information on this page, the recipient agrees to use the information solely for the private non- commercial purpose of identifying a property in which the recipient has a good faith interest in acquiring. Some IDX listings have been excluded from this website. The data relating to real estate displayed on this website comes in part from the Heartland Multiple Listing Service database compilation. The properties displayed on this website may not be all of the properties in the Heartland MLS database compilation, or all of the properties listed with other brokers participating in the Heartland MLS IDX program. Detailed information about the properties displayed on this website includes the name of the listing company. © 2026 Heartland Multiple Listing Service, Inc. All Rights Reserved.
 Advertising Broker: Nicholas Huscroft | Chosen Realty