- Overview
- Description
- Property Details
- Location
- HOA Management
- Facts & Features
- Getting Around
- Nearby Homes

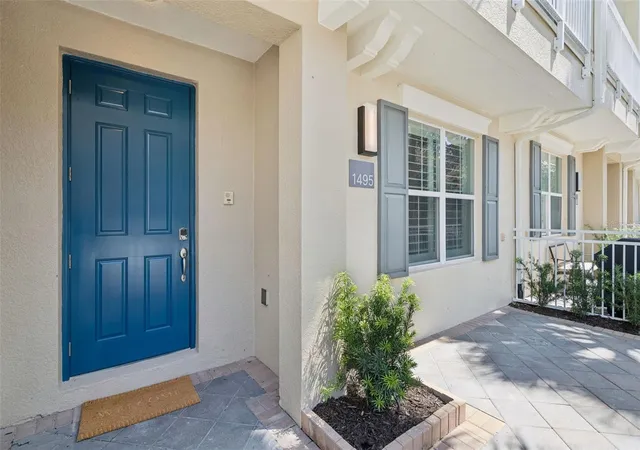


$519,000
Monthly Est:$2,583
 3 Beds
 4 Baths
3 full baths + 1 half bath
 2,187sqft
1495 Lake George Dr, Lake Mary, FL 32746
$519,000
$2,583/moEst:
Get Pre-Approved
Townhouse
Built in 2019
$258/mo HOA
1,364 sqft lot
$237/sq.ft
Description
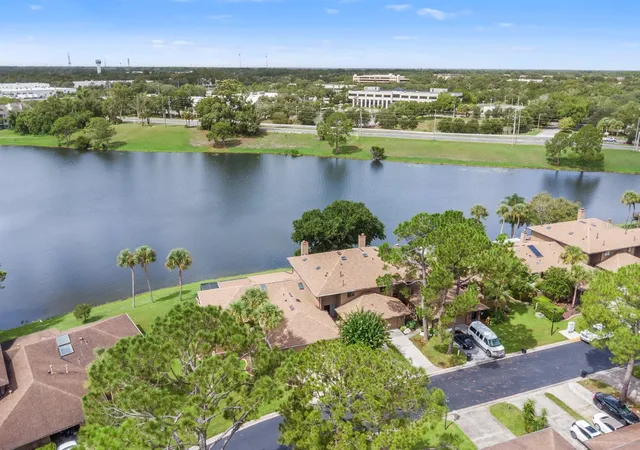
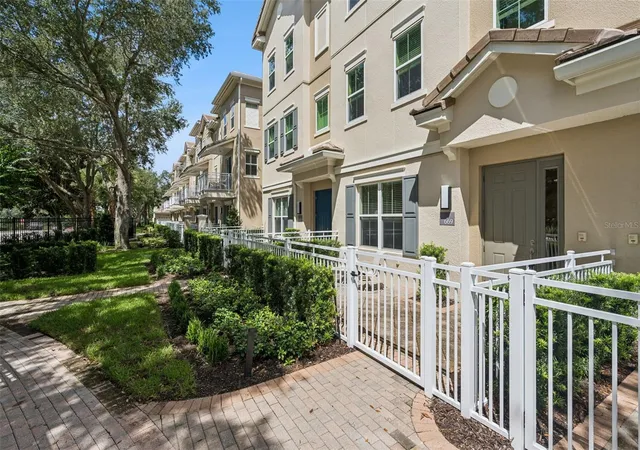
WELCOME to this stunning 3-STORY TOWNHOME located in the Luxurious Gated Community of GRANDE OAKS AT HEATHROW, where luxury and convenience thrive in the heart of Lake Mary. Great Time to Purchase! 2019 CONSTRUCTION AND MOVE-IN READY! This beautifully upgraded 2,187 SQ. FT. residence features 3 BEDROOMS, 3.5 BATHROOMS, PLUS BONUS/FLEX SPACE AND A 2 CAR GARAGE. Thoughtful upgrades include HARD-SURFACE/WOOD FLOORING THROUGHOUT, INCLUDING BEDROOMS AND STAIRS — NO CARPET, CALIFORNIA CLOSETS, PLANTATION SHUTTERS, UPGRADED LIGHTING, WINE REFRIGERATOR and 5 WALL-MOUNTED TV'S INCLUDED WITH THE HOME. PLUS, major exterior and community work has been completed, including the ROOF, WINDOWS, SLIDERS, STUCCO, BALCONY, RAILINGS, GUTTERS/DOWNSPOUTS, LANDSCAPING and UPDATED PATIO FENCING. Step inside through a charming, landscaped PAVERED FRONT PATIO. The first floor features beautiful neutral tile flooring and a Spacious Ground Floor Bonus/Den/Office with DOUBLE ENTRY FRENCH DOORS. Currently used as a HOME OFFICE, this versatile space can also serve as a 4th bedroom, with its own Full Bath featuring a Tile-to-Ceiling Shower, upgraded Frameless Shower Doors and Comfort Height Quartz Vanity. A Large Closet with Built-ins is located under the stairs. The 2 Car Garage features Upgraded Epoxy Flooring and a Generous Storage Closet. The second-floor main living area is the heart of the home, featuring a Kitchen, Living Room with Tray Ceiling, Dining Area and Half Bath. Step out onto your SPACIOUS BALCONY with RETRACTABLE SUNSCREEN SHADES, perfect for morning coffee or evening relaxation with a PARTIAL LAKE VIEW. Flooring includes TILE on the first and second floors, LUXURY PLANK VINYL in All Bedrooms and CUSTOM WOOD TREADS ON STAIRCASE. The chef’s kitchen boasts QUARTZ COUNTERTOPS, GE STAINLESS STEEL APPLIANCES, WINE FRIDGE, 42" SOFT GREY WOOD CABINETS, MASSIVE KITCHEN ISLAND, TILE BACKSPLASH and PANTRY, ideal for everyday living and entertaining. 2 BRILLIANT MODERN CHANDELIERS and STATEMENT LIGHT FIXTURES OVER KITCHEN ISLAND complete this level. Upstairs, retreat to your Luxurious Primary Suite with TRAY CEILING and LARGE WALK-IN CLOSET with BUILT-INS. The ENSUITE features DUAL VANITIES, QUARTZ COUNTERS, an elegant STAND-ALONE SHOWER UPDATED WITH FRAMELESS DOORS and a LARGE GARDEN TUB. Two additional Generously Sized Bedrooms share a Full Bath with Tub/Shower, Upgraded Shower Doors and Comfort Height Quartz Vanity. The Laundry Closet includes Built-ins, and Washer/Dryer convey with the home. The Grande Oaks at Heathrow Community offers resort-style amenities, including a CLUBHOUSE, SPARKLING POOL/SPA, FITNESS CENTER, TOT PARK and FIBER INTERNET, all included in HOA DUES! Enjoy peace of mind in this secure, Gated Neighborhood, just minutes from I-4, 417 and 429. Walk to Colonial TownPark for upscale dining, shopping and entertainment, or take a short 45-minute drive to soak in the sun at the beach. Don’t miss your chance to own this majestic retreat in Lake Mary. Call Today for your Private Showing, before it’s gone! This property may be under audio or visual surveillance!
- Houzeo last checked: 2 minutes ago
- Listing updated: October 5, 2026 at 9:43 pm
- Listing Provided by: Michele Crowther (407) 701-4445 | COLDWELL BANKER REALTY (407) 333-8088
- Source: Stellar MLS-FL | MLS#: O6431346

Property Details
Status
Active
Type
Townhouse
No. of Stories
-
County
City
Neighborhood
--
Year Built
2019
HOA Fees
$258/mo
Finished Area
2,187 sqft
Lot Size
1,364 sqft lot
Basement Area
- sqft
MLS Name
Stellar MLS
MLS Number
O6431346
MLS Status
Active
Days on Market
61
Cumulative Days on Market
58

Continue Your Journey in App
Find your dream home, receive real-time updates, and many more!
Download App
Continue Your Journey in App
Find your dream home, receive real-time updates, and many more!
Location
HOA Management
Community Management Specialists,Inc/Angela Davis
HOA Fees
$258/ Monthly
Amenities
 Amenities and services may be covered by one or multiple associations and service providers.
 Maintenance
 Gym
Gym
 Park Playground
 Club House
 Internet
 Security Gate
 Security Guard
 Pool
Pool
 Management
Recreational Facilities
Escrow Reserves Fund
Disclaimer: Amenities are based on third-party information and may vary; buyers must independently verify all amenities, as information is deemed reliable but not guaranteed.
Facts & Features
Rooms
Bedrooms & bathrooms
Bedrooms: 3
Bathrooms: 4
Den
Level: First
Area: 182.00 Square Feet
Dimensions: 14x13
Kitchen
Level: Second
Area: 252.00 Square Feet
Dimensions: 21x12
Dining Room
Level: Second
Area: 144.00 Square Feet
Dimensions: 18x8
Great Room
Level: Second
Area: 240.00 Square Feet
Dimensions: 16x15
Bedroom 3
Level: Third
Area: 132.00 Square Feet
Dimensions: 12x11
Bedroom 2
Level: Third
Area: 132.00 Square Feet
Dimensions: 12x11
Primary Bedroom
Level: Third
Area: 238.00 Square Feet
Dimensions: 17x14
Balcony/Porch/Lanai
Level: Second
Area: 189.00 Square Feet
Dimensions: 21x9
Interior
Flooring
Luxury Vinyl, Tile
Interior Features
Ceiling Fans(s), High Ceilings, Kitchen/family Room Combo, Living Room/dining Room Combo, Open Floorplan, Primary Bedroom Upstairs, Split Bedroom, Stone Counters, Tray Ceiling(s), Walk In Closet(s), Window Treatments
Sewer
Public Sewer
Exterior Features
Balcony, Rain Gutters
Appliances
Dishwasher, Disposal, Dryer, Electric Water Heater, Microwave, Range, Refrigerator, Washer, Wine Refrigerator
Heating
Central
Window Features
Double Pane Windows, Shutters
Cooling
Central Air
Construction
Year Built
Year Built: 2019
Home type
Townhouse
Foundation Details
Slab
Roof
Tile
Construction Materials
Block, Stucco, Frame
Utilities & Energy
Utilities
Bb/hs Internet Available, Cable Available, Electricity Connected, Public, Sewer Connected, Underground Utilities, Water Connected
Water Source
Public
Security Features
Fire Alarm, Fire Sprinkler System, Gated Community, Security System Owned, Smoke Detector(s)
Laundry Features
Laundry Closet, Upper Level
Parking Features
Garage Door Opener, Garage Faces Rear, Ground Level
Association Amenities
Clubhouse, Fitness Center, Gated, Playground, Pool, Security
Other Features
Community Features
Association Recreation Lease, Clubhouse, Community Mailbox, Deed Restrictions, Fitness Center, Gated Community No Guard, Golf Carts Ok, Irrigation Reclaimed Water, Park, Playground, Pool, Sidewalks, Street Lights
Patio And Porch Features
Covered, Front Porch, Patio, Screened
Subdivision Name
Grande Oaks At Heathrow
Price History
| Date | Event | Price |
|---|---|---|
08/08/2026 Source: | Listed for Sale | $519,000 -1.70% $237/sqft |
08/08/2026 Source: | Price Increased | $528,000 +7.98% $241/sqft |
08/17/2025 Source: | Listing Removed | $489,000 -1.01% $224/sqft |
07/09/2025 Source: | Listed for Sale | $494,000 +1.02% $226/sqft |
07/09/2025 Source: | Price Decreased | $489,000 -3.93% $224/sqft |

Show more
Nearby Homes

Find Homes by Property Features in Lake Mary, FL

Based on information from Stellar MLS® through Oct 09, 2026, 10:00AM as submitted to and distributed by MLS GRID. All data is obtained from various sources and may not have been verified by the broker or MLS GRID. Supplied Open House Information is subject to change without notice. All information should be independently reviewed and verified for accuracy. Properties may or may not be listed by the office/agent presenting the information. IDX information is provided exclusively for consumers’ personal non-commercial use. It may not be used for any purpose other than to identify prospective properties consumers may be interested in purchasing. The data is deemed reliable but is not guaranteed by MLS GRID. The use of the MLS GRID Data may be subject to an end-user license agreement prescribed by the Member Participant’s applicable MLS, if any, and as amended from time to time. © 2026 Stellar MLS. All Rights Reserved.
 Advertising Broker: Fred McGill | Simple Showing, Inc