- Overview
- Description
- Property Details
- Location
- Facts & Features
- Getting Around
- Nearby Homes




$399,000
Monthly Est:$1,986
 4 Beds
 3 Baths
2 full baths + 1 half bath
 2,006sqft
14951 Longwood Ln, Gulfport, MS 39503
$399,000
$1,986/moEst:
Get Pre-Approved
Single Family Residence
Built in 2026
$-- HOA
0.5 acre lot
$199/sq.ft
Description
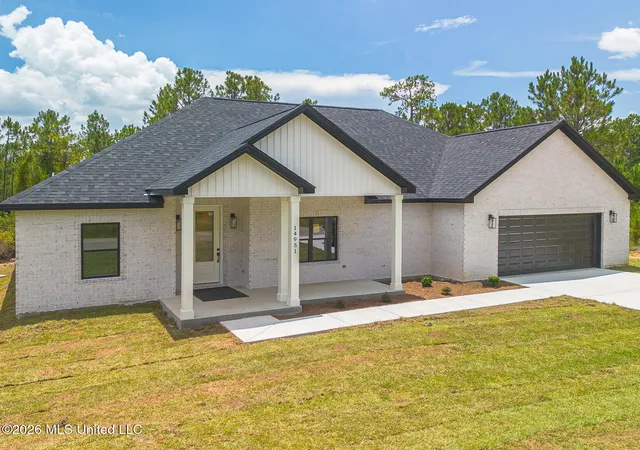
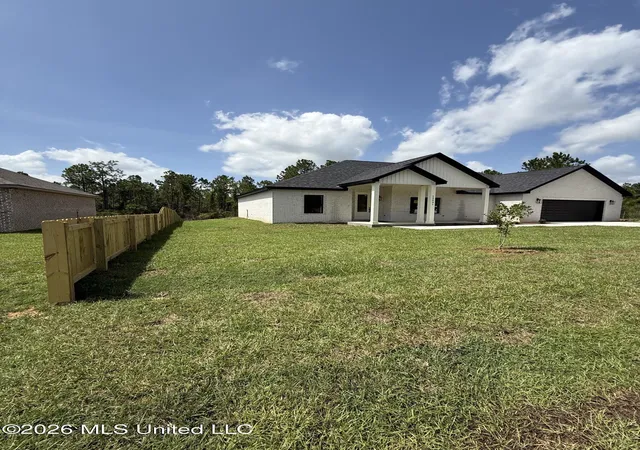
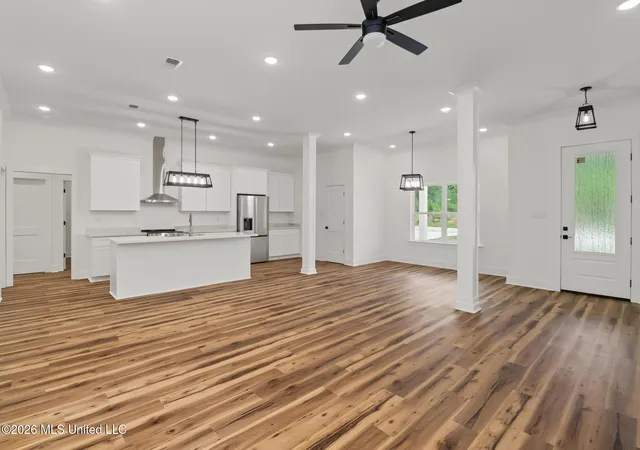
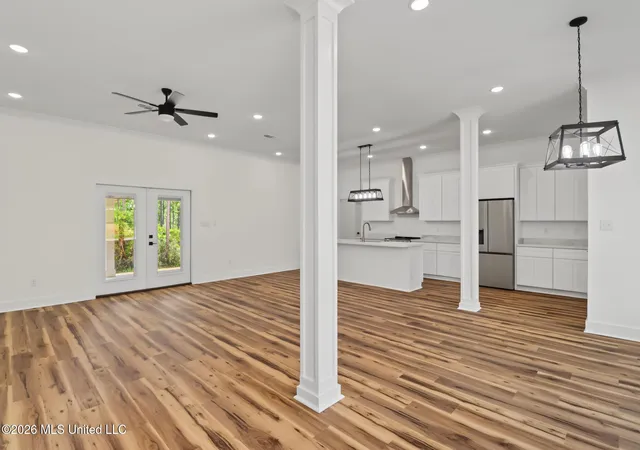
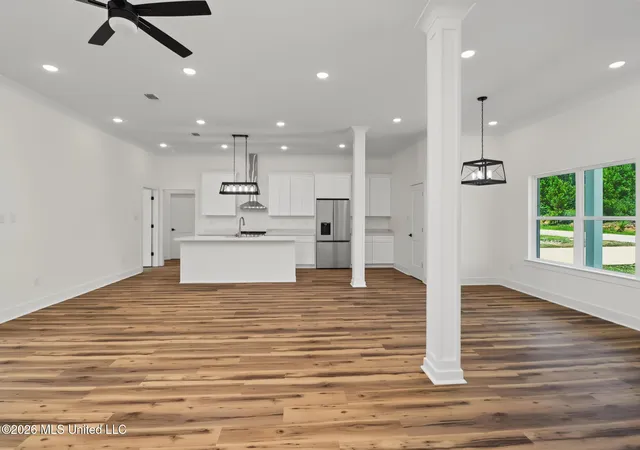
Welcome home to this beautifully crafted brand-new construction offering 2,006 square feet, 4 bedrooms, 2.5 bathrooms, modern style, and thoughtful upgrades throughout. The striking white brick exterior with black accents creates timeless curb appeal, while large covered front and rear porches provide inviting spaces to relax and enjoy outdoor living. Inside, the spacious open-concept kitchen, dining, and living area is designed for comfortable everyday living and effortless entertaining. The kitchen features quartz countertops, stainless steel appliances—including the refrigerator, range, dishwasher, and microwave—and an upgraded walk-in pantry complete with built-in shelving and a beautiful butcher-block countertop. Luxury vinyl plank flooring, recessed LED lighting, matte black plumbing fixtures, and coordinating matte black door hardware create a stylish, cohesive look throughout. The open floor plan offers plenty of entertaining space, and the fourth bedroom provides flexibility for use as a home office, guest room, playroom, or additional bedroom. The spacious primary suite features a spa-inspired bathroom with a double vanity, separate soaking tub, and walk-in shower, along with an impressive upgraded walk-in closet featuring custom built-in shelving. Additional features include ceiling fans in the living room, bedrooms, and covered porches, energy-efficient windows, a high-efficiency 3.5-ton Trane HVAC system, an attached two-car garage, and a wind-rated garage door with an automatic opener. Brand new privacy fence added. This thoughtfully designed new home combines modern finishes, generous storage, flexible living space, energy-efficient features, and inviting indoor-outdoor living—all ready to welcome you home! Conveniently located near a local fire station, which may be an added benefit when obtaining homeowner's insurance.
- Houzeo last checked: 10 hours ago
- Listing updated: October 22, 2026 at 6:31 am
- Listing Provided by: Jackie Carr (228) 229-3495 DRE #S60033 | Berkshire Hathaway HomeServices Preferred Properties (228) 896-6060
- Source: MLS United-MS | MLS#: 4155957

Property Details
Status
Active
Type
Single Family Residence
No. of Stories
-
County
City
Neighborhood
--
Year Built
2026
HOA Fees
-
Finished Area
2,006 sqft
Lot Size
0.5 acre lot
Basement Area
- sqft
MLS Name
MLS United
MLS Number
4155957
MLS Status
Active
Days on Market
110

Continue Your Journey in App
Find your dream home, receive real-time updates, and many more!
Continue Your Journey in App
Find your dream home, receive real-time updates, and many more!
Location
Facts & Features
Rooms
Bedrooms & bathrooms
Bedrooms: 4
Bathrooms: 3
Interior
Window Features
Energy Star Qualified Windows
Sewer
Public Sewer
Flooring
Luxury Vinyl
Appliances
Built In Refrigerator, Electric Range, Energy Star Qualified Appliances, Energy Star Qualified Dishwasher, Ice Maker, Microwave, Range Hood, Stainless Steel Appliance(s), Water Purifier
Exterior Features
Other
Interior Features
Built In Features, Ceiling Fan(s), Granite Counters, Open Floorplan, Pantry, Recessed Lighting, Tray Ceiling(s), Walk In Closet(s), Soaking Tub, Double Vanity, Kitchen Island
Cooling
Central Air, Electric, Energy Star Qualified Equipment
Heating
Central, Electric, Energy Star Qualified Equipment
Construction
Year Built
Year Built: 2026
Home type
Single Family Residence
Roof
Architectural Shingles
Architectural Style
Traditional
Property Condition
New Construction
Construction Materials
Brick
Foundation Details
Slab
Utilities & Energy
Parking Features
Garage Door Opener
Utilities
Electricity Connected
Water Source
Public
Laundry Features
Laundry Room
Other Features
Disclosures
Seller/agent Relationship
Patio And Porch Features
Front Porch, Rear Porch
Subdivision Name
Gulf Haven
Lot Features
Wooded
Price History
| Date | Event | Price |
|---|---|---|
09/23/2026 Source: | Price Decreased | $399,000 -6.23% $199/sqft |
09/01/2026 Source: | Price Decreased | $425,500 -5.02% $212/sqft |
08/26/2026 Source: | Price Decreased | $448,000 -1.32% $223/sqft |
07/15/2026 Source: | Listed for Sale | $454,000 $226/sqft |

Nearby Homes
Find Homes by Property Features in Gulfport, MS
Nearby New Homes For Sale


Based on information from MLS United, LLC. through Nov 02, 2026, 02:15PM. IDX information is provided exclusively for consumers' personal, non-commercial use, that it may not be used for any purpose other than to identify prospective properties consumers may be interested in purchasing, and that the data is deemed reliable but is not guaranteed accurate by the MLS. © 2026 MLS United, LLC. All Rights Reserved.
 Advertising Broker: Daniel Demers | Sell Your Home Services
