- Overview
- Description
- Property Details
- Location
- Facts & Features
- Getting Around
- Nearby Homes




$350,000
Monthly Est:$1,742
 3 Beds
 2 Baths
2 full baths
 1,568sqft
14960 Commonwealth Ave N, Polk City, FL 33868
$350,000
$1,742/moEst:
Get Pre-Approved
Manufactured Home
Built in 2026
$-- HOA
1.3 acres lot
$223/sq.ft
Description
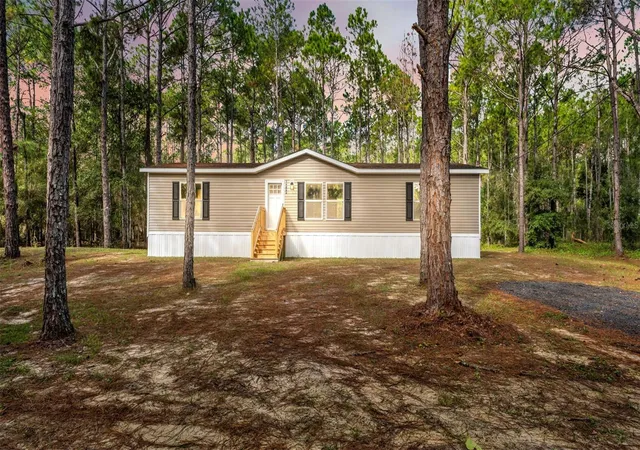
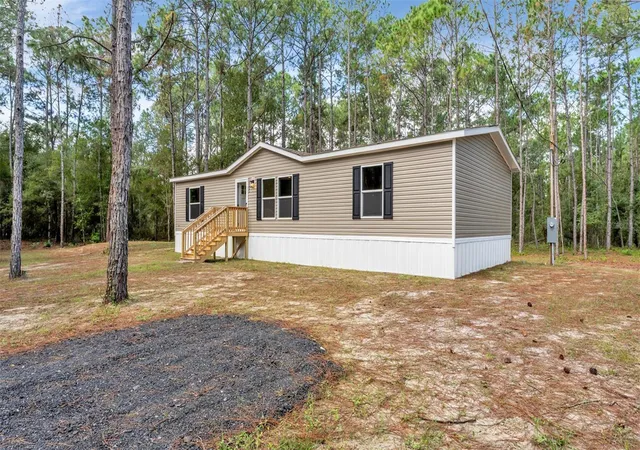
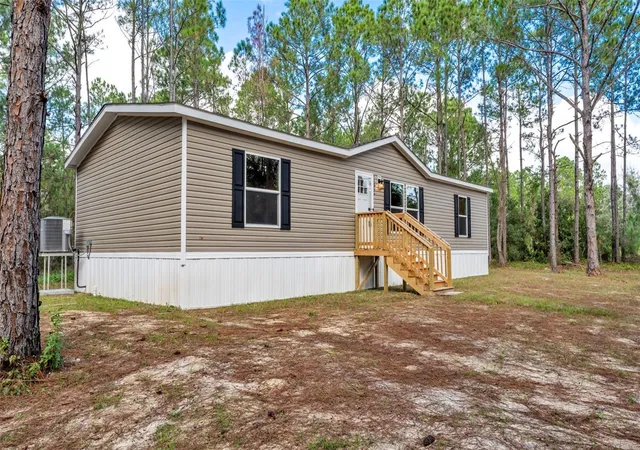
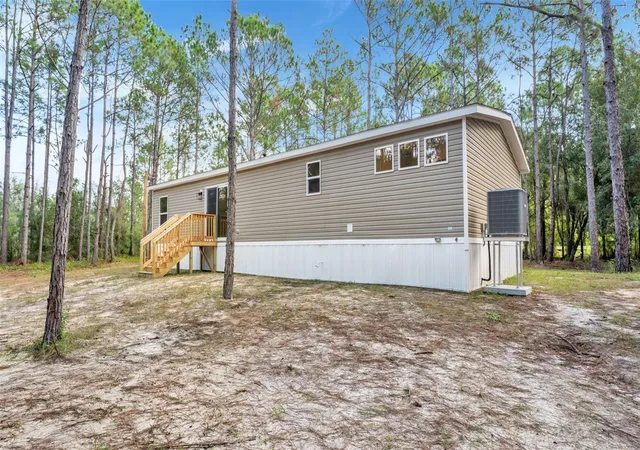
Brand-new 2026 Clayton Homes manufactured home situated on a spacious 1.3-acre lot, offering 3 bedrooms, 2 bathrooms, and 1,568 square feet of thoughtfully designed living space. This beautiful home features an open floor plan with a split-bedroom layout, creating a comfortable balance of shared living spaces and privacy. The kitchen, dining room, and living room flow seamlessly together, creating a spacious and inviting atmosphere filled with natural light from multiple windows and sliding glass doors that lead outside. ENERGY STAR qualified windows help improve energy efficiency, maintain indoor comfort, and reduce heat transfer. The kitchen is equipped with brand-new, high-end stainless steel appliances, beautiful wood cabinetry, ample cabinet storage, and a center kitchen island. The breakfast bar provides additional cabinetry and built-in shelving. The living room features a gorgeous wood accent wall with beautiful geometric detailing, adding warmth, texture, and a touch of modern character to the space. Beautiful vinyl flooring runs throughout the home. The primary bedroom offers a spacious walk-in closet and a private en-suite bathroom featuring dual sinks, an enormous garden tub, and a separate walk-in shower with a built-in bench. Both additional bedrooms also feature walk-in closets, providing ample storage for everyone. Each bedroom closet includes a built-in wire storage rack for added organization. A separate indoor laundry room includes washer and dryer hookups for added convenience. Outside, enjoy the peaceful country setting, wooded views, a private 1.3-acre homesite, driveway, and exterior lighting. Conveniently located in Polk City between Tampa and Orlando, this property offers a wonderful balance of small-town charm, peaceful surroundings, and accessibility to major Central Florida destinations. With convenient access to I-4, you are within reach of Lakeland, Tampa, and Orlando, as well as nearby outdoor recreation, scenic trails, and local dining. Enjoy the space, comfort, and relaxed country lifestyle this beautiful brand-new home has to give you!
- Houzeo last checked: 53 minutes ago
- Listing updated: November 3, 2026 at 12:05 pm
- Listing Provided by: Deanna Iaboni (352) 279-6470 | AMPLIFY REAL ESTATE SERVICES FL (813) 501-5473
- Source: Stellar MLS-FL as distributed by MLS GRID | MLS#: L4966109

Property Details
Status
Active
Type
Manufactured Mobile Home
No. of Stories
-
County
City
Neighborhood
--
Year Built
2026
HOA Fees
-
Finished Area
1,568 sqft
Lot Size
1.3 acres lot
Basement Area
- sqft
MLS Name
Stellar MLS
MLS Number
L4966109
MLS Status
Active
Days on Market
4
Cumulative Days on Market
4

Continue Your Journey in App
Find your dream home, receive real-time updates, and many more!
Continue Your Journey in App
Find your dream home, receive real-time updates, and many more!
Location
Facts & Features
Rooms
Bedrooms & bathrooms
Bedrooms: 3
Bathrooms: 2
Primary Bedroom
Level: First
Area: 190.50 Square Feet
Dimensions: 15x12.7
Living Room
Level: First
Area: 270.51 Square Feet
Dimensions: 21.3x12.7
Dining Room
Level: First
Area: 133.35 Square Feet
Dimensions: 10.5x12.7
Bedroom 1
Level: First
Area: 132.08 Square Feet
Dimensions: 10.4x12.7
Bedroom 2
Level: First
Area: 118.11 Square Feet
Dimensions: 9.3x12.7
Kitchen
Level: First
Primary Bathroom
Level: First
Laundry
Level: First
Bathroom 2
Level: First
Interior
Flooring
Vinyl
Interior Features
Kitchen/family Room Combo, Living Room/dining Room Combo, Open Floorplan, Primary Bedroom Main Floor, Split Bedroom, Walk In Closet(s)
Sewer
Septic Tank
Exterior Features
Lighting
Appliances
Dishwasher, Range, Refrigerator
Cooling
Central Air
Heating
Central
Window Features
Energy Star Qualified Windows
Construction
Year Built
Year Built: 2026
Home type
Manufactured Home
Property Condition
Completed
Foundation Details
Pillar/post/pier, Slab
Construction Materials
Vinyl Siding
Roof
Shingle
Utilities & Energy
Laundry Features
Inside, Laundry Room
Utilities
Electricity Connected, Sewer Connected, Water Connected
Water Source
Well
Other Features
Lot Features
In County, Paved
Subdivision Name
Not In Subdivision
Vegetation
Wooded
Price History
| Date | Event | Price |
|---|---|---|
10/30/2026 Source: | Listed for Sale | $350,000 $223/sqft |

Nearby Homes
Find Homes by Property Features in Polk City, FL
Nearby New Homes For Sale

Based on information from Stellar MLS® through Nov 04, 2026, 12:45PM as submitted to and distributed by MLS GRID. All data is obtained from various sources and may not have been verified by the broker or MLS GRID. Supplied Open House Information is subject to change without notice. All information should be independently reviewed and verified for accuracy. Properties may or may not be listed by the office/agent presenting the information. IDX information is provided exclusively for consumers’ personal non-commercial use. It may not be used for any purpose other than to identify prospective properties consumers may be interested in purchasing. The data is deemed reliable but is not guaranteed by MLS GRID. The use of the MLS GRID Data may be subject to an end-user license agreement prescribed by the Member Participant’s applicable MLS, if any, and as amended from time to time. © 2026 Stellar MLS. All Rights Reserved.
 Advertising Broker: Fred McGill | Simple Showing, Inc
